

What if a certificate is on file, but no one can link it to the instrument it covers? The key to audit-proof calibration records melbourne teams can rely on is a traceable service history, not a folder of certificates stored in isolation. Auditors may need to see an instrument’s identity and status, as well as any follow-up after an out-of-tolerance result.
This practical checklist explains how to organise a complete record for each instrument, find missing or overdue documentation before an audit, and coordinate calibration with day-to-day operations. You’ll learn what details to capture, how to connect certificates to equipment and service actions, and how to keep records accessible when they’re needed.
We’ll also compare Melbourne laboratory and on-site calibration options and explain when each may suit your operational needs. With a consistent process and suitable calibration support, your team can strengthen traceability while planning around equipment downtime.
Key Takeaways
- Build audit-proof calibration records melbourne teams can use by linking every certificate to a uniquely identified instrument and its service history.
- Record essential details such as instrument location, calibration status and supporting documents so staff can retrieve evidence efficiently.
- Compare the asset register, equipment identifiers and certificates to find missing records or inconsistencies before an audit.
- Use consistent file naming, access controls and backups to keep calibration documentation organised and available.
- Choose laboratory or on-site calibration based on equipment access, workflow and downtime needs.
Why audit-ready calibration records matter for Melbourne operations
A calibration certificate is useful evidence, but only if your team can identify the instrument it belongs to, confirm its current status and retrieve its history. For Melbourne facilities and work sites, organised records help quality, maintenance and operations staff answer questions without searching through disconnected files or interrupting routine work.
Calibration compares an instrument’s measurements with a reference standard. For a high-level overview of what calibration is, the key point is that results need to be understood in relation to the instrument and the relevant reference. Good recordkeeping preserves that context so staff can interpret certificates and service history accurately.
What does audit-ready mean for calibration records?
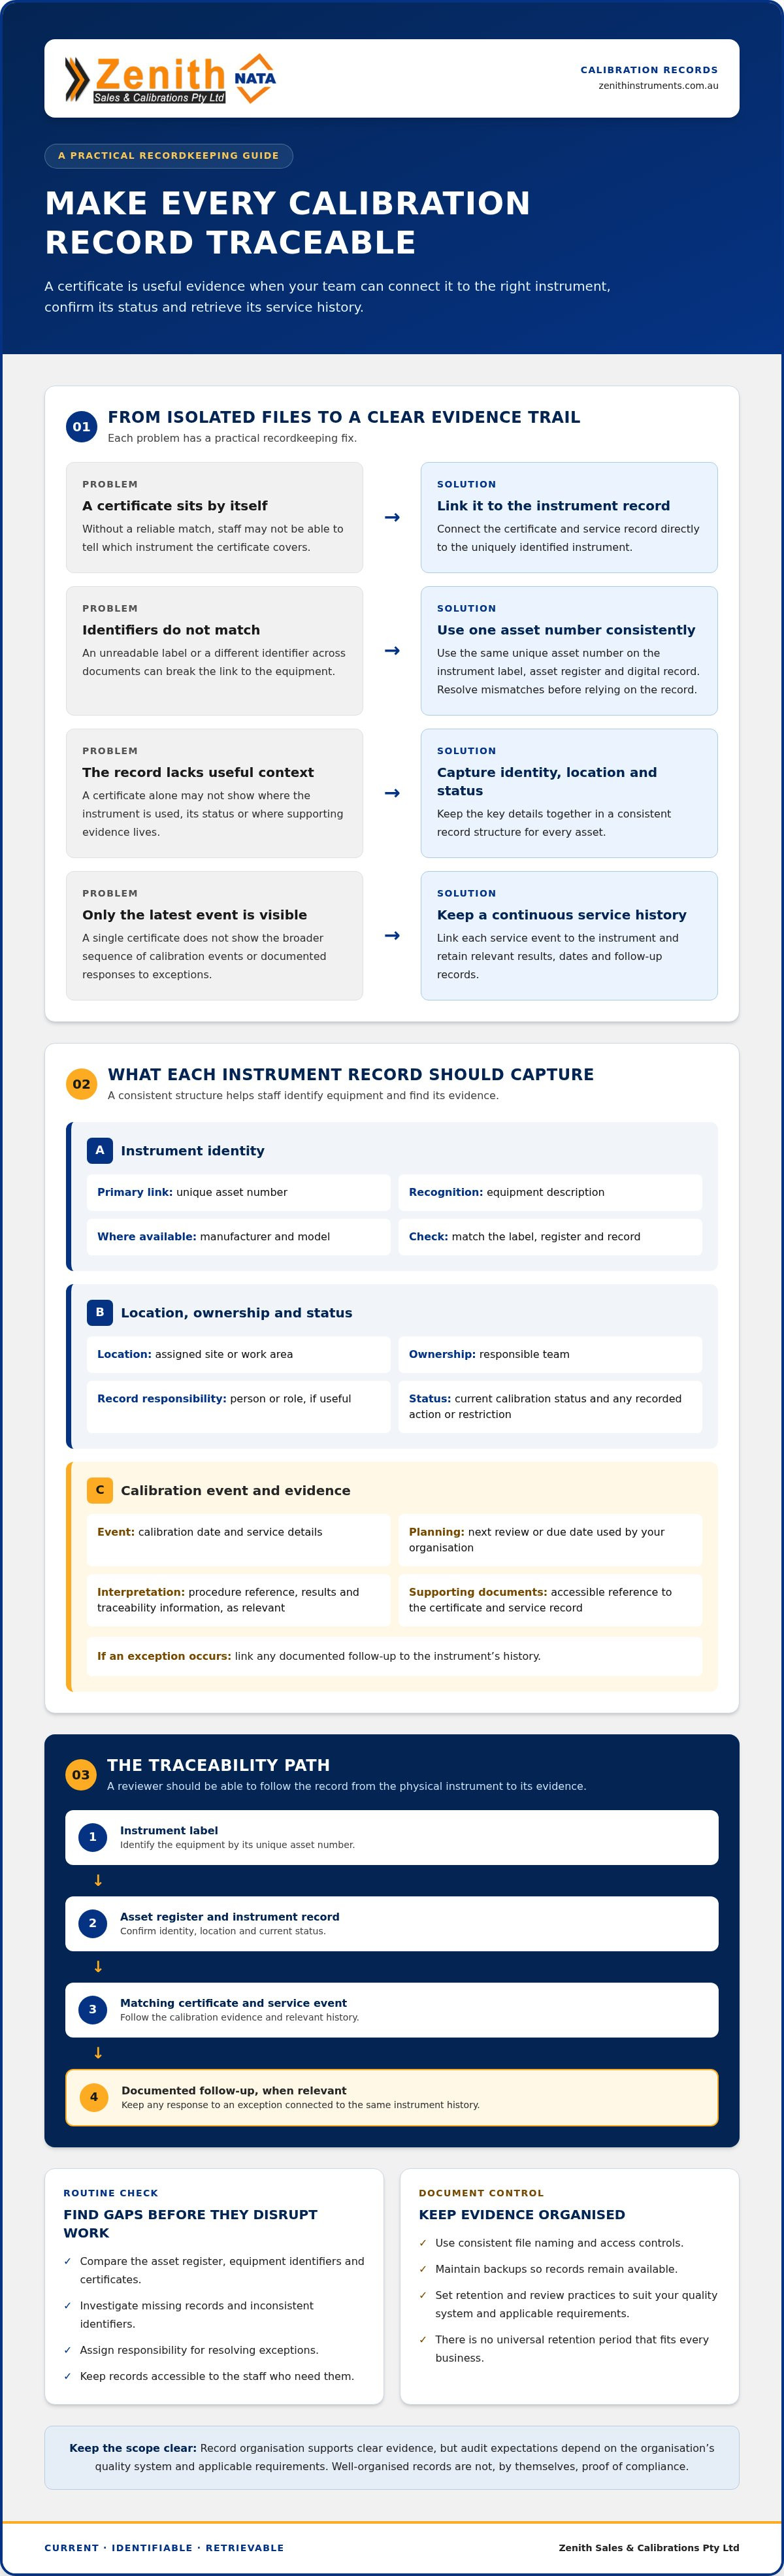
Audit-ready calibration records are current, identifiable and retrievable evidence linking each instrument to its calibration status and service history. Staff should be able to move from an instrument’s unique identifier to the matching register entry, certificate and any relevant follow-up records.
Audit expectations depend on the organisation’s quality system and applicable requirements, so no single checklist can guarantee that records will be accepted in every audit. Treat record organisation as a way to present clear evidence, not proof of compliance by itself. A reliable system for audit-proof calibration records melbourne operations can maintain makes evidence easier to locate and review.
Why instrument history matters beyond the latest certificate
The latest certificate documents one calibration event; a sequence of records gives your team a broader view of the instrument’s status over time. Previous results, service dates and documented responses to exceptions can help staff understand whether a change needs attention. This history also helps maintenance teams plan work and operations teams decide whether equipment is ready for a task.
Gaps are easier to address when found during routine reviews rather than during an audit or just before equipment is deployed. For example, a certificate that can’t be matched to the instrument identifier needs investigation before anyone relies on the recorded status. Assign responsibility for resolving missing or mismatched documents so exceptions don’t disappear into a shared folder.
Melbourne teams can plan calibration around equipment access and operational demands. Zenith Sales & Calibrations Pty Ltd provides laboratory and on-site calibration options for different facility and work-site needs. Explore the Melbourne calibration service for local service information. Whichever approach fits your workflow, link each service event to the instrument’s record to keep its history continuous and traceable.
What to capture in a calibration record for each instrument
A useful record makes clear which instrument was calibrated, where it is used, its current status and where supporting evidence can be found. Create a consistent record structure for each asset, then update it whenever the instrument is calibrated, moved or otherwise managed under your internal procedures. This gives staff a practical basis for maintaining audit-proof calibration records melbourne teams can retrieve and interpret.
Instrument identification and status fields
Use a unique asset number as the primary link between the physical instrument, your asset register and its digital record. Add descriptive details to help staff recognise and locate the equipment, especially if similar instruments are used across different work areas.
- Identity: asset number, equipment description, manufacturer and model, where available.
- Location and ownership: assigned site or work area, responsible team and, if useful, the person or role responsible for the record.
- Status: current calibration status and any action or restriction recorded under your procedures.
- Supporting documents: a direct reference or link to the relevant certificate and service record.
Use the asset number consistently on the instrument label, register entry and record. If a label is unreadable or an identifier differs between documents, staff may not be able to establish that a certificate belongs to the equipment in front of them. Resolve mismatches before relying on the record.
Certificate links, dates and traceability details
Link every calibration event to the certificate issued for that instrument. Record the calibration date, the next review or due date used by your organisation, and the service details needed to interpret the event. Depending on your system, these may include the procedure reference, results, traceability information and any documented follow-up. Capture fields your team can maintain accurately, and make the certificate accessible from the instrument record.
For example, a pressure gauge record should identify the gauge by its asset number and link to the certificate for that specific calibration event. Zenith Sales & Calibrations Pty Ltd provides a pressure gauge calibration service for Melbourne organisations. Record certificate details consistently so a future reviewer can follow the instrument’s history without relying on filenames or staff memory.
Set document retention and review practices in line with your organisation’s quality system and applicable requirements. There is no universal retention period that suits every business, so use the rules relevant to your operations rather than an arbitrary timeframe. For more information about Zenith’s instrumentation services, visit Zenith Sales & Calibrations Pty Ltd.
How to check calibration records before an audit
A structured review can reveal missing evidence while there’s still time to investigate and resolve it. Rather than assuming every organisation follows the same audit checklist, compare records with your own quality system and applicable requirements, then document how you handle discrepancies.
A repeatable record-review sequence
Use the same sequence each time to make reviews consistent across instruments, teams and work areas:
- Step 1: Set the review scope. Start with the instrument register and identify the equipment included in the audit or internal review. Note the relevant location or department so the physical equipment can be found.
- Step 2: Match the instrument. Compare the asset identifier on the equipment with the register entry. Then confirm the identifier on the calibration certificate refers to the same instrument. Don’t rely on a similar model description alone.
- Step 3: Check status and dates. Compare the latest calibration evidence with the status recorded in the register. Review calibration and next-due or review dates against your organisation’s procedures. Flag records that appear overdue or have an unclear status.
- Step 4: Retrieve the evidence. Open the certificate and any related service or follow-up records from the normal filing system. If a document exists but can’t be located through the organisation’s usual process, record it as a retrieval issue to resolve.
- Step 5: Log exceptions and assign follow-up. Record each missing, inconsistent or difficult-to-retrieve item in the appropriate system, with an owner and a clear next action. Track it through to resolution rather than treating the review itself as the fix.
This sequence helps teams review audit-proof calibration records melbourne organisations can maintain systematically, without presenting any checklist as a guarantee of compliance or audit success.
Handling exceptions and out-of-tolerance findings
Separate administrative gaps, such as a missing certificate link, from technical findings that may affect confidence in an instrument’s measurements. Record what was found, when it was identified and who is responsible for the next step. Follow your established quality procedures to assess the issue and involve the appropriate personnel.
If calibration results indicate an out-of-tolerance condition, don’t assume one corrective action applies to every instrument or use case. Your organisation may need to consider the equipment’s status and whether relevant work or results require review. Make technical decisions according to the procedures and requirements that apply to your operation, and document the rationale and actions. This creates a clear review trail for internal teams and auditors while leaving decisions with the people responsible for the relevant technical and quality processes.
A practical Melbourne checklist for keeping records accessible
A record system works only if staff can maintain it as instruments move through calibration and day-to-day use. Assign responsibility for updating the register after each calibration, repair or change of location. Make the update part of the handover, rather than a separate task that can be missed.
Monthly or scheduled record checks
Set a review frequency that suits your organisation’s procedures and equipment use. Use this checklist each time:
- Check upcoming due dates: identify instruments that need service planning and coordinate access with the relevant team.
- Verify completed calibrations: confirm each recent service event has a matching certificate and that the instrument’s status has been updated.
- Follow up gaps: log missing, mismatched or inaccessible documents, then assign an owner and next action.
- Confirm changes are recorded: check that repairs and instrument movements are reflected in the register and linked record.
- Test retrieval: select an instrument and confirm staff can find its record and supporting documents through the usual process.
Keep the completed checklist or review outcome where your internal information-management procedures specify. This gives the next reviewer a clear trail of what was checked and which issues remain open.
Keeping Melbourne site records retrievable
Choose a filing structure that works across your Melbourne facility, work areas and teams. For example, use the asset number consistently in the register and certificate filename, then organise records by site or equipment category if that suits your workflow. Don’t rely on individual staff members’ inboxes or locally saved copies as the only source.
Central digital access can help authorised staff retrieve current records across locations. Apply access controls and backups according to your internal information-management procedures, and make sure the people responsible for calibration records know where the controlled copy belongs. Follow the retention requirements that apply to your organisation rather than setting an arbitrary period.
Zenith Sales & Calibrations Pty Ltd provides laboratory and on-site calibration options for Melbourne teams planning around site access and equipment use. See the Melbourne calibration service for local information. A consistent handover and filing routine helps Melbourne staff locate audit-proof calibration records when needed.
To plan calibration support around your equipment and workflow, explore Zenith Sales & Calibrations Pty Ltd.
Choose Melbourne calibration support that fits your recordkeeping workflow
Calibration arrangements affect more than where an instrument is checked. They also shape how equipment is accessed, how service events are recorded and how certificates return to your asset register. For teams maintaining audit-proof calibration records melbourne operations can retrieve, make the service handover part of the recordkeeping process.
Laboratory or on-site calibration in Melbourne?
Laboratory calibration may suit a workflow where instruments can be removed from service, sent for calibration and returned before they’re needed again. This approach separates equipment in use from equipment undergoing service, provided your team tracks its location and updates the register during the handover.
On-site calibration may reduce disruption associated with removing equipment from a facility or work area. It can suit situations where equipment movement, access or operational continuity needs consideration. The right arrangement depends on the instruments and work requirements, so don’t assume either approach fits every asset.
Zenith Sales & Calibrations Pty Ltd has a Melbourne facility and provides on-site calibration capability. Its calibration processes use NATA-certified standards, with NATA-endorsed or traceable certificates provided as applicable. For local service information, see the Melbourne calibration service.
Prepare a clear brief for calibration support
A concise equipment brief connects service planning with your existing records. Include:
- Instrument details: equipment type, asset identifier, manufacturer and model where available.
- Location and access: the Melbourne site or work area, equipment availability and any access constraints.
- Recordkeeping needs: how certificates should be identified, delivered and linked to the instrument’s service history.
- Operational considerations: whether equipment can be removed from service, and any scheduling factors affecting laboratory or on-site planning.
Before service, make sure each instrument’s identifier is legible and matches your asset register. After calibration, link the certificate to that identifier, update the recorded status and file the evidence in its designated location. A consistent handover keeps the instrument’s history intact across maintenance, quality and operations teams.
Discuss your instrument types, site requirements and recordkeeping needs with Zenith Sales & Calibrations Pty Ltd to plan calibration support around your workflow.
Put a consistent calibration record process into practice
Strong calibration records connect each instrument to its identifier, current status, certificates and service history. Regular checks help your team find missing or mismatched documents early, while clear ownership keeps records current after calibration, repair or equipment movement. Align review criteria with your organisation’s quality system and applicable requirements. Well-organised documentation supports audit preparation but can’t guarantee an audit outcome.
For audit-proof calibration records melbourne teams can maintain, pair a consistent filing and review process with calibration support that fits your equipment access and operational workflow. Zenith Sales & Calibrations has facilities in Melbourne and Sydney, Australia-wide coverage, and in-house laboratory and on-site calibration capabilities. Its processes use NATA-certified standards and are ISO-compliant, with certificates provided as applicable. Zenith supports organisations in Melbourne, Sydney, Newcastle, Canberra and Brisbane.
Start by reviewing your instrument register and noting upcoming calibration needs or record gaps. Then plan the service handover so certificates can be linked to the correct assets and added to their histories. Arrange Melbourne calibration support with Zenith Sales & Calibrations to discuss your instruments and recordkeeping needs. A clear process is within reach, and each well-linked service record helps your team work with greater confidence.
Frequently Asked Questions
What should a calibration record include for an audit?
A calibration record should identify the instrument and link it to its calibration evidence and service history. Include its asset number, description, location, status, calibration date, relevant review or due date, and a direct reference to the matching certificate. Keep service details and follow-up actions connected to the same record. The exact information required depends on your organisation’s quality system and applicable requirements.
Does a calibration certificate guarantee an instrument will pass an audit?
No. A certificate documents a calibration event, but it doesn’t guarantee an audit outcome or establish compliance by itself. Auditors may also need to see that the certificate belongs to the instrument, that its status is managed, and that relevant issues have been addressed under your procedures. Keep the certificate accessible and linked to the asset register, and apply the criteria in your own quality system.
How do I make calibration records traceable?
Use one unique instrument identifier across the physical label, asset register, certificate and service history. Link each calibration event to its supporting certificate and retain relevant traceability information provided with that documentation. This creates a clear path from the instrument to its evidence. Consistent identifiers help teams maintain audit-proof calibration records in Melbourne and across locations such as Sydney, Newcastle, Canberra and Brisbane.
How often should calibration records be reviewed?
Set a review schedule that follows your organisation’s quality system, equipment use and applicable requirements. During each review, check upcoming due dates, confirm recent calibration events have matching certificates, and follow up missing or inconsistent records. There’s no single review frequency suitable for every organisation. Document each review and assign an owner to unresolved gaps so they’re tracked through to completion.
Can calibration be performed on-site in Melbourne?
Yes. Zenith Sales & Calibrations provides on-site calibration capability as well as in-house laboratory services, with a Melbourne facility and Australia-wide coverage. On-site work may reduce disruption associated with removing equipment from a facility, while laboratory service may suit workflows where instruments can be sent away. The practical option depends on the instrument, access and operational requirements at your site.
What should I do if a calibration certificate is missing?
First, search the controlled records system using the instrument’s asset number, serial number or calibration date, and check whether the certificate was filed under a different identifier. If it remains missing, record the gap, assign an owner and follow your organisation’s procedures to retrieve or address the evidence. Review the instrument’s recorded status before relying on it, and document the resolution in its service history.