

As of July 1, 2026, the value of a single Commonwealth penalty unit has risen to $364, meaning even minor regulatory breaches now carry a heavy financial burden. For many Australian firms, the real danger isn't just the audit itself, but the realization that avoiding fines for non-compliant instruments requires more than just a standard maintenance log. You likely understand that precision is the foundation of safety and quality, yet the distinction between NATA-certified standards and simple traceable calibration often remains a source of operational anxiety.
It's stressful to manage complex equipment schedules while facing potential civil penalties that can exceed $600,000 for serious non-compliance. We'll show you how to navigate Australia's strict regulatory landscape and protect your business from massive penalties through rigorous instrument calibration. This guide provides a clear breakdown of the 2026 penalty structures, clarifies NATA requirements for specific sectors, and establishes a roadmap for a reliable calibration schedule that satisfies both ISO 9001:2026 standards and government auditors.
Key Takeaways
- Understand the 2026 Commonwealth penalty unit increase to $364 and how inaccurate measurement data triggers significant financial liabilities under Australian law.
- Identify the critical distinctions between NATA-certified standards and traceable calibration to ensure your documentation provides a valid legal defense during audits.
- Master a proactive four-step strategy for avoiding fines for non-compliant instruments by implementing risk-based calibration frequencies and comprehensive equipment audits.
- Learn how to mitigate the risk of 'False or Misleading Reports' by maintaining rigorous, ISO-compliant measurement records for all industrial equipment.
- Discover how on-site calibration services in Sydney and Melbourne can eliminate production downtime while ensuring total regulatory compliance across your entire facility.
The Financial and Legal Risks of Using Non-Compliant Instruments in 2026
In the Australian industrial sector, measurement accuracy isn't just a technical requirement; it's a legal mandate. Every data point produced by your equipment serves as a record of compliance. When instruments drift out of calibration, the resulting data becomes legally indefensible. This creates a direct path to regulatory contravention. The National Measurement Institute (NMI) establishes the framework for these standards, ensuring that measurements are consistent and traceable across the country. If your pressure gauges or gas monitors provide inaccurate readings, your business is effectively submitting 'False or Misleading Reports' under Australian law. Regulators don't view "we didn't know the instrument was wrong" as a valid excuse.
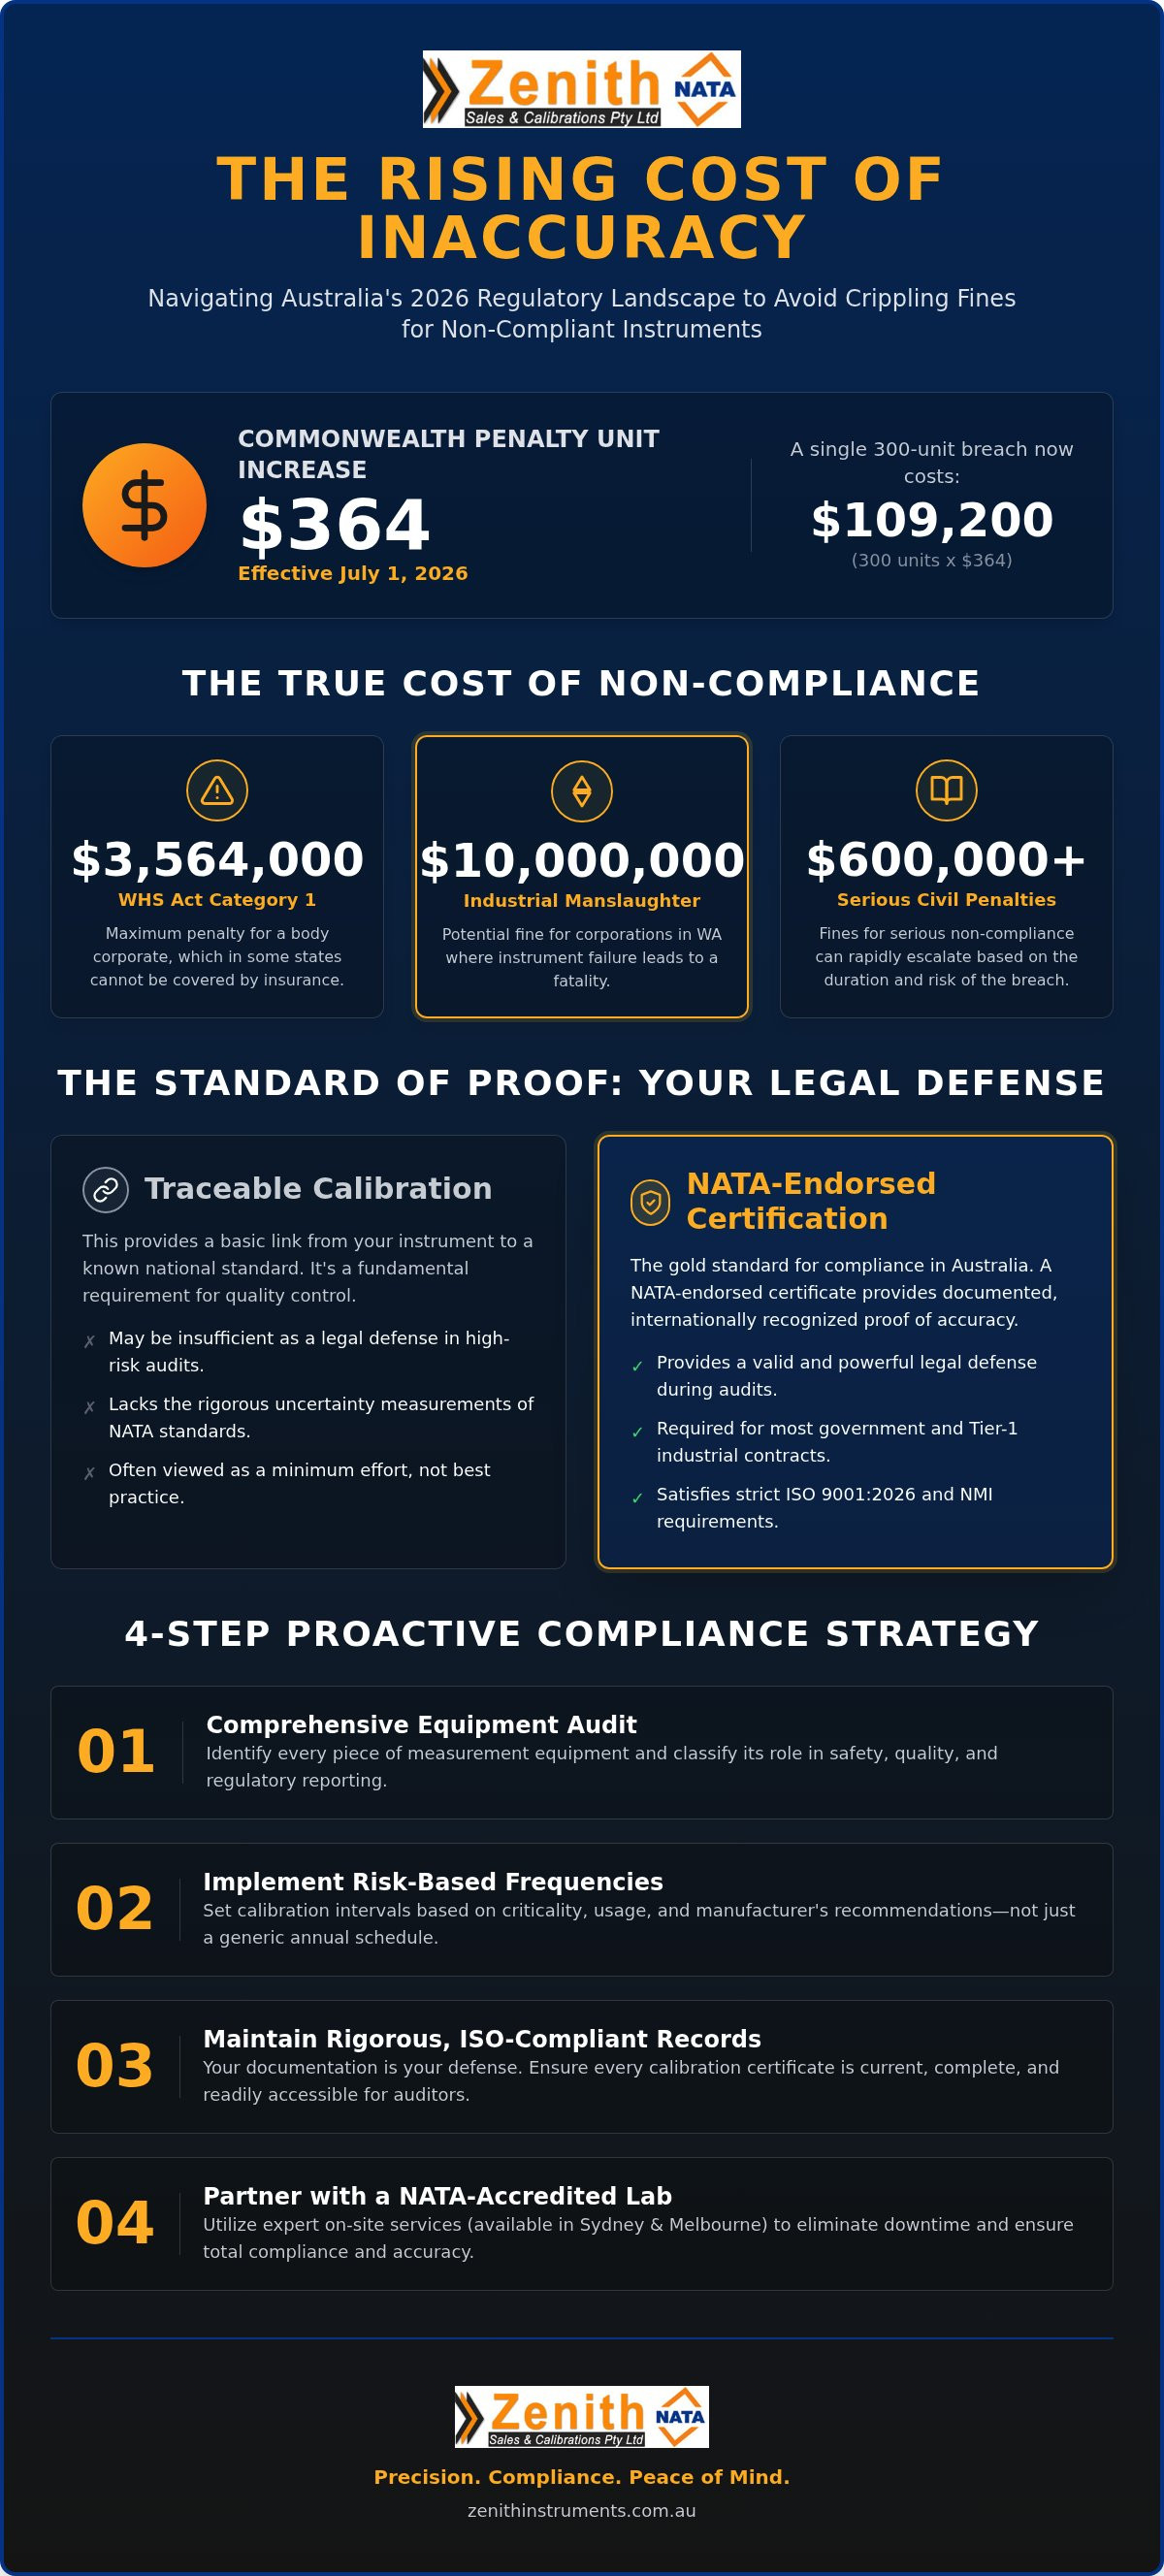
The hidden costs of non-compliance often outweigh the immediate fines. Under the model Work Health and Safety (WHS) Act, a Category 1 offence can result in penalties as high as $3,564,000 for a body corporate. In states like New South Wales, it's actually illegal to insure against WHS fines. You can't offload this risk to an insurance provider; the money must come directly from your company's capital. Proactive maintenance is always more cost-effective than the total loss of insurance coverage or the massive downtime following a safety incident. We've seen that avoiding fines for non-compliant instruments starts with recognizing that calibration is a form of legal insurance for your operations.
Understanding Civil vs. Criminal Breaches in Instrumentation
Most regulatory issues begin as civil breaches, where the 'balance of probabilities' determines liability. If an auditor finds your equipment lacks a current NATA-endorsed certificate, the probability of non-compliance is high. However, technical negligence can quickly escalate to criminal territory if inaccurate measurements lead to environmental disasters or workplace fatalities. In Western Australia, industrial manslaughter penalties for corporations can reach $10,000,000. Relying on a 'Mistake of Fact' defense is difficult when a clear, documented schedule of calibration could have prevented the error.
The Reputational Impact of Non-Compliance
Beyond the courtroom, the commercial consequences are severe. Tier-1 industrial projects and government contracts require rigorous proof of equipment accuracy to ensure safety and quality standards. A single record of non-compliance can disqualify your business from high-value tenders. In precision-reliant sectors like medical manufacturing or mining, your reputation is built on the integrity of your data. Partnering with Zenith Sales & Calibrations Pty Ltd ensures your equipment meets the exact standards required to maintain your competitive edge and market trust.
Understanding the Australian Regulatory Framework and Penalty Units
Australian courts utilize 'Penalty Units' to standardize financial sanctions across diverse legislative frameworks. This system allows the government to adjust fine values for inflation without amending every individual Act. As of 1 July 2026, the value of a single Commonwealth penalty unit is $364. This represents a significant increase from previous years, directly impacting the cost of industrial non-compliance. Under the Crimes Act 1914, these units undergo regular indexation to ensure penalties remain a viable deterrent. For a corporation, a 300-unit fine for a single measurement breach now results in a $109,200 liability. When multiple instruments are found to be non-compliant during a single audit, these costs compound rapidly.
The calculation of these fines is rarely a simple flat fee. Regulators often assess the duration of the non-compliance and the potential risk to the public or environment. Identifying and mitigating these risks through regular maintenance is the only reliable method for avoiding fines for non-compliant instruments. If an organization fails to demonstrate a rigorous calibration history, courts often view this as systemic negligence rather than an isolated technical error.
The Competition and Consumer Act 2010
The ACCC monitors industrial standards to ensure product safety and fair trading. Under this Act, providing technical data derived from uncalibrated equipment can be classified as a 'false or misleading representation.' While fixed penalty units are common, the biggest threat to large corporations remains turnover-based penalties. For serious breaches, the ACCC can seek fines representing a percentage of the company's annual turnover, which often totals millions of dollars. This makes the accuracy of every pressure gauge and thermometer a critical factor in corporate risk management.
Industry-Specific Regulators (NMI, FSANZ, and SafeWork)
Different sectors face oversight from specialized bodies that mandate specific measurement standards. The National Measurement Institute (NMI) administers the Australian trade measurement laws, which require all instruments used for trade to be accurate and verified. In the food sector, FSANZ sets strict temperature-sensitive production requirements where even a one-degree variance can lead to a total product recall. SafeWork Australia focuses on safety-critical devices like gas monitors and insulation testers. If these safety tools aren't calibrated to NATA standards, the business faces immediate work-stop orders alongside heavy fines. To ensure your facility meets these diverse regulatory demands, we recommend partnering with Zenith Sales & Calibrations Pty Ltd to establish a compliant calibration schedule.
NATA Certification vs. Traceable Calibration: The Standard of Proof
In a regulatory audit, the burden of proof rests entirely on the business to demonstrate that its measurements are accurate. While many providers offer 'traceable' calibration, this term simply means the equipment was compared against a reference standard that is itself traceable to national standards. It doesn't, however, provide independent verification of the laboratory's technical competence, staff expertise, or environmental controls. For high-stakes industrial environments, a traceable certificate often lacks the technical depth required to satisfy an auditor's scrutiny. Avoiding fines for non-compliant instruments requires a higher level of assurance, which is where NATA accreditation becomes indispensable.
The National Association of Testing Authorities (NATA) serves as the sole Australian body for accrediting laboratories to international standards like ISO/IEC 17025. A NATA-endorsed certificate carries significant legal weight in court proceedings. It acts as an expert-verified 'Standard of Proof' that the calibration was performed under rigorous, peer-reviewed conditions. Without this endorsement, your measurement data may be deemed inadmissible during a legal dispute or a Work Health and Safety investigation. It's essential to understand why NATA calibration matters for any facility manager tasked with long-term risk mitigation.
When is NATA Calibration Mandatory?
For several high-precision sectors, NATA-certified calibration is a non-negotiable regulatory requirement. The aviation, medical diagnostics, and forensic science industries operate under frameworks where measurement error can have catastrophic consequences. Significant changes also took effect on 1 May 2026, requiring air sampling analytical results to be reported on NATA-endorsed certificates only if the sampling itself was conducted under specific NATA accreditation. Similarly, any measurements used for 'legal metrology' where goods are sold by weight or volume must comply with the National Measurement Act. If your contracts specify ISO 17025 compliance, a standard traceable certificate won't suffice. We've seen an increasing trend where Tier-1 contractors refuse to accept any data not backed by a NATA-accredited facility.
The Risks of 'In-House' Uncertified Checks
Many businesses attempt to save costs by performing in-house checks against a 'master' instrument. While useful for daily verification, these checks don't constitute a formal calibration. They lack the impartial validation and environmental stability found in a certified laboratory. From an auditor's perspective, in-house data often represents a conflict of interest and lacks the documented uncertainty calculations required for true compliance. Relying on uncertified in-house data can lead to 'False or Misleading' claims under the Competition and Consumer Act, significantly increasing the difficulty of avoiding fines for non-compliant instruments during a formal investigation through Zenith Sales & Calibrations Pty Ltd.
A Proactive Compliance Strategy: 4 Steps to Avoid Fines
Achieving regulatory peace of mind requires a transition from reactive repairs to a structured maintenance framework. Auditors from SafeWork or the ACCC don't just look for a single certificate; they evaluate the robustness of your entire compliance system. Establishing a disciplined strategy is the most effective method for avoiding fines for non-compliant instruments. We recommend a four-step approach to ensure your facility remains audit-ready at all times.
- Step 1: Conduct a comprehensive audit. Identify every measurement device on-site, including backup units and handheld tools. Missing a single uncalibrated thermometer during an audit can trigger a breach notice.
- Step 2: Establish a calibration frequency. Base your schedule on manufacturer guidelines, the criticality of the measurement, and the specific risk to your operations.
- Step 3: Centralise record-keeping. Consolidate all calibration certificates and maintenance logs into a single, accessible location. This prevents delays during surprise inspections.
- Step 4: Partner with a NATA-accredited service provider. Ensure your verification is performed by experts who understand ISO-compliant processes and the latest 2026 regulatory updates.
A proactive model reduces the likelihood of "failure to report" risks. It also ensures that your business capital isn't drained by uninsurable WHS fines. By integrating these steps into your standard operating procedures, you move beyond mere paperwork and into a state of technical excellence.
Setting Calibration Intervals That Satisfy SafeWork
Determining the correct timing for service depends on several technical factors. Environment plays a major role; instruments exposed to high vibration, extreme temperatures, or corrosive chemicals drift faster than those in laboratory settings. Frequency of use and mechanical wear also dictate how quickly a device loses its precision. While annual calibration serves as the industry baseline for most instruments, high-risk applications may require quarterly verification. Understanding the specific Pressure Gauge Calibration Frequency for your equipment ensures you aren't leaving your compliance to chance.
Effective Record Keeping for Audit Readiness
During a surprise inspection, inspectors have the authority to access all technical documentation. Digital logs are superior to physical folders because they allow for immediate retrieval and keyword searching. Every certificate must include essential data points: measurement uncertainty, proof of traceability, and the date of the next required service. Zenith’s technical support assists our clients by maintaining rigorous documentation that stands up to forensic audit standards. If you need to streamline your equipment management, our team can help you establish a compliant database today.
Zenith Instruments: Ensuring Australia-Wide Compliance and Accuracy
We understand that navigating the 2026 regulatory environment is a complex technical challenge that requires more than just basic maintenance. Zenith Instruments provides a meticulous approach to compliance, ensuring every piece of equipment meets NATA-certified standards and adheres to ISO-compliant processes. Since 2004, we've positioned ourselves as the dependable expert for Australian industry, providing the technical precision needed for avoiding fines for non-compliant instruments. Our service model is designed to handle the granular details of regulatory frameworks so your team can focus on core operational goals.
Our laboratories offer comprehensive support for a wide range of critical measurement categories. We specialise in electrical calibration services and pressure gauge calibration, ensuring that your most vital instruments provide legally defensible data. Whether you're operating in the mining, medical, or manufacturing sectors, our technical expertise is tailored to meet the specific industry codes and safety standards required in 2026. We don't just provide a certificate; we provide a proactive partnership that reinforces your facility's safety and quality pillars.
Mobile Calibration Services Across Major Hubs
Minimising downtime is essential for maintaining a competitive edge in modern industry. We've developed a robust mobile service capability that brings our expertise directly to your facility in Sydney, Melbourne, and Brisbane. Our calibration service in Sydney and our calibration service in Melbourne are designed for large-scale industrial facilities that cannot afford to have equipment off-site. By performing on-site testing, we significantly reduce the 'failure to report' risk associated with instruments being away for extended periods. This local service touch, backed by a national infrastructure, ensures your operations remain continuous and fully compliant.
Partnering for Long-Term Regulatory Security
Long-term compliance isn't achieved through a single audit; it's maintained through disciplined, recurring verification. We establish a proactive service model for our clients, providing timely reminders for upcoming calibration dates to prevent any lapses in your certification history. This structured approach is vital for avoiding fines for non-compliant instruments as it ensures your records are always current and ready for inspection. Beyond simple verification, our specialists provide expert technical repair and maintenance to extend the longevity of your assets. To secure your facility's future and ensure total regulatory peace of mind, contact Zenith Instruments today for a compliance audit of your equipment.
Secure Your Operational Future with Technical Precision
The regulatory landscape in 2026 demands meticulous attention to detail. With Commonwealth penalty units now valued at $364, the financial risk of inaccurate measurement is no longer a manageable overhead. You've seen that NATA-endorsed certification serves as your primary legal defense, providing a level of technical proof that standard traceable certificates cannot match. By implementing a proactive four-step audit and service schedule, you're not just maintaining equipment; you're protecting your company's capital and reputation. Avoiding fines for non-compliant instruments is a matter of choosing precision over guesswork.
As a NATA Accredited Facility and ISO 9001:2015 compliant provider, we've served the Australian industrial sector since 2004. Our on-site mobile service ensures your facility remains operational while meeting every regulatory benchmark. Secure your compliance with Zenith Instruments' NATA-certified calibration services. Your commitment to accuracy today ensures a safer, more profitable tomorrow for your entire organization.
Frequently Asked Questions
What is the current value of a penalty unit in Australia for 2026?
The value of a single Commonwealth penalty unit is $364, effective from 1 July 2026. This value is used by courts to calculate the total fine for breaches of federal laws, including the National Measurement Act and the Competition and Consumer Act. For corporations, the total penalty for a single breach is often significantly higher than for individuals, as many Acts prescribe a multiplier for body corporates.
Can my business be fined if an instrument is only slightly out of calibration?
Yes, any measurement that falls outside the specified tolerance for its application can trigger a regulatory breach. Regulators like the ACCC and SafeWork view accuracy as a binary state of compliance. If an instrument is used for trade or safety-critical reporting, even a minor variance can lead to a 'False or Misleading Report' charge. This makes regular verification essential for avoiding fines for non-compliant instruments.
What is the difference between NATA and traceable calibration for compliance?
NATA accreditation is the formal recognition of a laboratory's technical competence, involving rigorous peer review of staff, equipment, and environmental controls. Traceable calibration only ensures that a measurement can be linked back to a national standard but doesn't verify the proficiency of the person performing the test. For high-risk industries or legal metrology, a NATA-endorsed certificate is the only standard of proof that provides full legal defensibility.
How often does SafeWork Australia require instrument calibration?
SafeWork Australia requires that equipment is maintained in a condition that ensures workplace safety, but they don't set a universal frequency for all devices. Instead, you must follow manufacturer guidelines and industry standards, which typically mandate annual calibration as a baseline. For safety-critical equipment like gas monitors or insulation testers, more frequent intervals may be necessary to satisfy your duty of care under WHS laws.
Are individuals liable for non-compliance fines, or only corporations?
Both individuals and corporations are liable for non-compliance under the model Work Health and Safety Act. Regulators increasingly focus on individual accountability for directors and officers who fail to exercise due diligence. While a body corporate can face penalties exceeding $3.5 million for a Category 1 offence, individuals can be hit with substantial personal fines and, in cases of criminal negligence, potential imprisonment.
What happens if I cannot provide a calibration certificate during an audit?
Failure to produce a valid certificate during a surprise inspection typically results in an immediate improvement or prohibition notice. This often requires you to stop using the equipment until it is verified, leading to costly operational downtime. Because inspectors have the authority to access all technical records, missing documentation is often treated as a separate regulatory breach, carrying its own set of penalty units.
Does on-site calibration meet the same regulatory standards as laboratory calibration?
On-site calibration meets identical regulatory standards as laboratory work, provided the service provider is NATA-accredited for mobile operations. We utilise portable reference standards that maintain full traceability and precision within your facility. This is a highly efficient method for avoiding fines for non-compliant instruments because it keeps your equipment in service while ensuring your documentation remains current for auditors.
Can I use international calibration standards to satisfy Australian regulators?
International standards are generally accepted if the calibration was performed by a laboratory accredited by a body that is a signatory to the ILAC Mutual Recognition Arrangement (MRA). While NATA recognizes many international equivalents, certain Australian trade measurement laws require specific local endorsements. It's vital to check if your sector has specific National Measurement Institute (NMI) requirements that override general international recognition.