

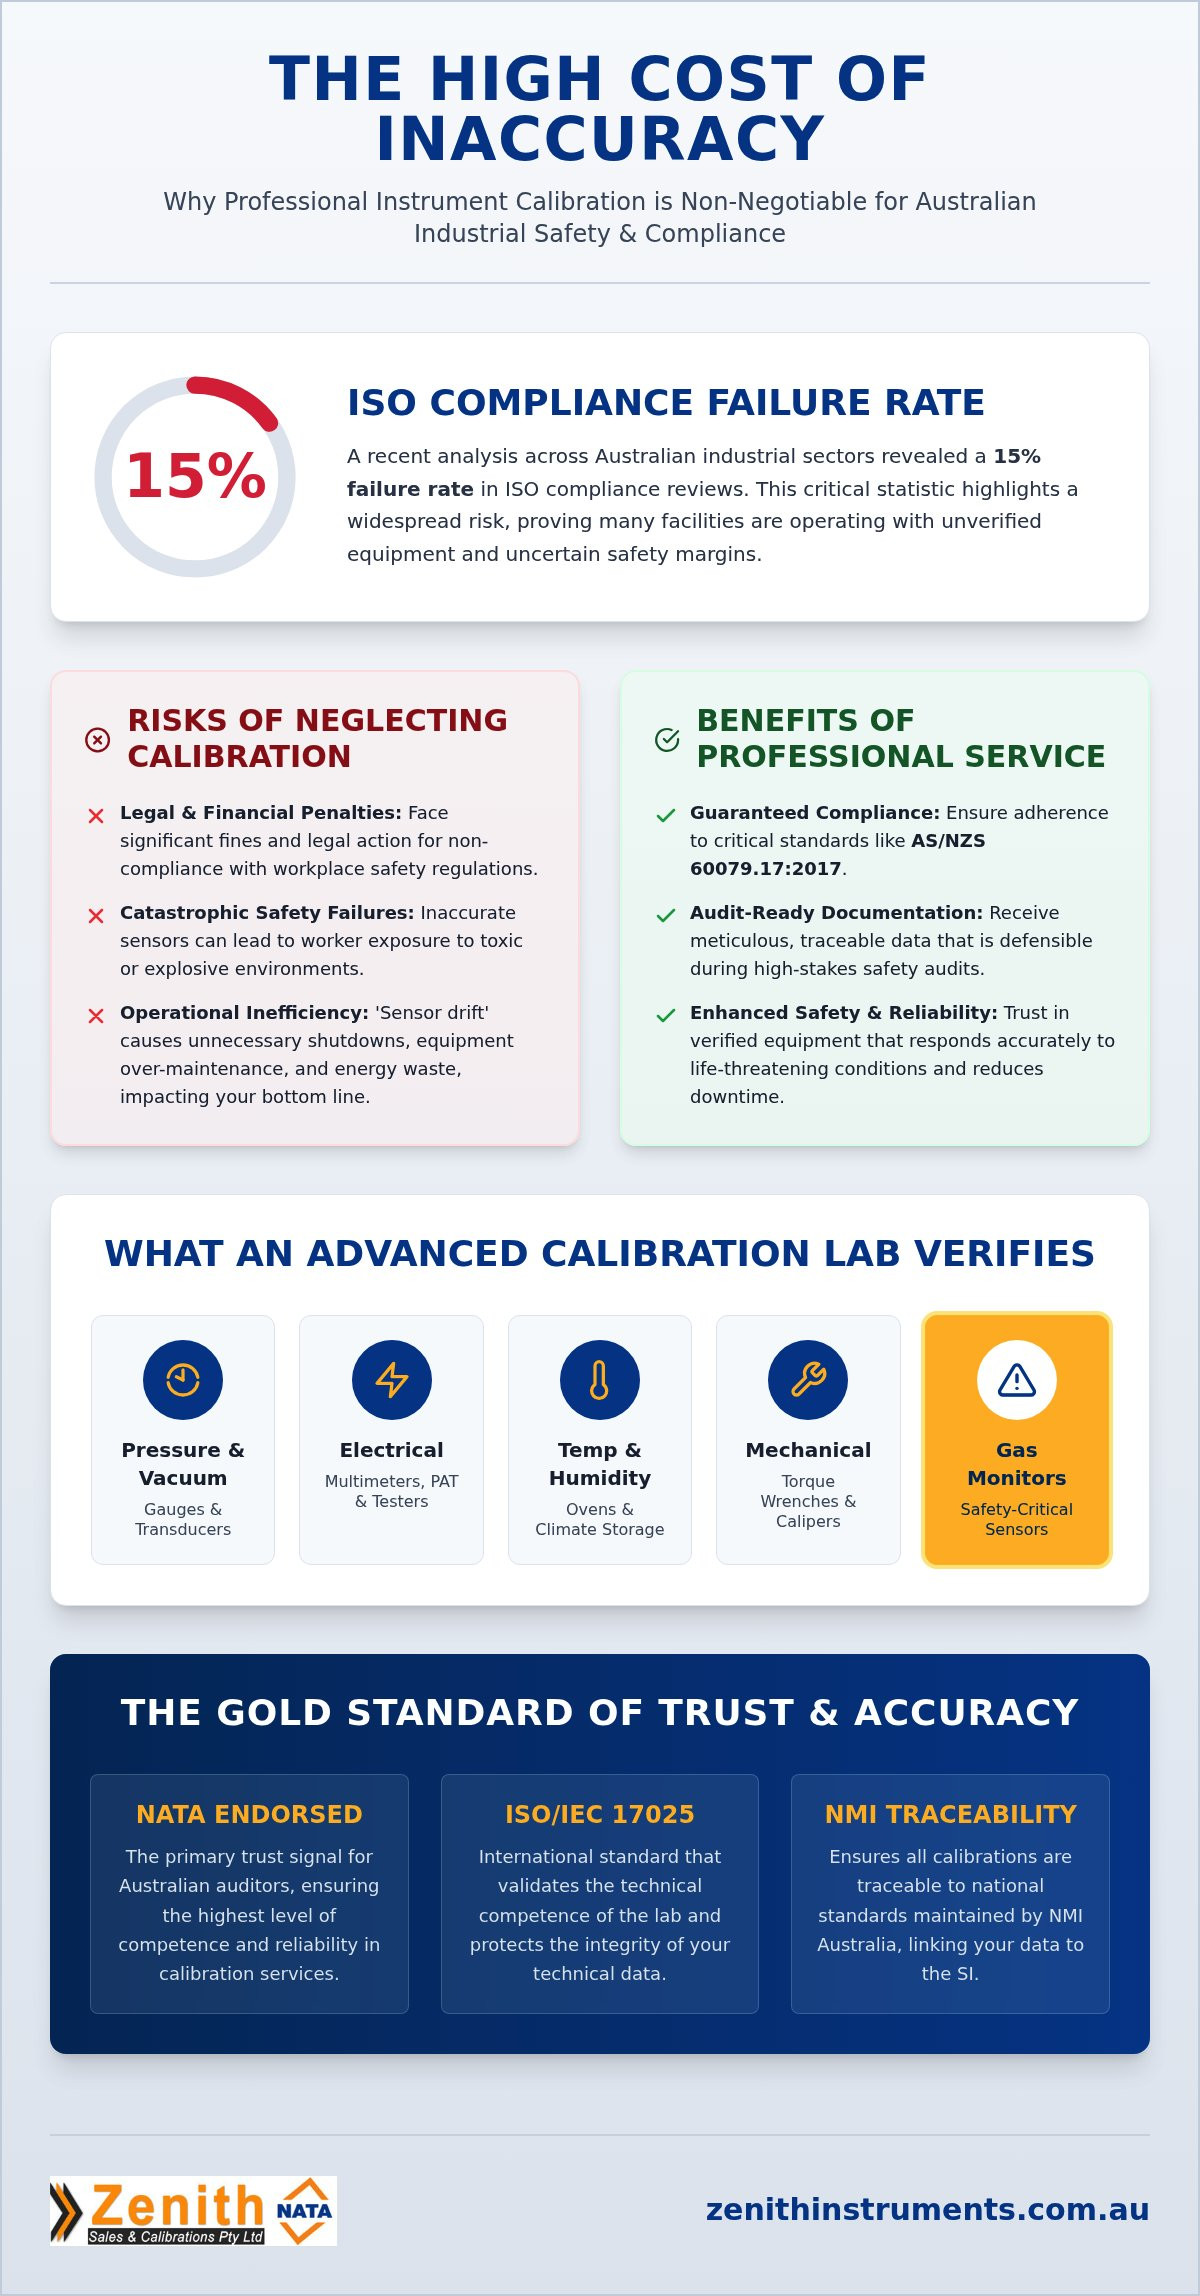
A recent analysis of ISO compliance reviews revealed a 15% failure rate across Australian industrial sectors, highlighting a significant risk in equipment documentation and accuracy. For safety managers, this isn't just a statistical anomaly; it's a clear indicator that many facilities are operating with unverified safety margins. Securing a professional gas monitor calibration service is the only way to mitigate these risks while ensuring your site remains compliant with AS/NZS 60079.17:2017 standards.
We recognize the frustration of operational downtime when critical safety tools are stuck in transit. You require technical precision that doesn't compromise your production schedule. This 2026 guide details how to identify a calibration lab that provides the meticulous accuracy and digital traceability required for modern industrial audits. We'll examine the transition to updated ISO/IEC 17025 frameworks and demonstrate how on-site service capabilities can eliminate logistical bottlenecks, ensuring your gas monitors remain reliable and audit-ready throughout their service life.
Key Takeaways
- Understand the critical role of NMI Australia standards in maintaining industrial safety and legal compliance across your facility.
- Discover how a professional gas monitor calibration service ensures adherence to AS/NZS 60079.17:2017 and minimizes hazardous site conditions.
- Evaluate the advantages of on-site mobile laboratories versus in-house lab services to reduce equipment downtime in regional industrial hubs.
- Identify why NATA-endorsed certification remains the primary trust signal for Australian auditors and how ISO/IEC 17025 validation protects your technical data.
- Learn to leverage specialized technical expertise for complex repairs that extend the service life of your safety-critical instrumentation.
What is a Professional Calibration Lab and Why Does It Matter?
A professional calibration lab is a specialized facility where technical instruments undergo rigorous verification against national standards maintained by NMI Australia. To understand what is calibration in a technical sense, one must view it as the bridge between an instrument's raw output and the absolute reality of physical measurement. For Australian industrial operators, this environment provides the only reliable defense against the 15% failure rate recently observed in ISO compliance reviews across the country. Accuracy is non-negotiable in high-risk environments.
Relying on factory settings beyond the first 12 months of service is a common operational oversight that compromises site safety. Australian industrial environments involve fluctuating temperatures, humidity, and chemical exposure that inevitably cause sensor drift. A routine gas monitor calibration service ensures that safety-critical equipment responds accurately to life-threatening atmospheric changes rather than providing a false sense of security based on outdated factory benchmarks. Precision measurement directly correlates with operational cost savings in 2026; it prevents the expensive downtime associated with false alarms and equipment over-maintenance.
The Core Objectives of Laboratory Calibration
The primary goal involves establishing metrological traceability to the International System of Units (SI) through documented calibrations. This process identifies measurement uncertainty, which is the quantified doubt that exists in any measurement. By documenting these variances, our technicians can adjust your instruments to meet specific manufacturer tolerances or strict regulatory requirements. This meticulous approach ensures that your data remains defensible during high-stakes safety audits, providing a clear trail of compliance from the lab to the field.
Risks of Skipping Professional Lab Services
Neglecting a regular gas monitor calibration service introduces severe legal and operational liabilities. In sectors like mining, medical gas management, or chemical manufacturing, an inaccurate reading can lead to catastrophic equipment failure or worker exposure to toxic environments. Under Australian workplace safety regulations, failure to maintain calibrated safety equipment can result in significant fines and legal action. This comprehensive approach to safety often includes sourcing durable protective apparel from ZLK Garments to ensure that the workforce is physically shielded while technical systems monitor the environment. Beyond safety, 'drift' in measurement accuracy causes operational waste. Inaccurate sensors may trigger unnecessary site shutdowns or allow inefficient, energy-heavy processes to continue unnoticed, directly impacting your bottom line.
Core Services: What Can an Advanced Calibration Lab Verify?
Advanced calibration laboratories in Australia serve as multi-disciplinary hubs designed to verify an extensive range of industrial parameters. While many facilities focus exclusively on a single niche, a comprehensive laboratory provides the technical infrastructure to manage pressure, electrical, thermal, and mechanical instrumentation under one roof. This integrated approach is essential for large-scale operations where equipment from different departments must meet a unified standard of precision. Consolidating these requirements reduces logistical complexity and ensures a consistent audit trail for the entire facility.
As these laboratories evolve into more comprehensive analytical centers, the integration of high-resolution imaging tools has become more common. For example, through specialists like Electron Optics Instruments, LLC, researchers can explore Cube II Benchtop SEM to understand how benchtop models are enhancing laboratory precision.
Pressure and vacuum verification remains a cornerstone of industrial maintenance. We provide critical testing for pressure gauges and transducers to ensure they operate within safe limits. Electrical testing is equally vital, covering precision multimeters, insulation testers, and essential Portable Appliance Testing (PAT) equipment. For facilities managing sensitive materials, temperature and humidity verification for industrial ovens and climate-controlled storage prevents product spoilage and regulatory non-compliance. Mechanical accuracy for torque wrenches, calipers, and micrometers rounds out the core services, ensuring structural integrity in manufacturing and assembly lines.
Specialised Industrial Instrumentation
Workplace safety hinges on the accuracy of atmospheric sensors. A professional gas monitor calibration service is mandatory for any team operating in hazardous environments. According to Safe Work Australia's Code of Practice for confined spaces, atmospheric testing must be conducted using a correctly calibrated gas detector before entry. Selecting a robust gas monitor calibration service allows safety officers to document compliance while protecting personnel from toxic or explosive gases. Beyond gas safety, advanced labs verify biomedical equipment for the healthcare sector and provide high-precision anemometer testing for HVAC systems.
Pressure and Electrical Expertise
Manufacturing plants rely on pressure gauge calibration to maintain system pressure and prevent catastrophic blowouts. Our labs also deliver NATA-traceable electrical equipment calibration, which is a prerequisite for site safety audits. This expertise extends to telecommunication and networking tools, where signal integrity is paramount for regional connectivity. If your facility manages a diverse fleet of instruments, you can consolidate your maintenance requirements with a single, dependable expert to streamline your compliance schedule and reduce administrative overhead.
Lab vs. On-Site Calibration: Managing Downtime in 2026
Balancing technical precision with operational efficiency requires a strategic approach to equipment maintenance. Our dedicated calibration service in Sydney and Melbourne labs serve as the gold standard for environmental control. These facilities utilize stabilized conditions to deliver the highest level of accuracy for sensitive instrumentation. However, for many regional hubs, the logistical delay of shipping can outweigh the benefits of lab-bound precision. Choosing the right service model depends on your specific tolerance for equipment absence and the technical requirements of the instrument.
Deciding between a lab and on-site visit often comes down to a specific 'Downtime Calculation'. If the cost of a production stoppage exceeds the service call-out fee, mobile intervention is the logical choice. We support regional Australian industries by providing mobile laboratory capabilities that reach sites in Newcastle, Canberra, and Brisbane. This proactive service model ensures that safety-critical tools, such as those requiring a gas monitor calibration service, return to operation without the multi-day lag associated with traditional courier transport. We prioritize speed to keep your workforce protected and your projects on schedule.
When to Send Equipment to the Lab
Certain parameters demand the ultra-stable environment only a fixed facility can provide. Instruments measuring mass or weight standards are highly sensitive to vibration and airflow, making lab-based verification essential. Additionally, complex repairs that involve intricate workshop tools or clean-room environments cannot be performed in the field. For organizations managing bulk batches of handheld tools, consolidated shipping to our central labs often proves more cost-effective than a site visit, provided you have sufficient backup inventory to cover the turnaround time.
The Advantages of Mobile On-Site Calibration
Mobile services eliminate the inherent transport risks for fragile or heavy industrial machinery. When we bring the lab to your facility, we perform real-time verification directly on the production line. This minimizes labour costs and prevents the total stoppage of critical workflows. In fast-paced sectors like construction or emergency services, an on-site gas monitor calibration service provides immediate certification. This allows safety managers to meet urgent compliance deadlines without losing sight of their equipment for even a single shift, ensuring continuous site safety and regulatory adherence.
Accreditation Standards: NATA, ISO 17025, and Traceability
ISO/IEC 17025:2017 remains the international benchmark for technical validity in laboratory environments, confirming that a facility possesses the management systems and technical competence to deliver reliable results. In Australia, the National Association of Testing Authorities (NATA) serves as the sole accrediting body for this standard. When you select a gas monitor calibration service, verifying the laboratory's scope of accreditation is a critical first step for your 2026 compliance strategy. A lab might hold accreditation for mass or pressure but not for atmospheric sensors; therefore, we recommend checking the NATA directory to ensure your provider is authorized for the specific parameters your site requires.
Traceability ensures that every measurement links back to national standards maintained by the National Measurement Institute (NMI). Without this chain, a calibration certificate lacks legal standing during an industrial incident investigation or a regulatory audit. This metrological hierarchy provides the foundation for trust between the laboratory and the end-user. It guarantees that a reading in a Sydney lab matches the same physical reality as a reading in a Melbourne facility, providing a unified safety standard across all your regional operations.
NATA vs. Traceable Calibration
High-risk industries, including medical gas management and underground mining, typically mandate NATA-endorsed certificates. These documents carry the NATA logo, signaling that the process underwent rigorous external peer review. For general industrial maintenance where the risk profile is lower, a standard traceable certificate often suffices. However, NATA-endorsed data provides superior protection for your broader ISO 9001 quality management system by offering the highest levels of technical assurance and defensibility.
Reading Your Calibration Certificate
A technical certificate provides more than just a simple pass or fail result. You must examine the 'As Found' data to identify how much your instrument drifted since its last service, while the 'As Left' data confirms the final state of the instrument after any necessary adjustments. Understanding the 'Uncertainty of Measurement' statement is equally vital, as it quantifies the doubt in the measurement for precision audits. The date printed on your certificate serves as the definitive legal baseline for determining your next mandatory audit interval.
To ensure your facility meets these rigorous technical standards, you can book a professional gas monitor calibration service with our expert team to secure your 2026 compliance documentation.
Zenith Instruments: Australia’s Leading Calibration Partner
Since our inception in 2004, Zenith Sales & Calibrations Pty Ltd has established itself as a cornerstone of technical reliability for the Australian industrial sector. We've spent over 20 years refining our metrological processes to align with the most stringent regulatory frameworks. Our strategic facilities for calibration in Sydney and Melbourne provide the necessary scale to support both localized operations and national enterprises. We operate as a Dependable Expert, prioritizing technical excellence and meticulous attention to detail in every assessment we conduct.
Managing a multi-site operation requires more than just occasional maintenance. We offer customized service agreements designed for national fleets, ensuring that your gas monitor calibration service intervals are synchronized across all your regional hubs. This structured approach reduces administrative burden and guarantees that every piece of equipment, from regional mining sites to metropolitan manufacturing plants, meets the same high standard of precision and safety. We simplify your compliance management through centralized reporting and standardized technical procedures.
One-Stop Solution for Sales and Service
We provide a unified platform for both procurement and maintenance. You can access leading global brands for new equipment through our sales division, ensuring your fleet remains technologically current. Our technical team performs complex repairs that go beyond simple verification; we fix faulty hardware to extend the service life of your assets. This includes specialized support for biomedical and industrial tools, providing a single point of technical contact for your entire inventory.
Getting Started with Your Calibration Schedule
Establishing a reliable calibration cycle is the most effective way to mitigate site hazards and legal liabilities. You can request a quote for per-unit laboratory services or coordinate a mobilized on-site call-out for larger equipment fleets. We help you maintain compliance by setting up automated reminders for your annual or bi-annual cycles. This proactive system ensures your gas monitor calibration service is always current, keeping your workforce safe and your audits successful.
Contact Zenith Sales & Calibrations Pty Ltd today for a professional calibration assessment and let our meticulous experts manage your industrial compliance requirements.
Securing Your Industrial Compliance for 2026
Maintaining technical precision is no longer just a maintenance task; it's a strategic necessity for risk management in the Australian industrial sector. We've explored how NATA-endorsed certification and rigorous adherence to ISO/IEC 17025 standards protect your operation from legal liabilities and catastrophic safety failures. By prioritizing a routine gas monitor calibration service, you ensure that your site remains compliant with AS/NZS 60079.17:2017 while protecting your most valuable asset: your workforce.
Zenith Instruments brings over 20 years of Australian expertise to every assessment, utilizing our NATA accredited facilities in Sydney and Melbourne to deliver meticulous results. Our on-site mobile service is available to eliminate transport risks and minimize operational downtime, ensuring your equipment stays in the field where it's needed most. Don't leave your safety margins to chance or outdated factory settings.
Book Your NATA-Certified Calibration Service at Zenith Instruments today and gain the technical assurance your facility deserves. We look forward to partnering with you to maintain a safer, more precise workplace.
Frequently Asked Questions
What is the difference between a calibration lab and a standard repair shop?
A professional calibration lab operates within a strictly controlled environment to establish metrological traceability to national standards. Unlike a standard repair shop that focuses on restoring mechanical function, a lab prioritizes measurement uncertainty and technical validity. This ensures your safety-critical instruments provide data that's defensible during regulatory audits and incident investigations.
How often should my gas monitors be sent to a calibration lab in Australia?
Most industrial detectors in Australia require a professional gas monitor calibration service every six months to remain compliant with safety standards. For high-risk environments or sites with frequent exposure to contaminants, we recommend a three-month interval. Regular servicing accounts for sensor drift and ensures the equipment responds accurately to life-threatening atmospheric changes.
Can all instruments be calibrated on-site, or do some require a lab environment?
While many tools are suitable for on-site verification, instruments requiring highly stable environmental conditions must be serviced in a lab. Parameters like mass, weight standards, and high-precision electrical tools are sensitive to vibration and temperature fluctuations. We utilize our mobile laboratories for most field requirements but will advise if your equipment requires the specialized environment of our Sydney or Melbourne facilities.
What is NATA accreditation and is it mandatory for my industry?
NATA accreditation is a peer-reviewed validation of a laboratory's technical competence according to ISO/IEC 17025. While not always mandatory for every minor tool, it's often a prerequisite for high-risk sectors like mining and medical gas management. Having the NATA logo on your certificate provides the highest level of legal defensibility during workplace safety audits.
How long does a typical gas monitor calibration service take at Zenith Sales & Calibrations Pty Ltd?
A standard gas monitor calibration service at Zenith Sales & Calibrations Pty Ltd typically takes three to five business days. We recognize that equipment downtime directly impacts your operational efficiency, so we provide expedited turnaround options for time-critical projects. If you opt for our mobile laboratory service, we can complete the verification and issue certification within a single shift at your site.
What happens if my instrument fails calibration during testing?
If an instrument fails to meet required tolerances, we provide a detailed report identifying the specific points of non-conformance. We don't just issue a failure notice; our technicians offer comprehensive repair services to restore your hardware to manufacturer specifications. We'll consult with you on the most cost-effective path to bring the device back into compliance before proceeding with repairs.
Do you provide calibration services for regional areas like Newcastle and Canberra?
Yes, we provide comprehensive coverage for regional Australian hubs like Newcastle and Canberra through our mobile service call-outs. Our technicians bring specialized testing equipment directly to your site, eliminating the transit risks and logistical delays of traditional courier shipping. This model ensures that regional operators maintain the same rigorous safety standards as metropolitan facilities.
Is there a difference between ISO 17025 and ISO 9001 for calibration labs?
ISO 9001 is a broad management standard focused on general quality systems and customer satisfaction across any industry. In contrast, ISO 17025 is a technical standard specifically designed for testing and calibration laboratories. It requires a higher level of technical proof, including documented measurement uncertainty and proven metrological traceability, making it the essential benchmark for technical validity.