

What can an inaccurate reading cost your business after the calibration invoice is paid? The hidden costs of improper calibration can include rejected product, rework, avoidable downtime and decisions based on unreliable data. These costs can build quietly until a quality issue, process interruption or customer audit brings them into view.
It’s understandable to focus on the service fee and calibration date. But a certificate is useful only when its evidence, measurement range and scope suit the instrument’s role and your quality requirements. A traceable certificate and a NATA-endorsed certificate aren’t interchangeable, so the right choice depends on the application and what your customers or quality system require.
This guide explains how measurement errors can affect product quality, safety and operational decisions, and how to assess wider lifecycle costs. It covers how to prioritise instruments by measurement and process risk, review calibration records and intervals, and compare laboratory and on-site service options against downtime and evidence needs. The result is a clearer basis for discussing calibration risk with management before uncertainty reaches the production line or the customer.
Key Takeaways
- Assess whether calibration work and its evidence match each instrument’s intended measurement need, range and use.
- Trace the hidden costs of improper calibration across quality, production, maintenance, safety and assurance, without assuming every risk will result in a loss.
- Compare service options by scope, method, measurement range, uncertainty information, turnaround and certificate requirements, not just the quoted fee.
- Prioritise instruments by the decisions they support and the consequences of an unreliable result, rather than replacement value alone.
- Before selecting a calibration provider, confirm the certificate type and verify that any claimed accreditation covers the specific service and measurement scope.
How improper calibration creates hidden costs across Australian operations
Improper calibration isn’t limited to an instrument that gives an incorrect reading. It can also mean calibration work or documentation that doesn’t meet the instrument’s intended measurement need. A result may be inaccurate, cover an unsuitable measurement range, lack appropriate traceability or arrive with incomplete records. In each case, the business may have evidence of calibration without enough information to judge whether the instrument is suitable for its role.
Calibration compares an instrument’s indications with reference values; adjustment changes the instrument so its indications meet specified requirements. Calibration can identify an error without correcting it. For a foundational overview of the process and traceability, see Calibration. Confirm terminology and requirements for your application with a qualified calibration specialist.
What can go wrong when calibration is unsuitable?
A calibration result is useful only if the procedure and range reflect how the instrument is used. For example, a pressure gauge calibrated at points that don’t represent its operating range may provide limited evidence for decisions made at normal process pressures. Check that the certificate identifies relevant results and conditions clearly enough for your quality records and intended use. Where applicable, as-found results, recorded before adjustment or repair, help establish the instrument’s condition when it arrived. Without them, it may be harder to assess whether earlier readings need investigation.
Traceability and certificate type matter too. The evidence should suit the application and any customer or quality-system requirements. For example, when assessing a pressure gauge calibration service, clarify the measurement range, certificate type and service scope before work begins.
Why an apparently small error can have wider consequences
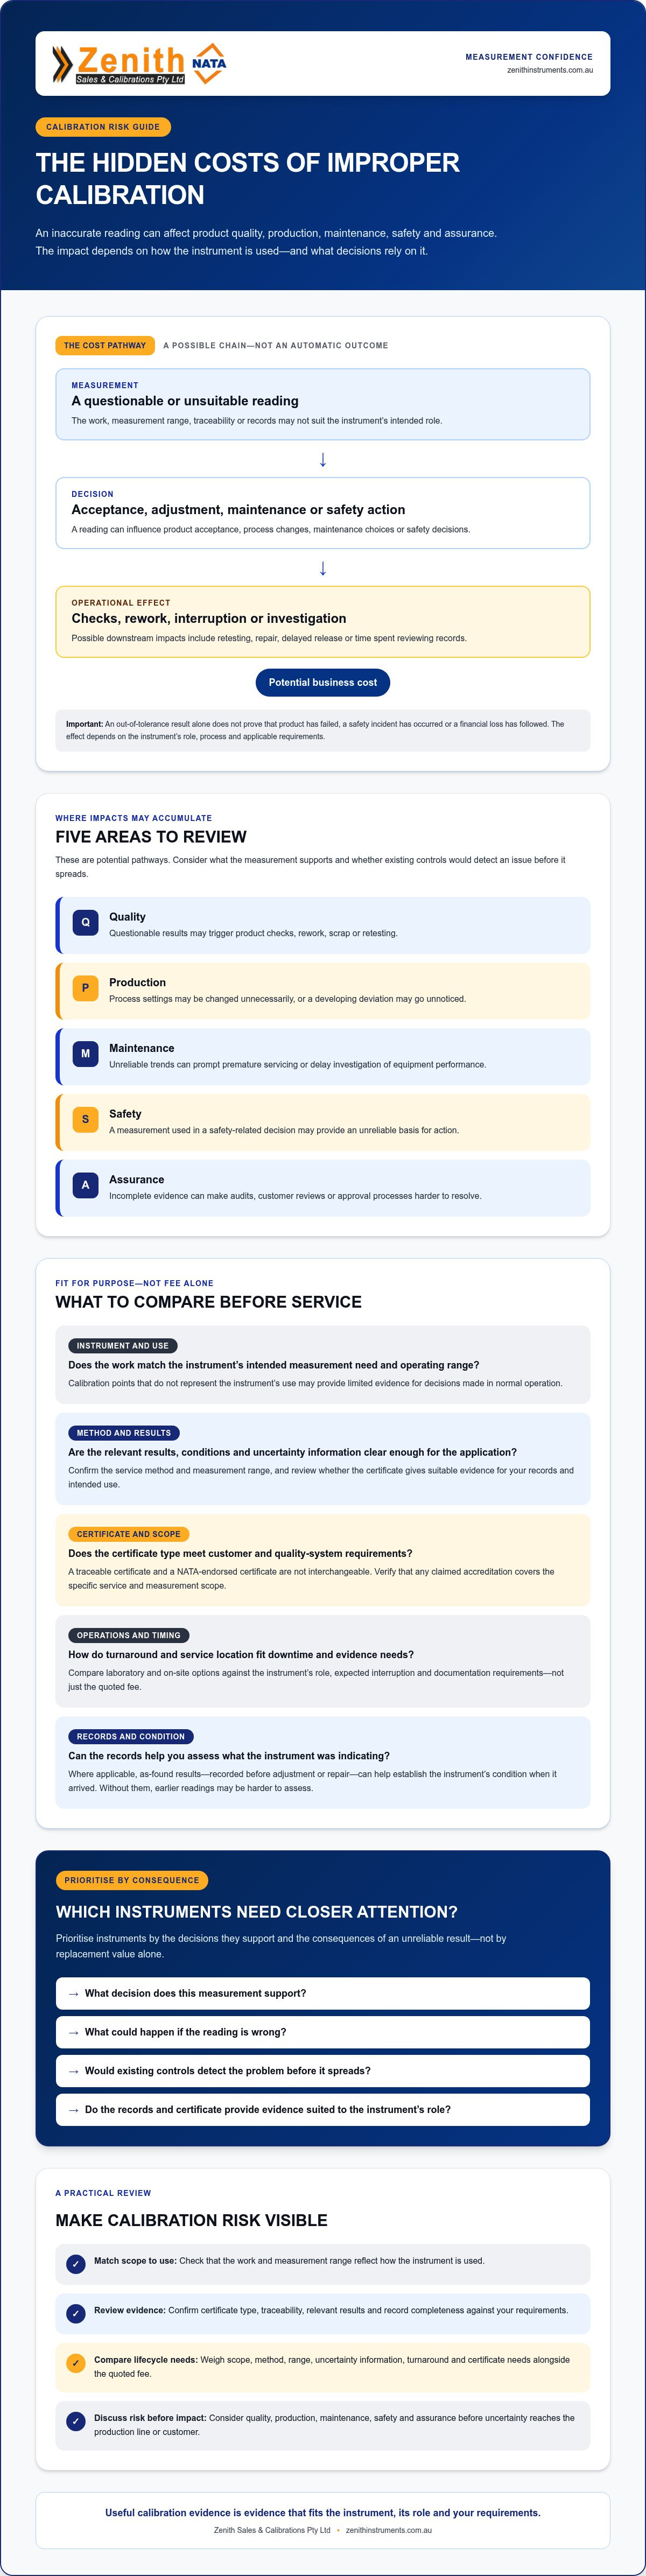
A questionable reading can influence acceptance, process adjustment, maintenance or safety decisions. If a thermometer indicates a temperature incorrectly, an operator might change a process setting or hold a batch for review. If a gauge reading prompts unnecessary intervention, production may be interrupted. The chain is direct: reading, decision, operational effect, then cost.
The hidden costs of improper calibration can include direct expenses, such as retesting or repair, and downstream impacts, such as rework, delayed release or time spent investigating records. These are possible consequences, not automatic outcomes. A result outside tolerance doesn’t by itself prove that product has failed or that a financial loss occurred.
Impact depends on how the instrument is used, the process risk and the evidence required by customers or the business’s quality system. A practical review asks what decision the measurement supports, what could happen if it’s wrong and whether existing controls would detect the problem before it spreads.
Where the hidden costs of improper calibration accumulate
Measurement risk becomes an operational cost when a reading drives a decision that proves unnecessary or fails to catch a developing problem. The impact can spread across five areas:
- Quality: Questionable results may trigger product checks, rework, scrap or retesting.
- Production: Process settings may be changed unnecessarily, or a developing deviation may go unnoticed.
- Maintenance: Unreliable trends can prompt premature servicing or delay investigation of equipment performance.
- Safety: A measurement used in a safety-related decision may provide an unreliable basis for action.
- Assurance: Incomplete evidence can make audits, customer reviews or approval processes harder to resolve.
These are potential pathways, not automatic outcomes. An out-of-tolerance result doesn’t alone establish that product is non-conforming, a safety incident has occurred or a financial loss has followed. The effect depends on the instrument’s role, the process and the applicable customer or quality requirements. Quality Magazine’s discussion of poor calibration and quality costs considers how measurement problems can reach beyond the instrument itself.
Production, quality, and maintenance consequences
Hypothetical example: A pressure gauge appears to show a process operating below its target, so an operator adjusts the system. If the reading is unreliable, that change could move the process away from its intended setting. Conversely, an error that masks a genuine pressure change could delay investigation. Either way, staff may need to review readings, repeat checks or assess affected output, using time that would otherwise support planned production. For operations aiming to safeguard automated equipment against costly operational interruptions, learn more about Contrinex and how smart sensor technology prevents handling downtime.
Records, safety, and customer confidence
A certificate that omits relevant results or instrument details may leave reviewers unable to confirm whether calibration covered the instrument’s intended use. That can complicate an audit or customer query, particularly if the business also needs to identify which decisions relied on earlier readings. Safety and compliance implications depend on the instrument’s application and the requirements that apply to that process.
Measurement reliability matters because people act on the readings instruments provide. If a gauge supports process control, maintenance or safety decisions, verify that its calibration evidence matches the relevant range and use. For instrument-specific details, review the pressure gauge calibration service information, then confirm the required scope and certificate type with the provider.
To assess how measurement services may fit your operation, you can also review Zenith’s calibration services.
Calibration quality versus lowest upfront cost: what should you compare?
A low initial fee may not reflect the full operational impact of calibration. Compare each option against the instrument’s intended use, required evidence and the effort involved in taking it out of service. The hidden costs of improper calibration can include repeat work, transport, lost availability or uncertainty about whether the result meets your requirements.
| Low-initial-fee decision | Fit-for-purpose service evaluation |
|---|---|
| Compare quotes mainly by price. | Confirm the calibration scope, method, measurement range and suitability for the instrument’s use. |
| Assume any certificate will satisfy the business. | Specify the certificate type and required results, including uncertainty information where relevant. |
| Ignore removal, transport and time out of service. | Include handling, logistics, downtime and the possibility of repeat work in the comparison. |
| Assume on-site service is automatically preferable. | Check site access, instrument suitability, available methods and whether the required scope can be documented there. |
What calibration evidence should a buyer check?
Ask whether the certificate identifies the instrument and records relevant results, the range covered and, where applicable, as-found and as-left information. Confirm whether the certificate is NATA-endorsed or traceable, and whether its scope matches your application and customer or quality-system requirements. NATA accreditation applies to a laboratory’s recognised technical scope, so verify that the specific measurement and service are covered rather than relying on the accreditation label alone. For broader context, refer to Instrument Calibrations in Australia: The 2026 Professional Guide alongside your own documented requirements.
When does on-site calibration make operational sense?
On-site work may reduce the need to remove or transport an instrument, while laboratory service may better suit particular instruments, methods or evidence needs. Neither option is automatically faster, cheaper or more technically suitable. Ask the provider whether the required work can be completed at your site, what scope will be covered and how results will be recorded. Zenith Sales & Calibrations Pty Ltd provides in-house laboratory and on-site options, subject to service suitability and scope. You can review Zenith’s calibration services as part of your provider assessment.
How to estimate calibration risk and make hidden costs visible
A practical risk review connects each instrument to the decisions it supports, the consequences of an unreliable result and the controls that could catch a problem. This helps make the hidden costs of improper calibration visible without assuming every instrument carries the same risk or that every error causes a loss.
A practical method for mapping exposure
Start with an instrument register and assess each item in context. Record its measurement role, process owner and the decisions influenced by its readings. Then document calibration status, result history, certificate gaps and known out-of-tolerance findings. Trace potentially affected batches, records or decisions only where your organisation has evidence to support the link.
Use a simple worksheet to compare exposure:
- Use frequency: How often is the instrument used for a measurement or decision?
- Consequence: What could follow if a reading were unreliable?
- Affected outputs: Which process steps, batches, records or decisions may be involved?
- Evidence gaps: Are results, certificates, history or links to affected outputs missing?
- Current controls: What checks, reviews or backup measurements could identify a problem?
Use consistent internal categories, such as low, moderate or high, and explain the basis for each rating. Prioritise by process impact and measurement use, not instrument replacement value alone.
Turning risk into an internal business case
Build estimates from your own records. Review documented labour for investigations, repeat testing, rework and downtime, along with quality records showing delayed release or affected output. Keep observed costs separate from potential exposure. If comparing scenarios, state assumptions clearly and don’t present possible savings as guaranteed results.
For example, if a frequently used instrument supports a release decision but its certificate history is incomplete, record the evidence gap and identify what checks would be needed to assess affected decisions. Use available production and quality records to estimate the review effort. Don’t assume every item measured by that instrument is affected.
Set review triggers so the assessment stays current. Revisit priorities after a process change, adverse calibration result, customer requirement change or update to quality procedures. Keep the instrument register and rationale available for operations and quality teams, then use the findings to guide service scope and evidence discussions.
Discuss your calibration requirements with Zenith once you’ve identified the instruments, risks and documentation your operation needs.
Choosing a calibration partner to reduce avoidable measurement risk
A suitable calibration partner should explain how the proposed work matches your instrument, application and evidence requirements. Before commissioning a service, ask questions that establish technical fit and operational expectations, rather than relying on a general accreditation claim or a certificate label alone.
Questions to ask before commissioning calibration
- Instrument and range: Can you calibrate this instrument across the measurement range relevant to its use?
- Method: Which method will be used, and is it suitable for the instrument and application?
- Results and certificate: What results will be reported, including as-found and as-left information where applicable? Will the certificate be NATA-endorsed or traceable?
- Accreditation: If accreditation is required, does the provider’s current accredited scope cover this specific instrument, measurement and service?
- Logistics and findings: What are the expected arrangements and turnaround, and how will repair findings or out-of-tolerance results be communicated?
Confirm accreditation status and scope directly before relying on it for a particular service. NATA accreditation is specific to recognised technical capabilities; it shouldn’t be assumed to cover every measurement a laboratory performs. Likewise, traceability may meet some needs but isn’t interchangeable with NATA-endorsed calibration where a customer or quality requirement specifies accredited results.
When local service options can help minimise disruption
Compare laboratory and on-site calibration according to the instrument, required method, access conditions and operational impact of removal. A laboratory may suit instruments that need work in controlled facilities; on-site service may be worth assessing where transport or equipment availability presents a concern. Ask what can be completed at your site and what the resulting certificate will cover. Neither arrangement is automatically faster or more suitable.
Zenith Sales & Calibrations Pty Ltd provides in-house laboratory and on-site options, subject to instrument suitability and service scope. For Sydney enquiries, review calibration services in Sydney. Confirm service availability for the relevant location, including Melbourne, Newcastle, Canberra and Brisbane. For pressure instruments, ensure the proposed range and evidence match the gauge’s role in your process.
Careful provider checks can help limit the hidden costs of improper calibration by reducing gaps between the service performed and the decisions that depend on its results. Contact Zenith Sales & Calibrations Pty Ltd about calibration services to discuss your instrument and requirements.
Make measurement confidence part of operational planning
The hidden costs of improper calibration arise when measurement uncertainty goes unnoticed and influences decisions about product acceptance, process settings, maintenance or safety. Start by connecting each instrument to its operational role, assessing the consequences of unreliable results and prioritising calibration according to process risk rather than equipment value alone.
Compare providers on technical scope, measurement range, certificate requirements and the operational impact of laboratory or on-site service. Confirm whether NATA-endorsed or traceable evidence suits your application, and verify accreditation scope where required. Clear records and a risk-based instrument review help your team explain calibration priorities and act on results with confidence.
Zenith Sales & Calibrations Pty Ltd offers in-house laboratory and on-site calibration options, with facilities in Sydney and Melbourne and Australian service coverage. Certificate type depends on the relevant service and scope. Contact Zenith Sales & Calibrations Pty Ltd to discuss your calibration requirements and identify an approach suited to your instruments and operations. A considered assessment can help your team make more reliable measurement decisions.
Frequently Asked Questions
What are the hidden costs of improper calibration?
The hidden costs of improper calibration can include rework, scrap, repeat testing, downtime and investigation. An unreliable reading may also lead to an unsuitable process adjustment or an unsupported acceptance decision. These are possible outcomes, not automatic losses. Impact depends on the instrument’s role, calibration results, affected outputs and verified records showing which decisions relied on it. Review the evidence before concluding that product or process performance was affected.
Can improper calibration affect product quality?
Yes, measurement errors may influence process settings or decisions to accept or reject product. That doesn’t prove a defect occurred. If an instrument is found out of tolerance, use its calibration history and available production records to identify potentially affected output. Then follow your organisation’s quality procedures to determine whether further checks or action are needed. Avoid treating every reading taken with the instrument as invalid without evidence linking it to an affected result.
How can I tell if a calibration certificate is suitable for my requirements?
Check that the certificate identifies the instrument, covers the measurement range you use, reports relevant results and states the certificate type. Where required, verify that the provider’s accreditation scope covers the specific service and measurement. Suitability depends on the application, customer expectations and your quality system. If the required evidence or terminology is unclear, ask the calibration provider or your responsible quality contact to confirm what is needed before commissioning work.
Does NATA accreditation mean every calibration service is covered?
No. NATA accreditation applies to a defined scope of technical capability, not automatically to every instrument or measurement a provider handles. Before relying on accreditation, confirm the provider’s current scope covers the specific instrument, measurement and service you need. Also establish whether your requirements call for a NATA-endorsed certificate or whether traceable calibration is suitable. The certificate type should match the application and any relevant customer or quality-system requirements.
Is on-site calibration always less expensive than laboratory calibration?
No. The overall impact depends on instrument suitability, travel and mobilisation, removal, transport and operational downtime. On-site calibration may reduce some handling or disruption, but it isn’t always cheaper or technically suitable. Laboratory service may better suit certain instruments or required methods. Ask the provider to compare options for the specific work, including the scope, logistics and likely time the instrument will be unavailable, rather than comparing the service fee alone.
How do businesses estimate the cost of measurement errors?
Map each instrument to the decisions and outputs that depend on its readings, then review documented labour, retesting, downtime and investigation records. Use your organisation’s own operational data, state assumptions and separate observed costs from potential exposure. Generic industry averages may not reflect your processes. For local planning, confirm relevant service availability in Sydney, Melbourne, Newcastle, Canberra or Brisbane with the provider rather than assuming every option is available at each site.
What should I do if an instrument is found out of tolerance?
Follow your organisation’s quality procedure, record the calibration result and assess the affected measurement range and relevant period. Use documented evidence to identify decisions, records or outputs that may need review. Don’t assume every result from the instrument is invalid or that product is necessarily affected. Consult the calibration provider and relevant quality or technical personnel to interpret the findings and decide whether further checks or corrective action are appropriate.