

A certificate alone doesn’t make a pressure calibration suitable. For high accuracy pressure calibration canberra operations, the result depends on whether the instrument, reference standards and measurement uncertainty are appropriate for the gauge’s range, tolerance and intended use. Choosing by the certificate label alone can leave a critical question unanswered: will the measurement support the process and the records your quality system requires?
It’s a reasonable concern. Calibration needs to produce defensible results without creating avoidable equipment downtime. Zenith Sales & Calibrations provides pressure gauge calibration in Canberra through on-site and in-house laboratory services, using NATA-certified standards and ISO-compliant processes.
This guide explains how to assess accuracy and traceability in practical terms, how to interpret calibration documentation, and how to match the service approach to your instrument and operating constraints. You’ll learn which details matter when comparing a gauge’s performance with its permitted tolerance, and how clear records can support internal quality processes. The aim is a calibration decision that fits the application, provides useful evidence and helps keep work moving.
Key Takeaways
- Match calibration accuracy to the gauge’s range, application tolerance and measurement risk, rather than relying on a “high accuracy” label.
- For high accuracy pressure calibration canberra operations, consider the complete measurement chain, including the reference standard and documented traceability.
- Use calibration records to assess measured results against your acceptance needs; a certificate alone doesn’t establish suitability for every application.
- Prepare gauge identification, specifications and acceptance criteria before arranging service to support a clear calibration scope.
- Compare laboratory and on-site calibration in light of operational needs, including how equipment handling may affect downtime.
What High-Accuracy Pressure Calibration in Canberra Actually Verifies
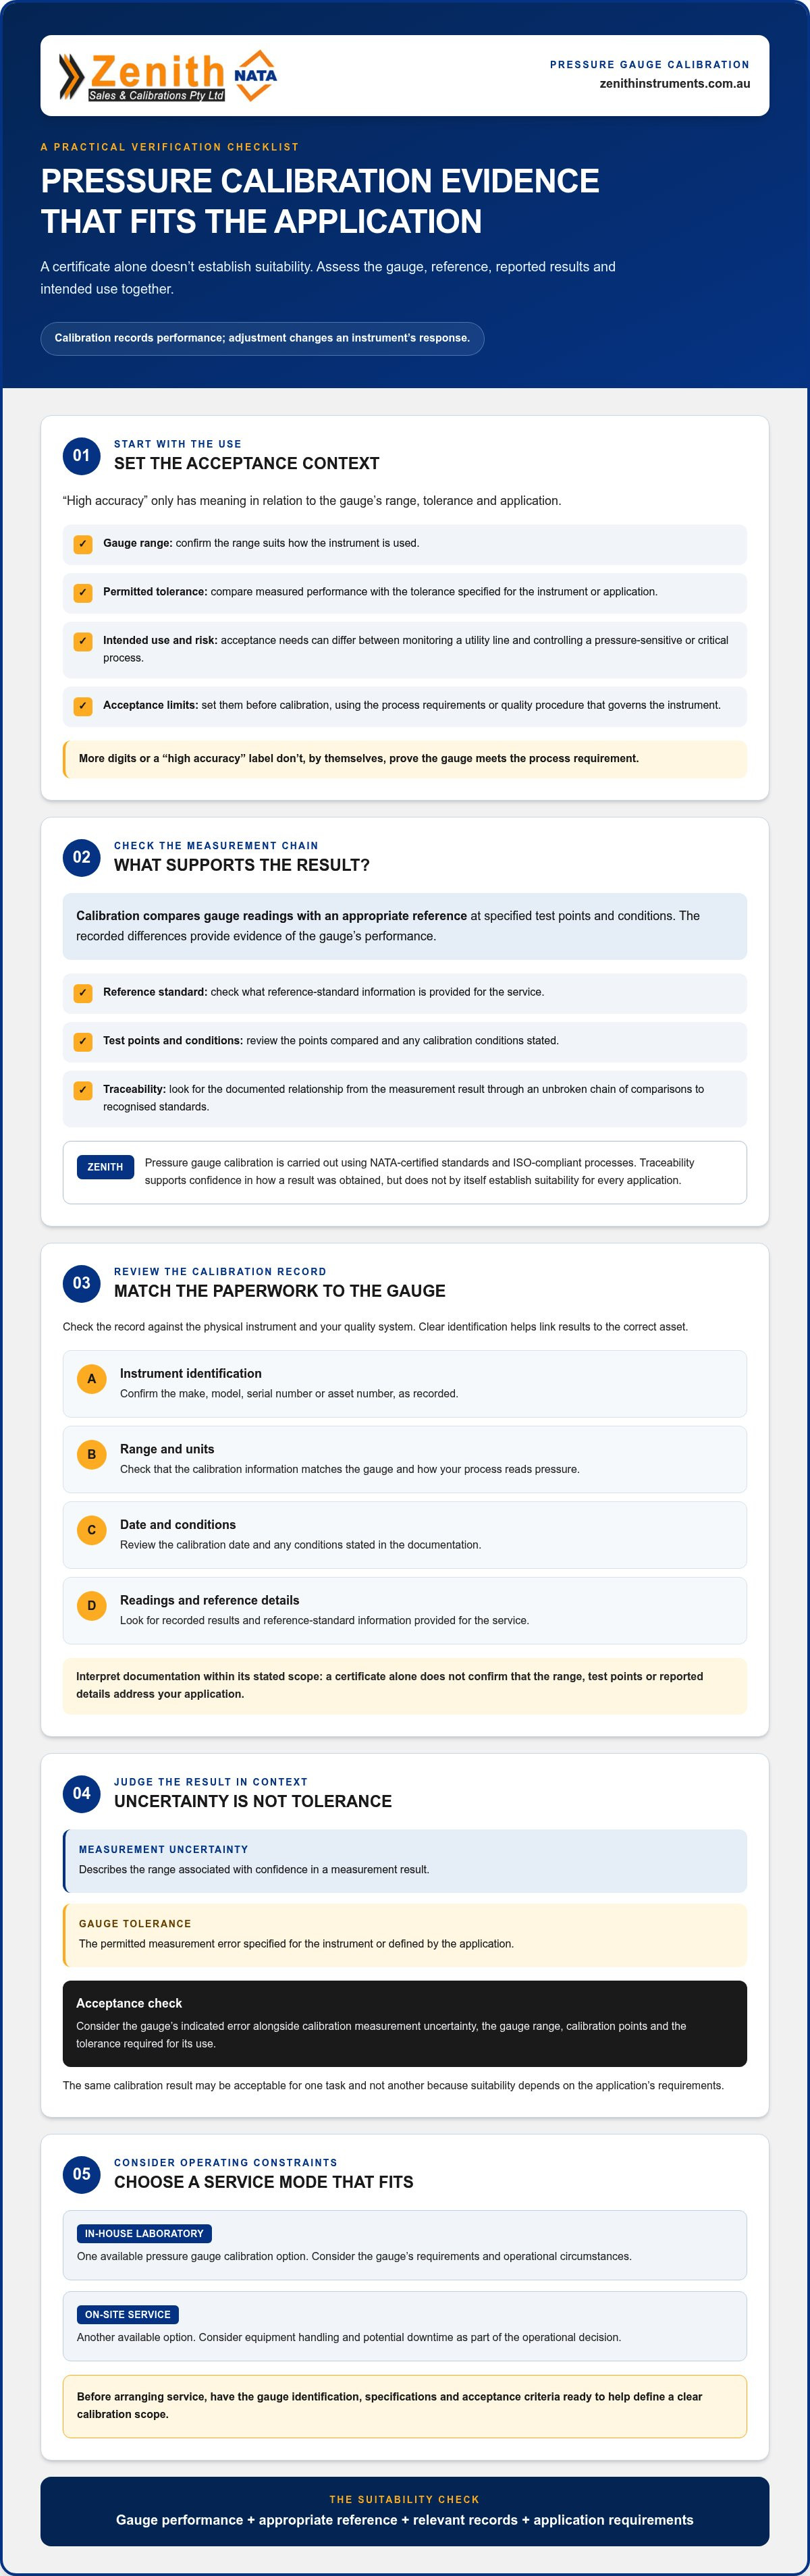
Pressure calibration compares a gauge’s indication with a suitable reference under specified conditions. The comparison shows how the gauge behaves at the points tested; it doesn’t automatically change the instrument or prove it suits every task. A concise definition is: Calibration provides evidence of an instrument’s measurement performance so its results can be assessed against the requirements of its intended use.
Calibration and adjustment are different activities. Calibration records the comparison; adjustment changes an instrument’s response. Adjustment should only be described as part of the work when it is included in the service process. For background, this overview of calibration explains the general concept and its role in measurement systems.
What does high accuracy mean for a pressure gauge?
“High accuracy” has meaning only in relation to the gauge’s specified tolerance, working range and application. A gauge may perform acceptably across one part of its range but be unsuitable for a task requiring tighter control. More digits on a display or in a report don’t, by themselves, demonstrate better accuracy or prove that the instrument meets the process requirement.
For example, a gauge used to monitor a general utility line may have different acceptance needs from one used to control a pressure-sensitive process. The relevant question is whether the gauge’s measured performance is acceptable for that use, not whether it carries a high-accuracy label.
Why Canberra buyers should assess the whole measurement chain
A result depends on more than the gauge. The reference standard, calibration conditions, points compared and recorded findings all contribute to the evidence. Traceability connects those results through documented comparisons to recognised measurement standards. Zenith’s pressure gauge calibration uses NATA-certified standards and ISO-compliant processes.
For a Canberra operation, acceptance criteria should reflect the process tolerance and the consequences of an incorrect reading. A measurement used for monitoring may carry different risk from one used to control a critical operation. Set the acceptance limits before calibration so the result can be judged against the instrument’s role, rather than treated as a certificate alone.
Zenith provides pressure gauge calibration through in-house laboratory and on-site service options for Australian customers, including Canberra. The appropriate service mode depends on operational circumstances and the gauge’s requirements. Read more about our pressure gauge calibration service.
How Pressure Calibration Establishes Traceability and Useful Accuracy
A pressure calibration compares a gauge’s readings with those from an appropriate reference standard at specified test points and conditions. The recorded differences provide evidence of the gauge’s performance. The Metrology Society of Australasia test methods offer practical guidance on pressure gauge testing and calibration.
Traceability is the documented relationship between a measurement result and recognised standards, established through an unbroken chain of comparisons. It supports confidence in how a result was obtained, but doesn’t by itself prove that a gauge is suitable for every application. Zenith uses NATA-certified standards and ISO-compliant processes for pressure gauge calibration.
What should a pressure calibration record show?
Review the record against the physical gauge and your quality system. Check that it identifies the correct instrument and includes relevant measurement details. Clear documentation helps you interpret the result, link it to the correct asset and support maintenance or quality records.
- Instrument identification: confirm the make, model, serial or asset number, as recorded.
- Range and units: check that the calibration information matches the gauge and how your process reads pressure.
- Calibration date and conditions: review the date and any conditions stated in the documentation.
- Readings and traceability: look for recorded results and the reference-standard information provided for the service.
Documentation should be interpreted within its stated scope. The presence of a certificate alone doesn’t establish that the range, test points or reported information address your application’s requirements.
How do uncertainty and tolerance affect acceptance?
Uncertainty describes the range associated with confidence in a measurement result. Gauge tolerance is the permitted measurement error specified for the instrument or defined by the application. They’re related when assessing a result, but they aren’t interchangeable: a gauge’s indicated error must be considered alongside the uncertainty of the calibration measurement.
Set acceptance criteria using the process requirements or quality procedure that governs the instrument’s use. A gauge may be acceptable for one task and not another, even if its calibration results are unchanged. For high accuracy pressure calibration canberra applications, interpret reported uncertainty in context, including the gauge range, calibration points and required tolerance. Exact uncertainty values and applicable service scope depend on the relevant technical documentation; don’t infer them from a general accuracy claim.
Zenith provides pressure gauge calibration through laboratory and on-site service options. For service details, see our pressure gauge calibration page, or explore Zenith’s calibration support.
How to Compare High-Accuracy Pressure Calibration Services in Canberra
Compare calibration against the job the gauge performs, not just the certificate heading. For high accuracy pressure calibration canberra businesses should consider whether the calibration scope, reported results and service mode fit the instrument and its operating context. A certificate documents work performed, but it doesn’t automatically show that the tested range, points or uncertainty meet your process requirements.
Which technical details matter when selecting a service?
Start with the gauge’s range and the tolerance required by the application. Then check that the calibration scope and documentation provide evidence relevant to those needs. Zenith’s pressure gauge calibration uses NATA-certified standards and ISO-compliant processes, supporting a disciplined workflow from instrument details through recorded results.
| Comparison point | What to assess | Why it matters |
|---|---|---|
| Range | Does the calibration scope address the gauge’s range and relevant test points? | Results need to relate to the pressures at which the gauge is used. |
| Stated tolerance | Is the gauge or process tolerance clear before calibration? | It gives you a basis for assessing whether results meet acceptance criteria. |
| Traceability | What reference-standard information is documented? | It helps establish the measurement basis behind the reported results. |
| Documentation | Are identification, units, date and relevant readings recorded? | Complete records make results easier to connect to the correct asset and quality procedure. |
| Service mode | Would laboratory or on-site calibration better fit equipment access and operations? | Planning around the work location can help manage handling and operational disruption. |
Use your internal quality procedure or process specification to define acceptance criteria. Don’t treat a certificate as a universal pass: its value depends on whether the instrument identification, calibration scope and documented evidence address the intended use.
When does on-site calibration suit Canberra operations?
On-site calibration can be a practical option when removing a gauge could interrupt operations or create handling and transport demands. Laboratory calibration may suit planning that allows equipment to be taken out of service and sent for work. Neither mode guarantees a particular turnaround or result; the choice depends on the equipment, work conditions and operational plan.
Zenith provides both in-house laboratory and on-site pressure gauge calibration services for Canberra customers. For more detail, see our pressure gauge calibration service. The broader article Pressure Gauges: A Comprehensive Guide for Australian Industry (2026) can also help frame gauge selection and use.
How to Prepare Pressure Gauges for Calibration in Canberra
A little preparation helps align the calibration work with the gauge’s role and makes the service plan clearer. For high accuracy pressure calibration canberra operations, start by identifying each instrument, defining how its result will be assessed, then deciding how to manage the work around operating needs.
What information should you gather before service?
Build an instrument list and capture the details available for each gauge. Identification and range information help connect the calibration results to the right asset and intended use. Include:
- Gauge identification: make, model, serial number or site asset ID.
- Measurement details: pressure range and units shown on the instrument.
- Application requirements: where the gauge is used, the required tolerance and the acceptance criteria in your quality procedure.
- Service history: previous calibration records, particularly if they help your team understand past results or track changes over time.
- Operating context: relevant conditions and any documentation requirements your quality system applies to the record.
Keep the details tied to each gauge rather than relying on a general equipment list. For example, two gauges with similar ranges may serve different processes and therefore have different acceptance needs. A clear record helps make that distinction visible.
How should teams plan around instrument downtime?
Identify which gauges are critical to operations and coordinate their removal or access with the teams that rely on them. If several instruments need calibration, sequencing the work can help avoid taking essential equipment out of use at the same time. Build the plan around operational priorities rather than assuming a collection or return schedule.
Zenith provides in-house laboratory and on-site pressure gauge calibration services. On-site work may suit circumstances where removing equipment could interrupt operations; laboratory service may fit a plan where gauges can be taken out of service and transported. Consider access, handling, site conditions and the impact of temporary instrument unavailability when choosing the approach.
For Canberra teams, prepare gauge details and acceptance needs before arranging calibration. Zenith’s pressure gauge calibration service supports a clear, instrument-specific service plan. The related guide Instrument Calibrations in Australia: The 2026 Professional Guide can provide broader context for managing instrument records and calibration planning.
Ready to organise pressure gauge calibration around your equipment and acceptance requirements? Contact Zenith to discuss your calibration requirements.
Arrange Pressure Gauge Calibration Support for Canberra with Zenith
Once you’ve defined the gauge’s role, range and acceptance needs, the next step is to match the calibration plan to the instrument and your operation. Zenith Sales & Calibrations provides pressure gauge calibration for Canberra and other Australian customers, with both in-house laboratory and on-site service options. This gives technical and industrial teams a basis for planning around equipment access and operational priorities.
What Zenith brings to pressure calibration
Pressure gauge calibration is Zenith’s primary service. Our processes are ISO-compliant and use NATA-certified standards. These details support a structured calibration workflow, while the instrument’s requirements determine the relevant scope and service approach. Calibration records provide evidence for review against your application’s acceptance criteria; they don’t, by themselves, guarantee suitability or regulatory compliance.
What to include when requesting calibration support
A focused enquiry helps connect service planning with the gauge’s intended use. Include the instrument’s make, model and serial or asset number, along with its pressure range and units. Describe the application, the tolerance or acceptance criteria that apply, and any documentation needs set by your quality system.
Previous calibration records can provide useful context, particularly if you’re tracking changes in results. Also outline operating constraints: whether the gauge can be removed from service and transported, or whether on-site calibration would better fit access and continuity requirements. These details help frame a project-relevant discussion without assuming a particular schedule, calibration range or uncertainty.
For high accuracy pressure calibration canberra projects, share the gauge details and acceptance needs before arranging work. This helps align the service conversation with the instrument, the evidence your team requires and the practical conditions at your site.
- Identify the instrument: provide its make, model, serial number or asset ID.
- Describe the measurement: state the pressure range, units and application.
- Set out acceptance needs: explain the tolerance and relevant internal requirements.
- Plan the service mode: indicate whether laboratory or on-site work better suits operations.
- Note record requirements: describe the calibration documentation your quality process needs.
Discuss your requirements with our team through the pressure gauge calibration service page. With clear instrument and application information, we can focus the conversation on a suitable calibration plan for your Canberra operation.
Make Your Pressure Calibration Plan Fit the Application
Reliable calibration decisions start with the gauge’s intended use. Match its range and required tolerance to your process, then review traceability and the recorded results against your acceptance criteria. A certificate is useful evidence, but its value depends on whether the calibration information addresses the instrument and application.
For high accuracy pressure calibration canberra operations, service planning matters too. Consider whether laboratory or on-site calibration better fits equipment access and operational needs, and prepare gauge identification, specifications and documentation requirements in advance.
Pressure gauge calibration is Zenith’s primary service. We support Canberra and other Australian customers with in-house laboratory and on-site options, using NATA-certified standards and ISO-compliant processes. Share your gauge details and application requirements so the service discussion can focus on the work your instruments need.
Request pressure gauge calibration support from Zenith and take the next step towards clear, traceable calibration records and a plan suited to your operation.
Frequently Asked Questions
What does high-accuracy pressure calibration mean?
High-accuracy pressure calibration compares a gauge’s readings with a suitable reference standard under defined conditions. The result shows how the instrument performs at the points tested, which can then be assessed against its specified tolerance and intended application. “High accuracy” isn’t a universal rating: a gauge must be suitable for the pressure range and measurement requirements of its task. More displayed digits alone don’t establish accuracy.
Is a calibration certificate enough to prove a pressure gauge is accurate?
A certificate documents calibration results, but it doesn’t automatically prove a gauge is suitable for every use. Review the instrument identification, range, units, readings, stated conditions and traceability information, then compare the results with the tolerance required by your process. For example, a documented result may not address the pressure points or acceptance limits relevant to a particular application. Your quality procedure should guide how you assess the evidence.
Can pressure gauges be calibrated on-site in Canberra?
Yes. Zenith provides on-site pressure gauge calibration in Canberra, as well as in-house laboratory calibration. On-site service may suit operations where removing a gauge could disrupt work or complicate access; laboratory service may suit equipment that can be taken out of service and transported. Zenith’s Australian coverage includes Canberra, Sydney, Melbourne, Newcastle and Brisbane. The best service mode depends on the instrument and operational circumstances.
How do I know whether my pressure gauge meets its required tolerance?
Compare the calibration readings with the tolerance specified for the gauge or required by the application. Consider the measurement uncertainty reported for the calibration as part of that assessment, since it affects how confidently the result can be interpreted. Acceptance criteria should come from your process requirements or quality procedure. If the results don’t meet those criteria, follow your organisation’s process for evaluating the instrument before relying on it.
What information should I provide for pressure gauge calibration?
Provide the gauge’s make, model, serial number or asset ID, pressure range and units. Include its application, the required tolerance or acceptance criteria, and any documentation requirements set by your quality system. Previous calibration records can also help establish service history. This information helps relate the calibration work and records to the correct instrument and its intended use, while supporting practical planning for on-site or laboratory service.
Does pressure calibration adjust a gauge if it is out of tolerance?
Not automatically. Calibration compares the gauge’s indication with a reference and records its performance; adjustment changes the instrument’s response. If a result falls outside your acceptance criteria, the next step depends on the service process and the instrument. Don’t assume adjustment is included in calibration. Review the documented result against your requirements, and make any decision about adjustment or continued use in line with your organisation’s procedures.
What is the difference between calibration traceability and accreditation?
Traceability is the documented chain connecting measurement results to recognised standards through comparisons. Accreditation is formal recognition that a laboratory is competent for specified activities within a defined scope. They’re related but not interchangeable: traceability doesn’t mean a laboratory is accredited, and accreditation doesn’t make every result suitable for every application. Zenith uses NATA-certified standards and ISO-compliant processes; this wording does not mean Zenith is NATA-accredited.