

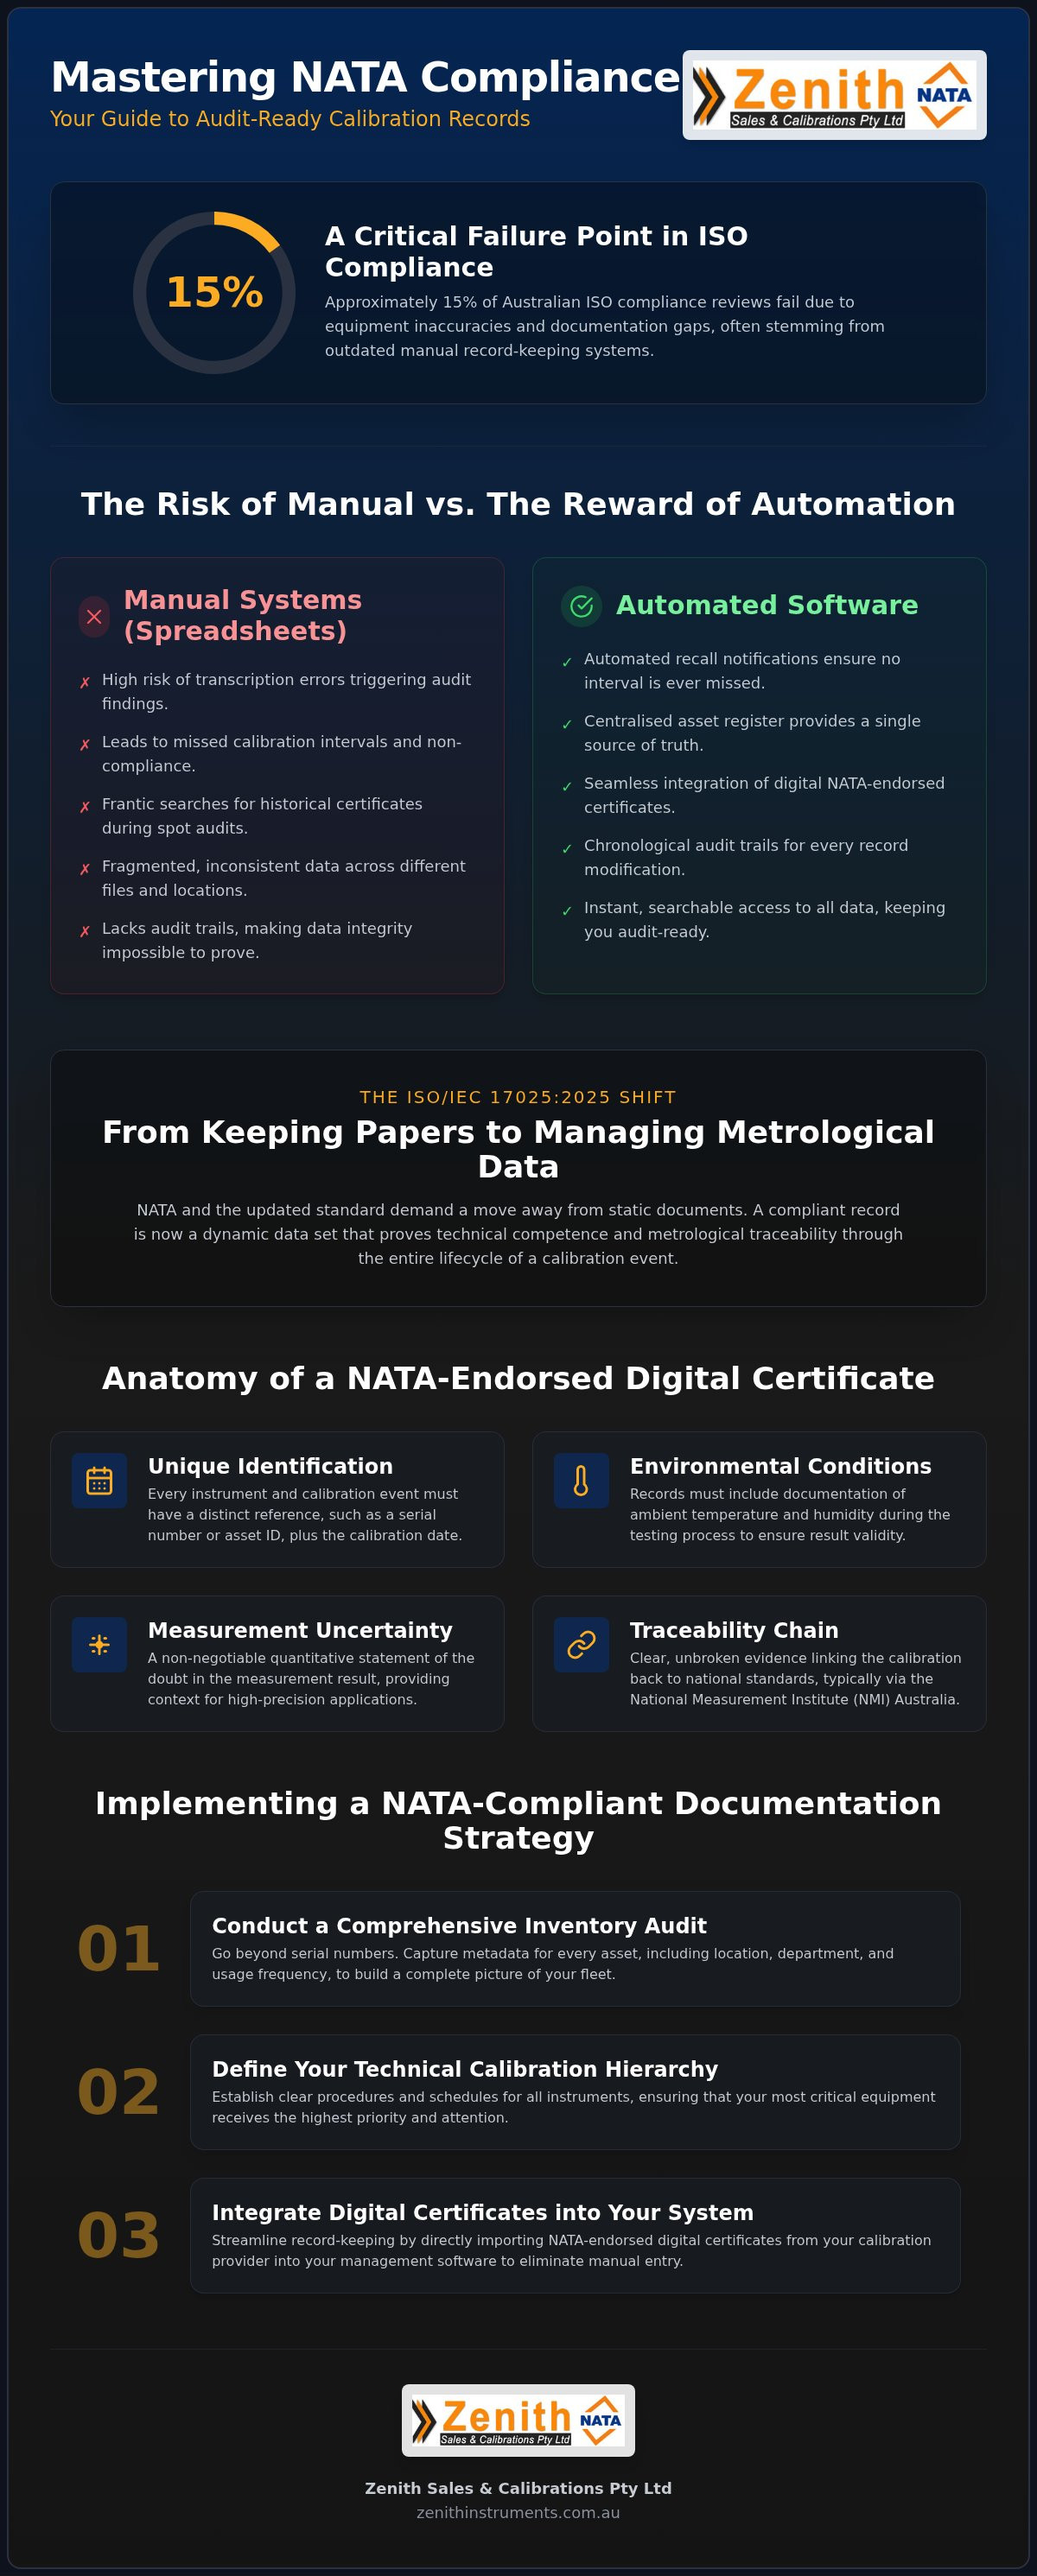
Did you know that approximately 15% of Australian ISO compliance reviews fail solely because of equipment inaccuracies and documentation gaps? For technical managers in Sydney, Melbourne, and across Australia, the burden of manual spreadsheets often leads to missed calibration intervals and the frantic search for historical certificates during a spot audit. We understand that managing calibration records for NATA compliance is a high-stakes responsibility where even a minor data inconsistency can jeopardise your accreditation status.
It's time to move beyond fragmented systems and embrace a more disciplined approach to your laboratory's data. This guide will help you master the complexities of the new ISO/IEC 17025:2025 record-keeping requirements and discover how the right management strategy ensures your facility remains audit-ready at all times. We'll explore the transition toward digital calibration certificates, the specific NATA regulatory updates effective in 2026, and how to implement automated recall notifications to maintain a seamless, searchable database of every instrument asset in your fleet.
Key Takeaways
- Identify the critical updates in ISO/IEC 17025:2025 and how they redefine what NATA considers a compliant calibration record.
- Discover why moving beyond spreadsheets for managing calibration records for NATA compliance is essential to eliminate the transcription errors that trigger audit findings.
- Learn to utilise automated recall and scheduling features to ensure no instrument in your facility ever exceeds its calibration interval.
- Implement a robust documentation strategy by conducting a comprehensive inventory audit and defining your technical calibration hierarchy.
- Streamline your record-keeping by integrating NATA-endorsed digital certificates directly from our laboratories into your management software.
Understanding NATA Calibration Record Requirements for ISO/IEC 17025
Managing calibration records for NATA compliance requires a fundamental shift in perspective. A compliant record is no longer merely a static document stored in a filing cabinet; it's a dynamic data set that proves technical competence and metrological traceability. Under the National Association of Testing Authorities (NATA) guidelines and the updated ISO/IEC 17025:2025 standard, laboratories must demonstrate that their measurement results are both accurate and reproducible. This means your records must capture the entire lifecycle of a calibration event, including the environmental conditions and the specific equipment used during the process.
The transition from "keeping papers" to "managing metrological data" is driven by the need for higher data integrity. Auditors are no longer satisfied with a simple pass/fail sticker. They require a granular look at the raw data to ensure that every measurement is backed by a robust, documented procedure. This level of detail is essential for maintaining the safety and reliability of industrial equipment across Australia.
The Core Elements of a NATA-Endorsed Certificate
Auditors look for specific data points that validate the integrity of your measurements. Every certificate must contain a unique identification of the instrument, such as a serial number or asset ID, along with a clear statement of the calibration date. Traceability is the backbone here. You must provide evidence that your measurements are linked to national standards, typically through the National Measurement Institute (NMI) Australia. Key elements include:
- Unique Identification: Every calibration event needs a distinct reference number.
- Environmental Conditions: Documentation of temperature and humidity during the test.
- Measurement Uncertainty: A quantitative statement of the doubt existing in the measurement result.
- Traceability Chain: Clear evidence linking the tool back to primary standards.
A statement of measurement uncertainty is non-negotiable for compliance. Without this data, your results lack the necessary context for high-precision industrial applications. We provide these detailed reports through our electrical calibration services and other specialized laboratory streams to ensure your data is always audit-ready.
Retention Policies and Data Integrity
In Australia, the retention period for technical records is typically a minimum of three years, though many industries require longer durations to align with product lifecycles or safety regulations. ISO/IEC 17025:2025 emphasizes that these records must remain legible and protected from unauthorized alterations. This is where managing calibration records for NATA compliance becomes a digital challenge. Modern systems utilize electronic signatures and time-stamped audit trails to ensure data integrity.
If a record is edited, the system must track who made the change and why. This level of transparency is exactly what NATA assessors expect during a site visit. By moving from physical folders to a structured digital database, you reduce the risk of document loss and ensure that historical data is immediately accessible for trend analysis or spot checks. Protecting this data from unauthorized access while maintaining its accessibility for authorized personnel is a cornerstone of modern quality management.
Essential Features of Calibration Certificate Management Software in Australia
Managing calibration records for NATA compliance effectively requires more than a digital filing cabinet. Modern software must act as a centralised asset register that captures the full metrological history of every tool. Moving beyond basic serial numbers to include metadata like location, department, and usage frequency is vital for multi-site operations across Sydney, Melbourne, and Brisbane. Cloud-based accessibility ensures that a technician in a Brisbane workshop and a quality manager in a Sydney office access the same single source of truth at all times.
Audit trail functionality is a non-negotiable feature for technical measurement sectors. It provides a chronological record of every modification made to an asset's data. This transparency is critical for ISO/IEC 17025:2025 compliance, where you must prove that data integrity has been maintained. If a calibration interval is extended or a measurement result is corrected, the system must log the user, the timestamp, and the justification. This level of oversight mirrors the disciplined nature of the technical services industry itself.
Recall Management and Proactive Compliance
Automated recall and scheduling eliminate the risk of using an out-of-date instrument. You should be able to set custom calibration intervals based on the specific risk profile and usage frequency of the equipment. For instance, a pressure gauge used in a high-vibration environment may require more frequent checks than one used in a controlled laboratory. Digital "Out of Service" tags prevent accidental use of uncalibrated tools by locking them out of the active asset pool until a new certificate is uploaded. Automated email alerts keep department heads informed, ensuring that maintenance downtime is scheduled well before the expiry date.
NATA-Specific Reporting and Documentation
Efficient software must handle the heavy lifting of documentation. Bulk upload capabilities allow you to ingest dozens of certificates from accredited providers simultaneously. Searching by NATA accreditation number or certificate date allows for rapid retrieval during high-pressure spot audits. Additionally, the ability to generate "History of Calibration" reports is essential for trend analysis. This allows you to identify instruments that are drifting toward their tolerance limits, enabling proactive maintenance before a failure occurs. If you require high-integrity data to populate these systems, our calibration services in Sydney provide the precise, NATA-endorsed results your management software needs to function at its best.
Manual vs. Automated Systems: Evaluating the Risk of Non-Compliance
Manual data entry is the weakest link in any quality management system. While a spreadsheet seems like a cost-effective starting point, the hidden expenses of transcription errors and lost documentation quickly accumulate. In our experience, even highly disciplined technicians can miskey a serial number or an uncertainty value when processing high volumes of equipment. These small discrepancies are often the primary reason why 15% of Australian ISO compliance reviews fail. Managing calibration records for NATA compliance requires a level of precision that manual systems simply cannot sustain as an asset fleet grows.
Spreadsheets are frequently cited as the number one cause of NATA audit findings. They lack the structural integrity required to prove metrological traceability without significant manual effort. Beyond simple errors, manual systems are vulnerable to "pencil whipping," where records are filled in without actual testing. Digital management systems mitigate this risk by enforcing time-stamped entries and mandatory data fields, providing a level of fraud prevention that satisfies the most rigorous international standards.
The Vulnerabilities of Spreadsheet-Based Tracking
Version control remains a persistent challenge for teams using shared files. When multiple technicians access a single spreadsheet, the risk of overwriting data or using an outdated version of the asset list increases exponentially. There's also a critical lack of an automated link between the asset entry and the physical NATA certificate. During a high-pressure audit, the inability to instantly produce the specific certificate associated with a measurement tool can lead to a non-conformance report. This gap in the data chain makes it difficult to demonstrate full metrological traceability to an assessor.
The Commercial Advantage of Digital Metrology
The number of sensors requiring calibration in smart manufacturing environments has increased by over 60% since 2020. This volume makes manual tracking impossible to maintain without increasing headcount. Transitioning to an automated system provides a clear return on investment through significant time savings. Technical staff no longer spend hours searching for historical data; they can retrieve any record in seconds. This efficiency allows for better scheduling of on-site calibration services, reducing instrument downtime and keeping production lines moving. Consistent maintenance records also extend the operational lifespan of expensive instrumentation. By demonstrating a sophisticated approach to managing calibration records for NATA compliance, we help our clients build a reputation as high-performance, ISO-compliant suppliers.
Implementing a NATA-Compliant Documentation Strategy in Your Facility
Executing a successful documentation strategy begins with a rigorous, step-by-step implementation plan. Managing calibration records for NATA compliance is not merely an administrative task; it is a technical requirement that ensures every measurement in your facility is defensible. We recommend a structured five-step approach to transition your facility from fragmented records to a cohesive, audit-ready system.
- Step 1: Conduct a full inventory audit of every measurement asset. You must identify every tool that impacts your final product quality or safety results.
- Step 2: Define your calibration hierarchy. Determine the required measurement uncertainties for each instrument class to ensure they meet your specific operational tolerances.
- Step 3: Select a software tool that aligns with the latest Australian NATA standards. The system must support the digital requirements of ISO/IEC 17025:2025, including electronic signatures and software validation.
- Step 4: Train your technical staff. Effective data entry and rapid certificate retrieval are the only ways to maintain system integrity over time.
- Step 5: Establish a regular internal audit schedule. Periodically verify that the digital records match the physical assets on the workshop floor.
Defining Your Asset Inventory
Categorising instruments based on their critical impact on product quality is essential for resource allocation. High-risk assets require more frequent oversight and tighter uncertainty budgets. You should assign unique internal IDs to every tool that match your software records exactly. This creates a clear link between the physical device and its digital history. For example, your inventory should clearly distinguish between pressure gauge requirements for high-pressure boilers and general-purpose electrical calibration needs for handheld multimeters. This granularity allows you to manage different calibration cycles and technical specifications within a single centralised database.
Staff Training and Culture of Compliance
The transition to a digital workflow often meets resistance if technicians view it as an additional burden. To overcome this, focus on the "why" behind the record-keeping. Technicians must understand that precise documentation protects the facility from the legal and financial fallout of a failed audit or equipment failure. Standardising the "Scan and Upload" process for all new certificates ensures that no record gap occurs when tools return from the laboratory. When managing calibration records for NATA compliance becomes a core part of the daily rhythm, the risk of human error decreases significantly. If your team needs expert guidance on establishing these technical benchmarks, contact Zenith Instruments today to discuss our NATA-accredited support services.
How Zenith Instruments Supports Your Audit-Ready Record Management
Zenith Instruments functions as more than a service provider; we are a proactive data partner for your facility. Managing calibration records for NATA compliance is only possible when the source data is precise, endorsed, and formatted for modern digital systems. We provide high-integrity, NATA-endorsed data that serves as the foundation for your quality management software. By delivering certificates in machine-readable digital formats, we help you bypass the manual transcription phase where the majority of compliance errors originate. Our commitment to international standards ensures that every measurement we record for you is fully traceable and audit-ready.
We understand that a national operation requires absolute consistency. Whether your assets are located in Sydney, Melbourne, Brisbane, or regional hubs like Newcastle and Canberra, we ensure that your data formats remain uniform. This consistency is vital for large-scale asset registers where searchable, standardised data is a prerequisite for operational efficiency. Our technical team assists you in interpreting the specific NATA requirements for your unique instrument fleet, ensuring that your record-keeping strategy is both technically sound and regulatorily compliant.
NATA-Accredited Labs in Sydney and Melbourne
Our laboratories in Sydney and Melbourne provide the local expertise necessary to navigate the Australian regulatory environment. We maintain rigorous calibration services in Melbourne and Sydney to support industries ranging from manufacturing to medical pathology. Rapid turnaround times are a hallmark of our service model, ensuring that your digital records are updated without delay. You gain direct access to technical experts for thermometer calibration and complex electrical instrumentation, ensuring that your measurement uncertainties are always calculated with absolute precision. We maintain our accreditation scopes to align with the latest standards, giving you confidence in every data point provided.
On-Site Calibration: Reducing the Record Gap
The "record gap" refers to the period when an instrument is away for service and its status is unmonitored within your system. We eliminate this risk through our extensive on-site service capabilities. By performing calibrations at your facility, we enable immediate certificate generation and minimal operational downtime. This ensures that your on-site data is just as robust and compliant as laboratory-based records. Our mobile technicians provide the same level of technical excellence you expect from our fixed labs, keeping your facility audit-ready at all times. Contact Zenith Instruments to discuss your NATA-compliant calibration needs today and secure the integrity of your technical records.
Securing Your Laboratory's Regulatory Future
Ensuring your facility remains audit-ready in 2026 requires a disciplined transition from static paperwork to dynamic metrological data. We've examined how the new ISO/IEC 17025:2025 standard prioritises data integrity and why automated systems are essential for eliminating the transcription errors that frequently trigger audit findings. By implementing a structured five-step documentation strategy, you protect your operation from the operational and financial risks associated with uncalibrated equipment.
Managing calibration records for NATA compliance is a technical commitment that safeguards your reputation as a high-performance supplier. Since 2004, our technical experts have provided the high-integrity data required to maintain these rigorous standards. With NATA-accredited laboratories and Australia-wide service coverage, we're ready to support your facility's specific technical needs. Take the first step toward a more reliable record-keeping model today. Book Your NATA-Accredited Calibration with Zenith Instruments and ensure your measurement assets meet every regulatory benchmark with absolute precision.
Frequently Asked Questions
What is the difference between a traceable certificate and a NATA-endorsed certificate?
NATA-endorsed certificates provide formal recognition of technical competence, while traceable certificates only claim a link to national standards without independent oversight. NATA-endorsed documents carry the NATA logo and are mandatory for regulated industries in Australia. These certificates prove the laboratory has undergone rigorous assessment of its equipment, staff, and environment. Using endorsed certificates is the most reliable way to prove your equipment meets the technical requirements of ISO/IEC 17025.
Does NATA require me to use specific calibration management software?
NATA does not mandate the use of a specific software brand, but it does require that any system used for managing calibration records for NATA compliance is validated. Your chosen system must maintain data integrity and prevent unauthorised changes. Whether you use a proprietary platform or a custom database, you must demonstrate that the system accurately captures and stores all required metrological data during your formal assessment.
How do I ensure my digital records are legally defensible during a NATA audit?
Digital records are legally defensible when they include time-stamped audit trails, electronic signatures, and strict access controls. You must demonstrate that the records have not been altered since the calibration event occurred. Following the data integrity requirements outlined in ISO/IEC 17025:2025 ensures that your electronic documentation holds the same legal weight as traditional paper certificates during a formal NATA audit or a safety investigation.
Can I use a simple spreadsheet to manage my calibration records for NATA?
You can use a spreadsheet, but it is technically discouraged due to the high risk of transcription errors and version control issues. Spreadsheets lack the automated audit trails and data protection features necessary for high-level compliance. Most technical managers find that spreadsheets eventually fail NATA assessments because they cannot guarantee the "legible and protected" status required for long-term record retention and metrological traceability.
What happens if I lose a calibration certificate for a critical instrument?
You should immediately contact your NATA-accredited service provider to request a certified duplicate of the original document. If a duplicate cannot be obtained, the instrument must be withdrawn from service and recalibrated to re-establish its metrological history. Operating with missing documentation is a major non-conformance that can result in the invalidation of all test results produced by that specific instrument since its last recorded calibration.
How often should I back up my digital calibration records?
Digital records should be backed up daily, or in real-time if you are using a cloud-based management system. ISO/IEC 17025:2025 requires laboratories to maintain a robust disaster recovery plan that prevents the loss of technical data. Regular backups ensure that your historical calibration data remains accessible even in the event of hardware failure or a cybersecurity incident, maintaining your facility's continuous compliance status.
Are cloud-based calibration systems secure enough for sensitive industrial data?
Modern cloud-based systems are often more secure than local servers, provided they employ end-to-end encryption and multi-factor authentication. These platforms are designed to meet international data security standards, which is essential for protecting sensitive measurement data. When managing calibration records for NATA compliance, ensure your cloud provider offers data hosting within Australia to comply with local privacy and data sovereignty regulations.
How do I handle records for instruments calibrated by third-party providers?
You must treat third-party certificates with the same scrutiny as your internal records, verifying the provider's NATA accreditation status and scope before acceptance. Every external certificate should be scanned and uploaded into your central asset register immediately. You are responsible for ensuring that the third-party data meets your internal uncertainty requirements and that the certificate clearly demonstrates traceability to national standards via the NMI.