

A single millimetre of variance at the base of a structural project can translate into a misalignment that costs your firm tens of thousands in rework. In an industry where 48% of Australian construction employees now rely on precision technology weekly, the margin for error has never been thinner. We know that maintaining your equipment isn't just a box-ticking exercise; it's a critical safeguard against site failure. This is why professional laser level calibration remains the cornerstone of any high-performance civil or construction operation. You shouldn't have to choose between laboratory precision and project momentum.
We understand the frustration of navigating complex NATA versus traceable certification requirements while your tools sit idle in a lab. This 2026 guide clarifies the technical demands of the updated AS/NZS 50689:2026 standards and explains how Zenith’s meticulous calibration ensures your project stays within tolerance. We will outline the exact steps to achieve zero-rework accuracy and demonstrate how our Sydney and Melbourne facilities provide the rapid turnaround your schedule demands. By the end of this article, you will have a clear strategy for maintaining ISO compliance and operational excellence across every site.
Key Takeaways
- Understand the impact of the new AS/NZS 50689:2026 standards and how NATA-traceable certification protects your business from litigation and rework.
- Learn why internal compensator drift occurs and why professional laser level calibration is required to correct non-linear errors that field checks cannot detect.
- Discover Zenith's systematic approach to instrument maintenance, including mechanical diagnostics and optical cleaning to extend the service life of your tools.
- Identify the strategic advantages of using brand-agnostic laboratories in Sydney and Melbourne to manage mixed fleets with minimal operational downtime.
- Master the requirements for ISO 17025 compliance to ensure every project remains within tolerance and meets strict site quality audits.
Understanding Laser Level Calibration and Why Precision Drifts
Laser level calibration is the technical process of comparing a device’s measured output against a verified reference standard to confirm it operates within its specified tolerances. To appreciate the necessity of this procedure, we must first consider what a laser level is: a precision optical instrument designed to project a perfectly horizontal or vertical plane across a workspace. While these tools are built for the rigours of construction, their internal components are sensitive to minute physical changes that can compromise accuracy without warning.
The most dangerous inaccuracy is the "Invisible Error." This occurs when the device signals that it's level, yet the projected beam is actually out of tolerance. This happens because the internal compensator, which is responsible for self-levelling, has drifted. The device believes its internal reference point is correct, but mechanical wear or shifting has moved the diode alignment. For professional assurance, our laser level calibration service identifies these drifts before they lead to expensive site errors.
The Science of Self-Levelling Mechanisms
Modern instruments typically use one of two systems: wire-hung pendulums or electronic motor levelling. Pendulum systems rely on gravity and magnetic dampening to find level, whereas electronic systems use sensors and stepper motors to position the diode. Both systems are vulnerable to environmental factors. High humidity can lead to moisture buildup on internal prisms, while temperature fluctuations alter the refractive index of the laser diode itself. An angular error of just 10 arcseconds results in a 2.4mm deviation at 50 metres, which is enough to compromise structural integrity in precision civil works.
Common Causes of Laser Inaccuracy on Australian Sites
Australian work sites present harsh conditions that accelerate the need for frequent laser level calibration. Constant vibrations from heavy machinery, such as excavators or compactors, can gradually loosen internal fasteners and shift the compensator’s resting position. Furthermore, the extreme heat common in regional Australia causes metal components to expand and contract at different rates, leading to diode misalignment. Mechanical shock is another primary factor; even if a device is housed in a protective case, the constant "bumping" during vehicle transport can cause permanent internal shifts. We often find that a single minor impact on a tripod is sufficient to throw a high-end rotary laser out of its certified tolerance range.
Australian Standards and Regulatory Compliance for Optical Tools
Compliance in the Australian construction sector is governed by rigorous technical frameworks. It's not just about accuracy; it's about legal and structural accountability. Adhering to established standards ensures that every measurement is defensible during a site audit or in the event of a structural failure. For contractors working on high-value infrastructure, maintaining a verifiable record of laser level calibration is a mandatory risk-mitigation strategy that prevents catastrophic rework costs.
Industry standards establish annual calibration as the baseline for safety and reliability. However, high-spec civil works involving bridge spans or large-scale drainage often require more frequent verification. If a device is subjected to extreme conditions or used on a critical-path task, a standard yearly check might not be sufficient to maintain project tolerances. We recommend reviewing your quality management system to ensure it aligns with the 2026 regulatory updates, including the safety requirements of AS/NZS 50689:2026.
NATA vs. Traceable Calibration: What You Need to Know
Traceability establishes an unbroken chain of comparisons back to national standards maintained by the National Measurement Institute (NMI). While "traceable" calibration confirms a tool's accuracy against a master instrument, NATA-certified calibration provides a higher level of formal recognition, verifying that the laboratory’s entire quality system meets international benchmarks. Tier-1 projects in Sydney and Melbourne often mandate NATA-traceable documentation to satisfy ISO 17025 requirements. Our team provides these essential certifications to ensure your equipment is compliant with the most stringent site specifications.
Industry-Specific Accuracy Tolerances
Tolerances vary significantly between general residential construction and high-precision civil engineering. A residential slab might allow for a 3mm variance, but structural steel for a high-rise requires near-zero deviation. Determining the required accuracy for your job site depends on the specific engineering specifications and the risk profile of the project. Operating under ISO 17025 compliant processes protects your firm from litigation by proving that your measurement tools were fit for purpose at the time of use. For firms managing diverse equipment across multiple sites, our dimensional calibration service provides the technical oversight required to keep all optical tools within legal limits.
If you aren't sure which standard your current project requires, it's best to consult with a specialist at our calibration services Sydney facility to avoid compliance gaps.
Professional Calibration vs. Field Checks: A Practical Comparison
A field check is a binary diagnostic; it confirms whether your equipment is within tolerance but provides no mechanism for corrective maintenance. We recommend that site supervisors implement a weekly verification protocol to catch drift before it impacts structural outcomes. However, attempting a DIY fix following a failed check often introduces non-linear errors that are difficult to track. While field checks are essential for site confidence, they cannot replace the precision of a laboratory-grade laser level calibration.
How to Perform a Standard 2-Peg Field Test
The 2-peg test is the industry benchmark for verifying vertical or horizontal accuracy on-site. Follow these steps to audit your device's current state:
- Step 1: Place two fixed points, such as pegs or marked walls, approximately 30 metres apart on relatively level ground.
- Step 2: Position the laser exactly in the middle of the two points. Record the height readings on both pegs. If the instrument is level, the difference between these readings is your baseline.
- Step 3: Move the laser to within 2 metres of one peg. Record the new heights for both points. Any variance in the difference between the first and second set of readings indicates a calibration error.
- Step 4: Rotate the laser 180 degrees on its axis and repeat the process to check for internal axis deviation.
Compare your final results against the manufacturer’s stated accuracy, such as ±1.5mm at 30m. If the recorded error exceeds this specification, the unit requires professional attention.
The Limitations of On-Site Adjustments
Many modern lasers allow for electronic calibration via the keypad, but this is often a temporary fix that masks deeper mechanical issues. Keypad adjustments shift the digital "zero" point without addressing the physical state of the compensator or the cleanliness of the internal prisms. If internal dust or debris has settled on the optical path, the beam may appear level at one distance but deviate significantly as the range increases. This is known as a non-linear error. Without a multi-collimator system, which we use in our dimensional calibration service labs, it's impossible to verify the beam's performance across its entire operating radius. DIY attempts also frequently void manufacturer warranties, leaving you liable for the full cost of a replacement if the internal mechanism fails.
If your device fails a field check twice or shows inconsistent results after a keypad reset, stop work immediately. A laboratory strip-down is the only way to ensure the internal pendulum or motor system isn't compromised. Sending your gear to our calibration service Melbourne facility ensures that your tools are returned with a certificate that stands up to ISO audit requirements.
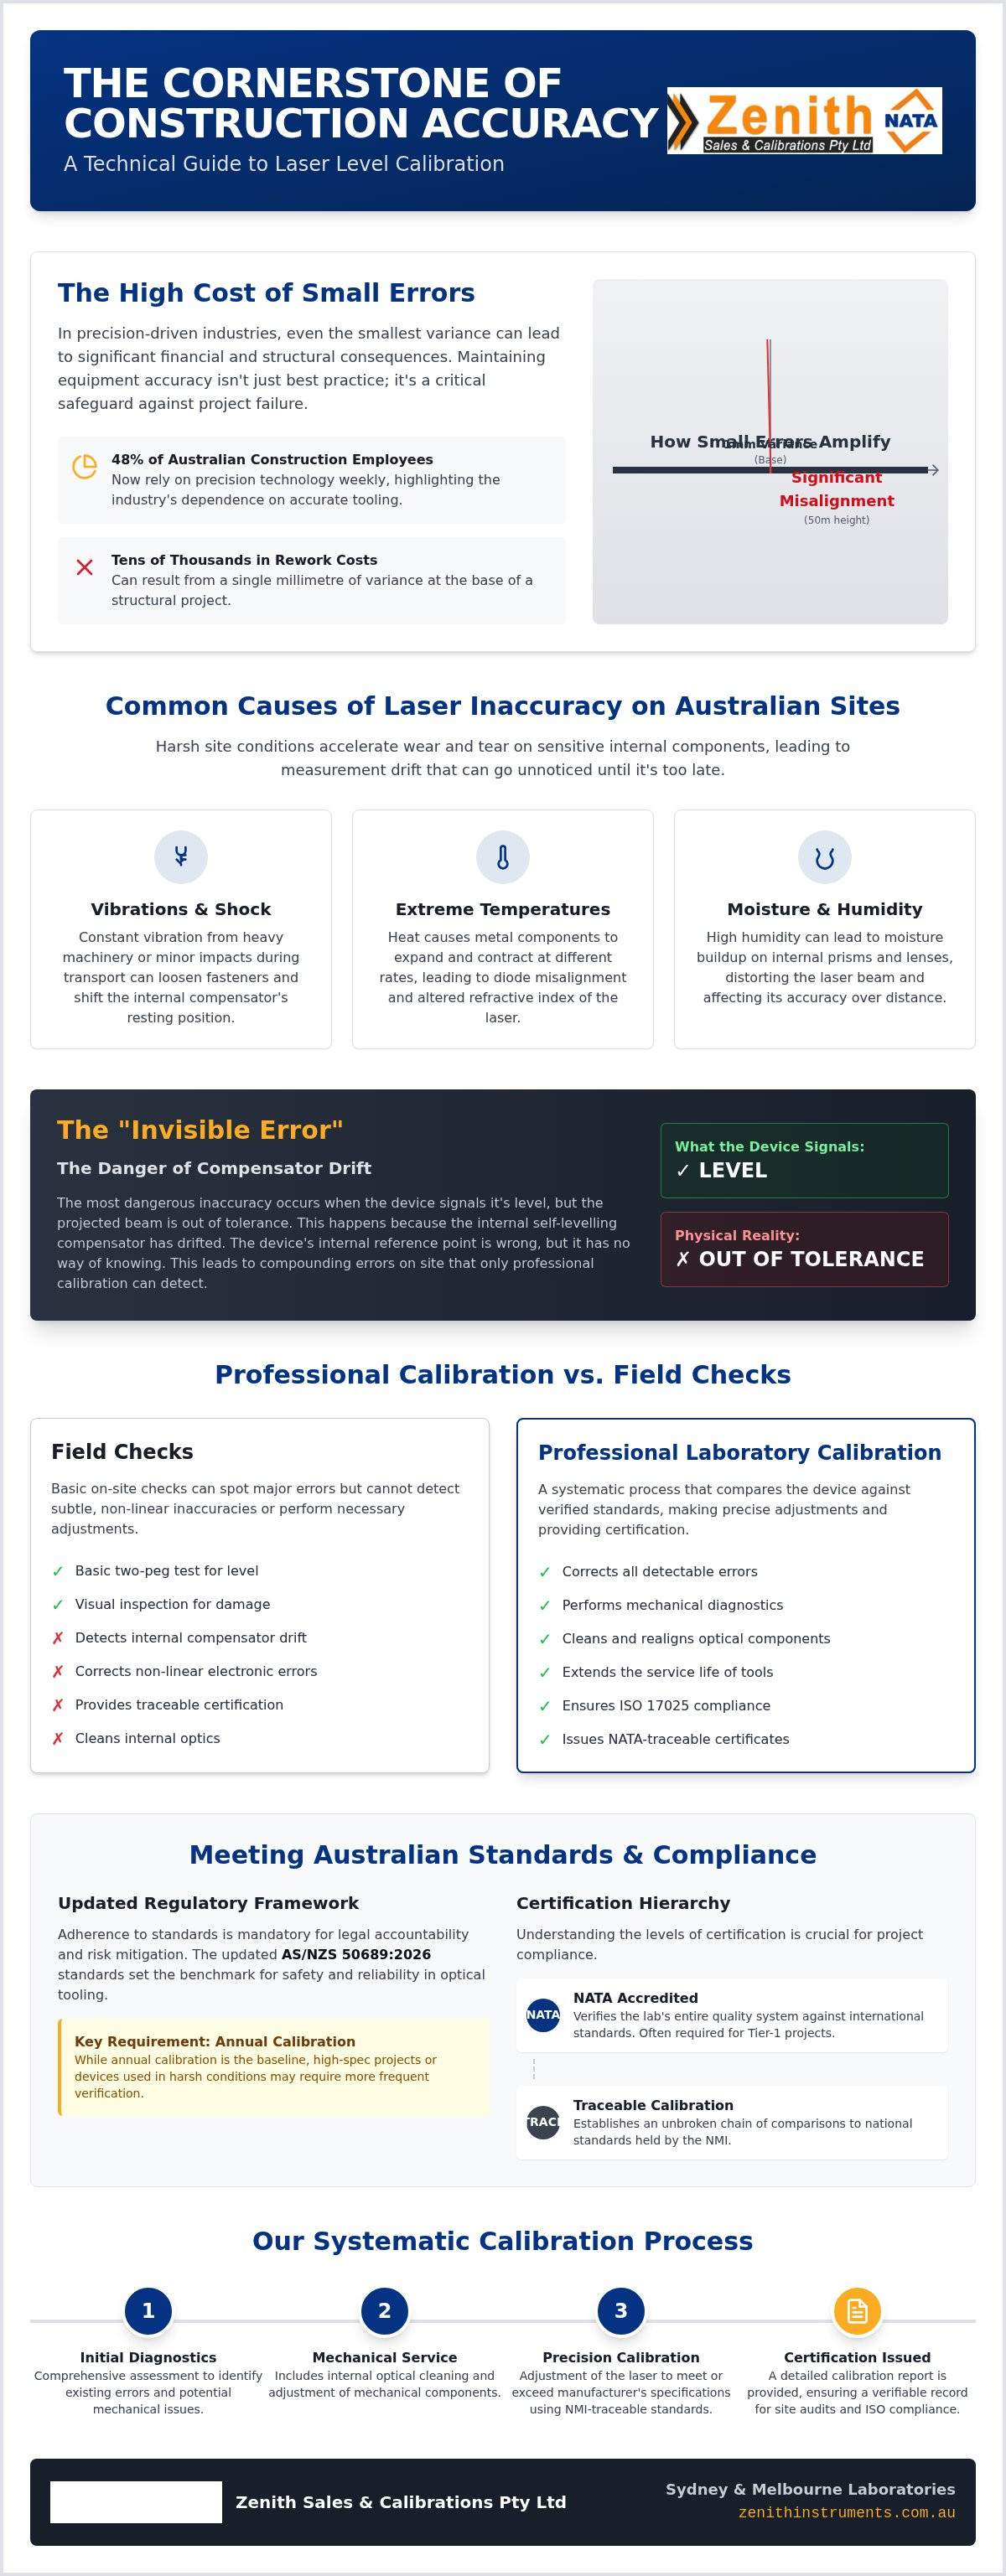
The Zenith Laser Level Calibration Service Process
We distinguish between a standard equipment repair and a technical calibration. While a repair addresses broken components or hardware failure, our laser level calibration process is a meticulous restoration of the instrument's accuracy to its peak performance within specified tolerances. We begin with a comprehensive diagnostic check, evaluating the unit for mechanical damage, battery health, and diode strength. If site debris has compromised the optical path, we perform a thorough cleaning of the prisms and lenses to ensure the beam remains crisp and visible across long distances.
We use multi-collimator systems to establish absolute vertical and horizontal truth. This laboratory-grade equipment allows us to verify the laser's performance against fixed benchmarks that are significantly more accurate than any site-based reference. By aligning the device within a controlled environment, we eliminate variables like wind, heat haze, or ground vibration that often invalidate field results. This process ensures that when your tool returns to the site, its output is technically indisputable.
Diagnostic Testing and Error Compensation
Our technicians don't just check a single point; they test the laser across its entire operating range. This is particularly vital for complex instruments like dual-grade and pipe lasers, where slope accuracy is as critical as the level line. We ensure the internal software and mechanical compensators are perfectly synchronised to maintain precision during complex grading tasks. For more information on specific model support, visit our page on Dumpy & Laser Level Calibration Services.
Understanding Your Calibration Certificate
Every service concludes with the issuance of a NATA-traceable calibration certificate. This document is a critical asset for your quality management system, containing data on the uncertainty of measurement, recorded environmental conditions, and specific test results. In hubs like Sydney and Melbourne, site auditors frequently require these records to prove that equipment meets ISO standards and project-specific safety requirements. We also provide a "Next Calibration Due" sticker on the device itself, allowing your team to track equipment status at a glance and avoid the risk of using out-of-date tools on a live project.
To maintain your project's integrity and ensure compliance, book your laser level calibration with our expert team today.
Choosing a Calibration Partner in Sydney, Melbourne, and Brisbane
Selecting the right partner for your laser level calibration is a decision that directly impacts your operational budget and site safety. While manufacturer-specific centres often restrict their expertise to a single brand, we provide comprehensive, brand-agnostic support across your entire fleet, including Topcon, Leica, and Bosch instruments. This consolidated approach simplifies your procurement process and ensures that mixed-brand inventories receive the same meticulous attention to detail. By centralising your maintenance with us, you eliminate the logistical friction of managing multiple service providers and ensure a uniform standard of precision across all projects.
Proximity to technical facilities is a critical factor in reducing downtime and protecting your assets. Our dedicated laboratories in Sydney and Melbourne allow for faster turnaround times and significantly lower the risks associated with long-distance transit of sensitive optical gear. We've established a national footprint that combines technical depth with local accessibility, ensuring your tools are back on site without unnecessary delays. This geographic presence allows us to act as a reliable partner for firms operating across major Australian hubs, providing the same high-performance service from Sydney to Melbourne and beyond.
Maximising Downtime Efficiency
We offer on-site service capabilities for large-scale infrastructure projects where removing equipment from the field isn't feasible. Scheduled maintenance is the most effective way to prevent emergency hardware failures during critical project phases, such as large-scale concrete pours or structural alignments. We provide rapid response times across regional NSW and Victoria to ensure your project timeline remains secure despite logistical challenges. Our proactive service model prioritises your schedule, allowing your team to focus on delivery while we manage the technical precision of your instrumentation assets.
Total Instrumentation Solutions
The advantage of a single-partner model extends far beyond optical tools. We integrate pressure gauge calibration and electrical testing into comprehensive service contracts, providing a holistic solution for your measurement needs. This versatility is why we're the preferred partner for firms across the medical, mining, and manufacturing sectors. Whether you require torque wrench calibration for heavy machinery or precision alignment for civil works, our team delivers certified results that meet international standards. We streamline your compliance requirements, allowing you to manage all certifications through a single, dependable expert.
Ready to secure your site’s accuracy and maintain ISO compliance? Request a Quote for Laser Level Calibration today and experience the standard of professional precision.
Achieving Long-Term Operational Accuracy
Maintaining a competitive edge in Australia’s construction sector requires more than just high-end equipment; it demands a disciplined approach to measurement integrity. We've established that while field checks are useful for daily verification, they cannot address the complex mechanical drifts or non-linear errors that occur within the internal compensator. Adhering to the 2026 regulatory updates and ISO 17025 standards is the only way to safeguard your firm against the costly rework and litigation risks associated with structural misalignment.
Zenith Instruments remains your dependable partner for professional instrumentation maintenance and technical support. Our ISO-compliant laboratories in Sydney and Melbourne utilise NATA-certified standards to provide maximum reliability across all major brands. With our Australia-wide coverage and rapid turnaround, you don't have to sacrifice project momentum for laboratory precision. We provide the technical documentation you need to pass site audits and maintain a proactive service model.
Book Your Laser Level Calibration at Zenith Instruments today to ensure your tools remain within tolerance for every critical pour. We look forward to supporting your next project.
Frequently Asked Questions
How often should a laser level be calibrated in Australia?
We recommend that you have your laser level calibrated every 6 to 12 months as a baseline for safety and operational accuracy. If your equipment is subjected to extreme temperatures, high vibrations from heavy machinery, or harsh site conditions common in regional Australia, more frequent intervals are necessary. Regular calibration ensures that your measurements remain within specified tolerances and helps you avoid the substantial costs associated with structural rework.
Can I calibrate my own laser level using the keypad?
You shouldn't rely on keypad adjustments for permanent accuracy. While most modern units allow for electronic offset via the interface, this method only shifts the digital zero point and doesn't address mechanical wear or internal component drift. Keypad fixes often lead to non-linear errors that increase over distance. Professional laser level calibration in a controlled laboratory environment is the only way to ensure the internal compensator and prisms are physically aligned.
What is the difference between a field check and a lab calibration?
A field check is a diagnostic procedure, such as the 2-peg test, used to verify if an instrument is currently within its accuracy tolerance. It identifies an error but doesn't fix it. In contrast, a lab calibration involves a technical strip-down and adjustment of the internal mechanisms using multi-collimator systems. Our labs in Sydney and Melbourne provide this corrective service to restore your equipment to the manufacturer’s original specifications and tolerances.
Does Zenith calibrate all brands of laser levels?
Yes, Zenith Instruments provides comprehensive service for all major instrumentation brands, including Topcon, Leica, Bosch, and iMEX. Our technicians are experienced with automatic, multi-line, pipe, and rotating lasers. This brand-agnostic approach allows civil and construction firms across Sydney, Melbourne, and Newcastle to manage their entire mixed fleet through a single service partner. We maintain dedicated facilities to ensure that every model receives the precise technical attention required for ISO compliance.
How much does laser level calibration cost in Sydney or Melbourne?
The cost for professional calibration typically depends on the complexity of the instrument and the level of certification required. While industry averages for standard units often vary, the investment is negligible compared to the expense of structural errors. We provide tailored quotes for individual units and high-volume fleets across our Sydney, Melbourne, and Brisbane service hubs. Contact our technical team for a specific estimate based on your equipment’s model and required certification standards.
What documentation will I receive after my laser is calibrated?
Upon completion of the laser level calibration, you will receive a formal calibration certificate that meets NATA-traceable standards. This document includes critical data such as the uncertainty of measurement, the environmental conditions during testing, and the specific test results against national standards. We also provide a sticker for your device indicating the next service date. These records are essential for satisfying site audits and maintaining your firm's ISO 17025 quality management requirements.
Can a dropped laser level be repaired and recalibrated?
A dropped laser level almost certainly requires a mechanical diagnostic to check for internal damage to the pendulum or electronic sensors. We perform both technical repairs and recalibrations at our specialised laboratories. Our technicians strip down the unit to inspect the compensator and optical path before restoring it to its peak accuracy. If the internal components are beyond repair, we will provide a comprehensive report and advise on the most cost-effective replacement options for your fleet.
Why is NATA traceability important for construction lasers?
NATA traceability is vital because it establishes an unbroken chain of measurement back to the national standards maintained by the National Measurement Institute. For tier-1 construction projects in Canberra and other major hubs, this certification is a mandatory trust signal. It proves your equipment has been verified by a laboratory with audited quality systems. This protects your business from litigation by providing legally defensible evidence that your measurements were accurate and compliant with Australian metrology frameworks.