

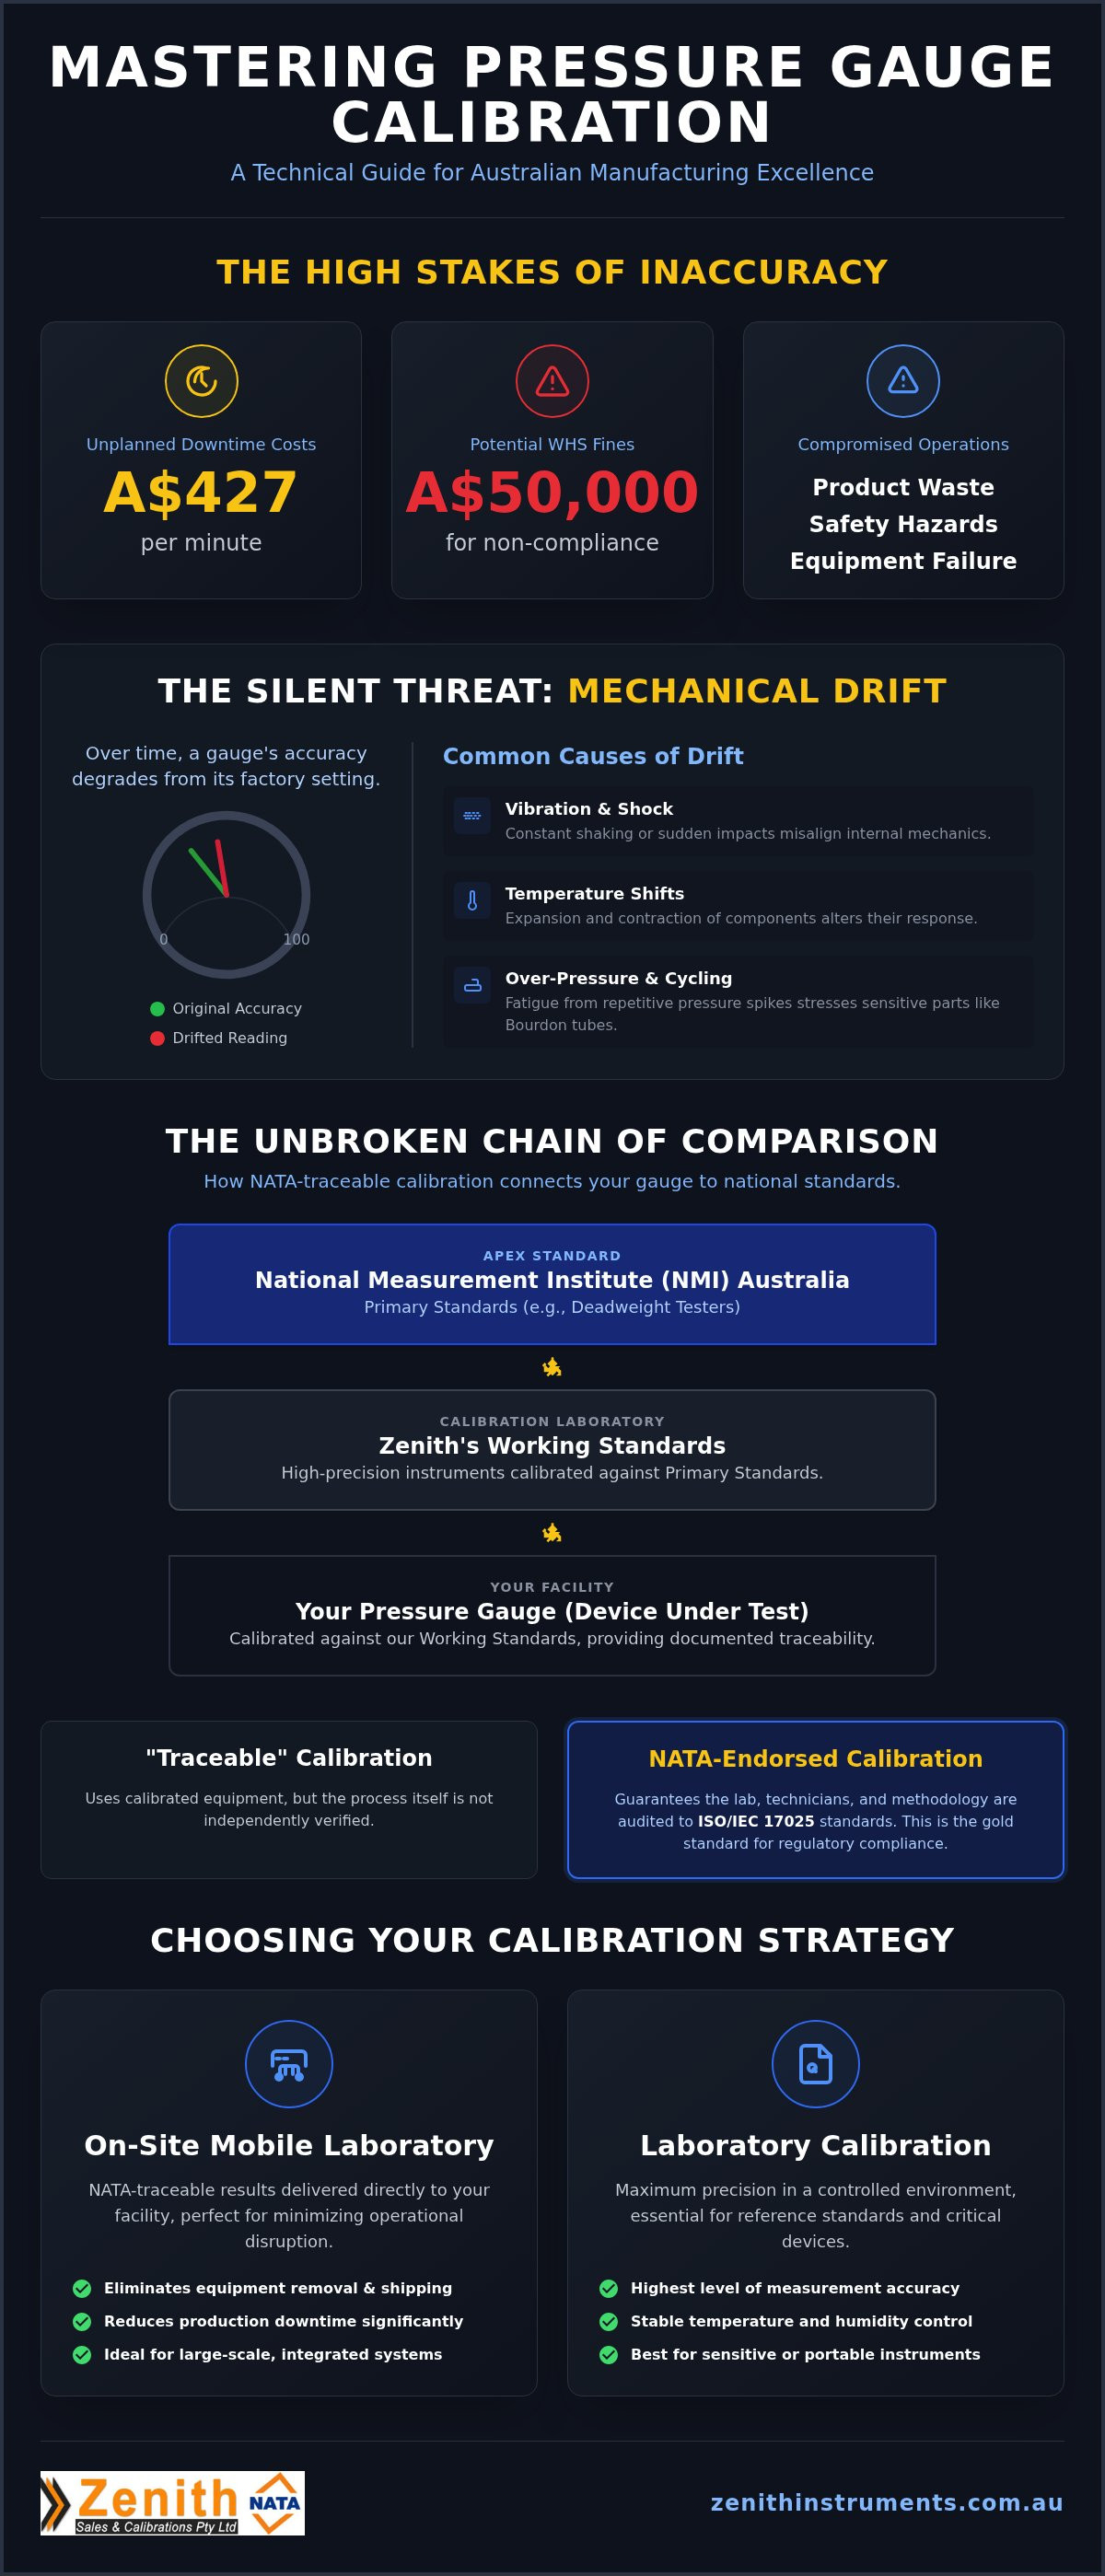
Unplanned downtime for Australian manufacturers can cost as much as A$427 per minute, a figure that turns every minute of equipment removal into a significant financial liability. You likely recognise the frustration of balancing tight production schedules with the rigorous demands of NATA audits and ISO compliance. Inaccurate readings don't just lead to product waste; they expose your facility to safety hazards and potential fines of up to A$50,000 under Australian WHS regulations. Implementing a meticulous strategy for pressure gauge calibration for manufacturing is the only way to safeguard your operations against these avoidable risks.
This 2026 guide provides the technical expertise you need to master regulatory requirements while maintaining peak operational efficiency. We'll show you how to reduce equipment failure rates and optimise calibration intervals for maximum cost-efficiency. You'll also learn how mobile laboratory services provide NATA-traceable results directly at your facility. This ensures your data accurately reflects physical reality without the need to stop your production line. By following this structured approach, you can transform calibration from a compliance checkbox into a strategic tool for predictive maintenance.
Key Takeaways
- Understand the technical hierarchy of measurement standards and why NATA-endorsed traceability is the essential foundation for Australian regulatory compliance.
- Learn to implement strategic pressure gauge calibration for manufacturing to mitigate mechanical drift and prevent the significant financial impact of unplanned downtime.
- Compare the logistical benefits of on-site mobile laboratories against high-precision laboratory environments to determine the best fit for your facility’s operational needs.
- Identify critical environmental "red flags," such as excessive vibration and pressure spikes, that necessitate immediate recalibration outside of your standard schedule.
- Leverage the dual-facility advantage of Sydney and Melbourne laboratory hubs to ensure rigorous ISO compliance and equipment reliability across all regional operations.
The Role of Pressure Gauge Calibration in Manufacturing Excellence
In industrial environments, a pressure gauge is only as reliable as its last verification. We define pressure gauge calibration as the technical process of comparing a device under test (DUT) against a traceable reference standard of known accuracy. This process involves adjusting the instrument to align with the standard or documenting the deviation to allow for calculated corrections during operation. Understanding pressure measurement principles is fundamental for any technician, but for a production manager, the focus is on the integrity of the data stream. You can't manage what you can't measure accurately.
Many facilities mistakenly rely on factory settings for years. It's a dangerous assumption. Mechanical drift occurs as internal components like Bourdon tubes or diaphragms experience fatigue from repetitive cycling. It's not just about age; it's about the intensity of the duty cycle. Environmental stressors such as constant vibration, ambient temperature shifts, and corrosive atmospheres accelerate this degradation. Regular pressure gauge calibration for manufacturing identifies these deviations before they compromise your entire production line.
Why Precision is Non-Negotiable for Industrial Safety
In high-risk sectors like chemical processing, steam generation, or heavy hydraulics, a single inaccurate reading can be catastrophic. Pressurised systems hold immense stored energy. If a gauge fails to report an over-pressure condition, the result is often equipment rupture or explosive failure. We ensure your facility meets Australian workplace health and safety (WHS) standards, where non-compliance can lead to fines reaching A$50,000. Meticulous calibration provides the documented proof of due diligence required by safety regulators to protect your personnel and your assets.
Operational Efficiency and Cost Reduction
Precision measurement is a direct driver of manufacturing ROI. In pneumatic systems, even a small offset in pressure readings leads to excessive compressor activity and wasted energy. Beyond utility costs, inaccurate gauges cause inconsistent product quality and high batch rejection rates. When your measurements are off, you're essentially throwing away raw materials and labor. Implementing consistent pressure gauge calibration for manufacturing allows you to maintain tight tolerances during critical manufacturing stages to eliminate rework and protect your bottom line. For more detailed insights, see our guide on Pressure Gauges: A Comprehensive Guide for Australian Industry (2026).
Technical Fundamentals: Standards, Traceability, and NATA
We maintain a rigorous hierarchy of standards to ensure every measurement holds up under technical scrutiny. At the apex are Primary Standards, typically Deadweight Testers, which derive pressure from the fundamental physical relationship of force over area. These are the benchmarks for Secondary or Working Standards, the high-precision instruments our technicians use to perform pressure gauge calibration for manufacturing. This structured approach ensures that every reading we provide is backed by physical law and documented evidence.
Traceability is the mechanism that connects your floor-level gauge to the global measurement system. It exists as an unbroken "Chain of Comparison" that leads from your instrument, through our working standards, and ultimately back to the National Measurement Institute (NMI) in Australia. Without this chain, a calibration certificate is merely a piece of paper. For manufacturers, this traceability is the primary defense during quality audits and safety inspections. It proves that your equipment performs within the specific tolerances required for your industrial processes.
In Australia, the National Association of Testing Authorities (NATA) serves as the arbiter of technical excellence. There's a critical distinction between a standard "traceable" calibration and a "NATA-certified" calibration. While both may use calibrated equipment, only a NATA-certified report guarantees that the laboratory's environment, technician proficiency, and methodology have been independently audited against ISO/IEC 17025. For high-stakes manufacturing, NATA-endorsed reports are often the mandatory requirement for compliance. If you're preparing for a rigorous audit, our pressure gauge calibration service provides the certified documentation you need to pass with confidence.
Understanding Accuracy, Precision, and Uncertainty
Precision and accuracy represent different technical realities. Accuracy describes how close a reading is to the true value, while precision refers to the repeatability of that reading over multiple tests. We also record the Uncertainty of Measurement, which is the statistical range within which the true value is expected to lie. Hysteresis is the specific difference in readings observed when pressure is increasing compared to when it is decreasing.
The Gold Standard: ISO 17025 Compliance
ISO 17025 is the international benchmark for the technical competence of calibration laboratories. It goes beyond the general management requirements of ISO 9001 by mandating specific technical requirements for equipment, personnel, and environmental control. Manufacturing audits frequently demand ISO 17025-backed data because it provides the highest level of assurance that the measurements are technically valid. Maintaining this standard ensures your facility operates with the highest degree of reliability and precision. For a broader look at maintaining your facility's standards, refer to our comprehensive guide on instrument calibrations in Australia.
On-Site vs. Laboratory Calibration: Strategy for Minimal Downtime
Selecting the appropriate environment for pressure gauge calibration for manufacturing requires a balanced evaluation of technical precision and operational continuity. While both methods provide traceable results, the decision often hinges on the specific accuracy requirements of the instrument and the logistical constraints of the facility. We maintain sophisticated laboratories in Sydney and Melbourne to handle high-precision requirements that demand a strictly controlled environment. Conversely, our mobile units serve as a proactive solution for regional industrial hubs, including Brisbane and Canberra, where removing equipment is not a viable option. We've structured our service model to ensure that distance or equipment size never compromises your compliance status.
When to Choose In-House Laboratory Services
In-house laboratory services are the preferred choice for master gauges and instruments requiring ultra-high precision or primary standard verification. Our dedicated facilities in Sydney and Melbourne provide a stable testing environment where ambient variables like temperature and humidity are tightly regulated to minimise measurement uncertainty. This level of control is essential for delicate or high-value gauges that serve as the benchmarks for your entire facility. Sending these critical assets to a laboratory ensures they receive the most meticulous assessment possible under ideal conditions. It's the standard procedure for equipment that dictates the accuracy of all other downstream measurements.
Maximising Uptime with Mobile Calibration Units
For most plant equipment, mobile calibration units offer the most efficient path to compliance. We deploy fully equipped mobile labs directly to your manufacturing floor, allowing our technicians to perform pressure gauge calibration for manufacturing without removing instruments from the production line. This strategy eliminates the shipping risks associated with transporting sensitive hardware and completely bypasses the delays of traditional "send-away" cycles. Our technicians possess the capability to perform immediate adjustments, minor repairs, and on-the-spot certification; this ensures your equipment returns to service instantly. When you consider that unplanned downtime can cost as much as A$427 per minute, the investment in a mobile technician call-out often provides a significantly higher ROI than traditional laboratory cycles. We've found that on-site service is particularly effective for high-volume facilities where dozens of gauges require verification in a single shift. This approach transforms a potential production bottleneck into a streamlined, highly organised maintenance event.
Establishing a Compliant Pressure Calibration Schedule
A fixed twelve-month interval is the industrial default, but it's often insufficient for high-intensity environments. We recommend a risk-based framework for determining your schedule. This involves weighing the manufacturer's recommendations against the actual frequency of use and the criticality of the measurement. While ISO 9001:2015 doesn't prescribe specific dates, it mandates that organisations define intervals based on equipment stability and the specific risks of the application. For high-stakes operations, effective pressure gauge calibration for manufacturing requires a more dynamic approach than a simple calendar reminder.
We monitor several environmental "red flags" that necessitate immediate recalibration, regardless of your scheduled date. Excessive mechanical vibration, frequent pressure spikes beyond the gauge's range, and exposure to extreme ambient temperatures all compromise the integrity of the Bourdon tube. If a gauge is dropped or subjected to a sudden hydraulic shock, its internal calibration is likely void. Proactive maintenance managers watch for these events to prevent inaccurate data from entering their quality control systems.
The most valuable data points on your report are the "As Found" and "As Left" readings. "As Found" data records the instrument's accuracy exactly as it arrived at our laboratory. "As Left" data shows the performance after our technicians have performed necessary adjustments. By comparing these two figures over several cycles, we can perform trend analysis. If a gauge's "As Found" reading is consistently drifting toward the outer limit of its tolerance, it's a clear indicator of impending mechanical failure. This allows you to replace the unit before it causes a production stoppage.
Factors Influencing Calibration Intervals
High-cycle applications cause rapid mechanical fatigue in Bourdon tubes and diaphragms. In these environments, we often suggest shortening the interval to six months to ensure continued precision. Corrosive atmospheres or frequent temperature fluctuations also accelerate drift. Furthermore, industry-specific regulations, such as those in food-grade or medical manufacturing, often mandate stricter schedules to meet hygiene and safety standards. We help you align your maintenance plan with these specific regulatory demands.
Reading and Managing Your Calibration Certificates
Your calibration certificate is your primary defense during a NATA or ISO audit. You must verify four critical fields: the date of service, the formal traceability statement, the specific test results, and the calculated Uncertainty of Measurement. We provide digital record-keeping solutions to ensure these documents are instantly accessible for audit readiness. If your maintenance schedule is overdue or you're seeing inconsistent readings, schedule your next pressure gauge calibration service today to ensure your facility remains compliant and safe.
Zenith Instruments: Your Partner in Manufacturing Precision
We've spent over 20 years refining our technical processes to meet the exact demands of the Australian industrial sector. Our commitment to precision isn't just a marketing claim; it's backed by our NATA-certified facilities in Sydney and Melbourne. These regional hubs allow us to provide national coverage while maintaining the localized touch necessary for rapid response times. When you partner with us for pressure gauge calibration for manufacturing, you're accessing a depth of expertise that spans across multiple measurement disciplines.
While pressure is a core pillar of our service model, our technical capabilities extend far beyond a single category. We provide comprehensive electrical calibration services, thermometer calibration service, and torque wrench calibration services. This multi-disciplinary approach ensures that every critical instrument in your facility meets the same rigorous ISO/IEC 17025 standards. We prioritize reliability and safety above all else, ensuring your equipment remains in the hands of meticulous experts who understand the nuances of regulatory compliance.
Custom Calibration Solutions for Diverse Industries
We recognize that a pharmaceutical lab's requirements differ significantly from those of a mining operation or a food processing plant. Our technicians develop tailored programs that address the specific environmental stressors and regulatory frameworks of your sector. We support all major brands and manage a vast range of pressure categories, from vacuum sensors to ultra-high pressure systems. Our service doesn't end at verification. We offer advanced technical repair capabilities to ensure that if an instrument fails its "As Found" test, we can often restore it to its required tolerance immediately. This integrated approach is the standard procedure for pressure gauge calibration for manufacturing within our facilities.
Streamlining Your Maintenance Workflow
Managing a complex inventory of gauges, meters, and sensors is a significant administrative burden. We simplify this by acting as your single-source partner for all instrumentation needs. Our booking process for on-site mobilisations is designed for speed; we coordinate with your maintenance team to ensure our mobile labs arrive at the most opportune time for your production cycle. This proactive service model reduces the logistical friction of managing multiple vendors and disparate certification schedules. By consolidating your maintenance with a dependable expert, you ensure a consistent, audit-ready data trail across your entire plant. If you're ready to optimize your equipment reliability, contact Zenith Instruments for a technical consultation and let our team secure your facility's operational excellence.
Securing Operational Continuity through Technical Excellence
Maintaining a rigorous schedule for pressure gauge calibration for manufacturing is no longer just a regulatory requirement; it's a strategic necessity for high-performance facilities. By prioritising NATA-endorsed traceability and leveraging trend analysis from your calibration reports, you transform a standard maintenance task into a powerful tool for predictive asset management. Whether you require the ultra-high precision of our controlled laboratories or the rapid response of our mobile units, the objective remains the same: zero-fault compliance and maximum operational uptime.
As your dependable expert, we provide the meticulous service needed to safeguard your production line against unplanned failures and safety risks. Our NATA accredited laboratory facilities in Sydney and Melbourne, combined with our mobile on-site calibration specialists, ensure rapid turnaround times that keep your facility moving forward. We invite you to Request a Quote for NATA-Certified Calibration and experience the reliability of a partnership built on technical precision. Let's work together to ensure your equipment performs to the highest international standards and protects your bottom line.
Frequently Asked Questions
What is the difference between NATA and traceable calibration for manufacturing?
NATA-certified calibration provides a formal endorsement that the laboratory's technical competence, environment, and methodologies have been independently audited against ISO/IEC 17025. Standard traceable calibration indicates that the reference equipment used is linked back to a national standard, but it doesn't guarantee the lab's specific operational proficiency. For high-risk manufacturing, NATA reports are often the mandatory legal requirement for compliance and safety audits.
How often should pressure gauges be calibrated in a high-vibration environment?
High-vibration environments accelerate mechanical wear on internal components like the Bourdon tube, necessitating a more aggressive schedule. We typically recommend reducing the interval to three or six months depending on the intensity of the vibration. Constant oscillation causes the needle to drift and eventually leads to mechanical fatigue that compromises accuracy between standard annual checks. Proactive monitoring ensures your data remains reliable under stress.
Can Zenith Instruments calibrate digital and analogue pressure gauges on-site?
We maintain mobile laboratories fully equipped to handle both digital and analogue instruments directly on your facility floor. Our technicians carry high-precision working standards that allow for immediate verification and adjustment across various pressure ranges. This mobile capability is a cornerstone of our pressure gauge calibration for manufacturing, designed specifically to eliminate production downtime and the risks associated with shipping sensitive hardware.
What happens if a pressure gauge fails its calibration test?
If an instrument fails its "As Found" test, our technicians first attempt to perform a technical adjustment to bring the gauge back within its specified tolerance. If the deviation is caused by mechanical damage or excessive wear that can't be adjusted, we provide a formal report and recommend replacement. In many cases, we can perform minor repairs on-site to restore the unit to service immediately, minimising your operational disruption.
Do I need to calibrate a brand-new pressure gauge before use?
You should calibrate brand-new gauges before installation to ensure they haven't drifted during shipping or storage. While factory settings exist, they don't always include the NATA-endorsed documentation required for Australian regulatory audits. Performing an initial calibration establishes a baseline for future trend analysis and confirms the instrument is accurate from the first day of operation, protecting your quality control process.
How long does a typical pressure gauge calibration service take?
A typical calibration for a single gauge takes approximately 30 to 45 minutes, though this varies based on the pressure range and the stability of the instrument. For on-site mobilisations, we coordinate with your maintenance team to process high volumes of equipment efficiently. Our rapid turnaround times in Sydney and Melbourne ensure your instruments spend minimal time out of service, allowing your production line to remain active.
What are the most common causes of pressure gauge inaccuracy in factories?
The most common causes include mechanical drift from repetitive cycling, hydraulic shocks or pressure spikes that exceed the gauge's capacity, and environmental stressors like extreme heat or corrosive chemicals. Vibration is particularly damaging to analogue gauges, leading to premature wear of the linkage and gearing. Regular pressure gauge calibration for manufacturing identifies these issues before they result in catastrophic system failure or product waste.
Does Zenith provide calibration services for other instruments like thermometers or multimeters?
We provide a comprehensive suite of calibration services for various industrial instruments, including thermometers, multimeters, and gas monitors. Our technical expertise also covers insulation testers, clamp meters, and laser levels. Acting as a single-source partner allows you to consolidate your entire maintenance schedule with one NATA-accredited provider, simplifying your compliance and digital record-keeping processes while ensuring consistent precision across all departments.