

A single drifting dial can quietly compromise process safety and trigger an immediate audit failure during a WorkSafe Queensland statutory plant inspection. Sourcing dependable pressure gauge calibration Brisbane facilities rely on shouldn't mean idling critical production lines or waiting weeks for interstate testing laboratories. You already know that adhering to AS 1349 and AS/NZS 3788 is essential for equipment integrity, yet balancing mandatory recalibration cycles against tight operational schedules remains a continuous challenge.
In this guide, you'll discover standard-compliant calibration protocols, regional safety mandates, and certified testing options across Greater Brisbane. We clarify the technical distinction between factory-traceable and formal NATA-endorsed certificates, detail practical ways to prevent gauge drift caused by humid Queensland operating conditions, and outline streamlined verification pathways designed to protect your plant compliance without stalling production.
Key Takeaways
- Understand statutory compliance under Queensland WHS Regulation 2011 and Australian Standards AS 1349 and AS/NZS 3788 to maintain audit-proof plant records.
- Identify how sub-tropical South East Queensland heat, marine humidity, and process vibration induce mechanical gauge drift and fluid-fill pressurisation.
- Evaluate the operational trade-offs between workshop testing and mobile on-site verification to minimise production downtime.
- Review the five-stage MSA Test Method 2 protocol used during certified pressure gauge calibration Brisbane facilities depend on for precision measurement.
- Establish rigorous partner criteria covering unbroken NMI traceability, comprehensive pressure media capabilities, and ISO-compliant documentation.
Regulatory Frameworks for Pressure Gauge Calibration in Brisbane
Calibration defines an instrument's measurement accuracy by comparing its output against a verified reference standard under controlled environmental conditions. Across Queensland's heavy industries, precision pressure readings are not merely operational preferences; they represent the frontline of process containment. Routine pressure gauge calibration Brisbane operations require establishes unbroken traceability back to primary measurement standards maintained by the National Measurement Institute (NMI). When integrating new or replacement pressure gauges into processing lines, establishing certified baseline verification protects your plant against systemic measurement drift and costly regulatory penalties.
Australian Standards and Accuracy Grade Tolerances
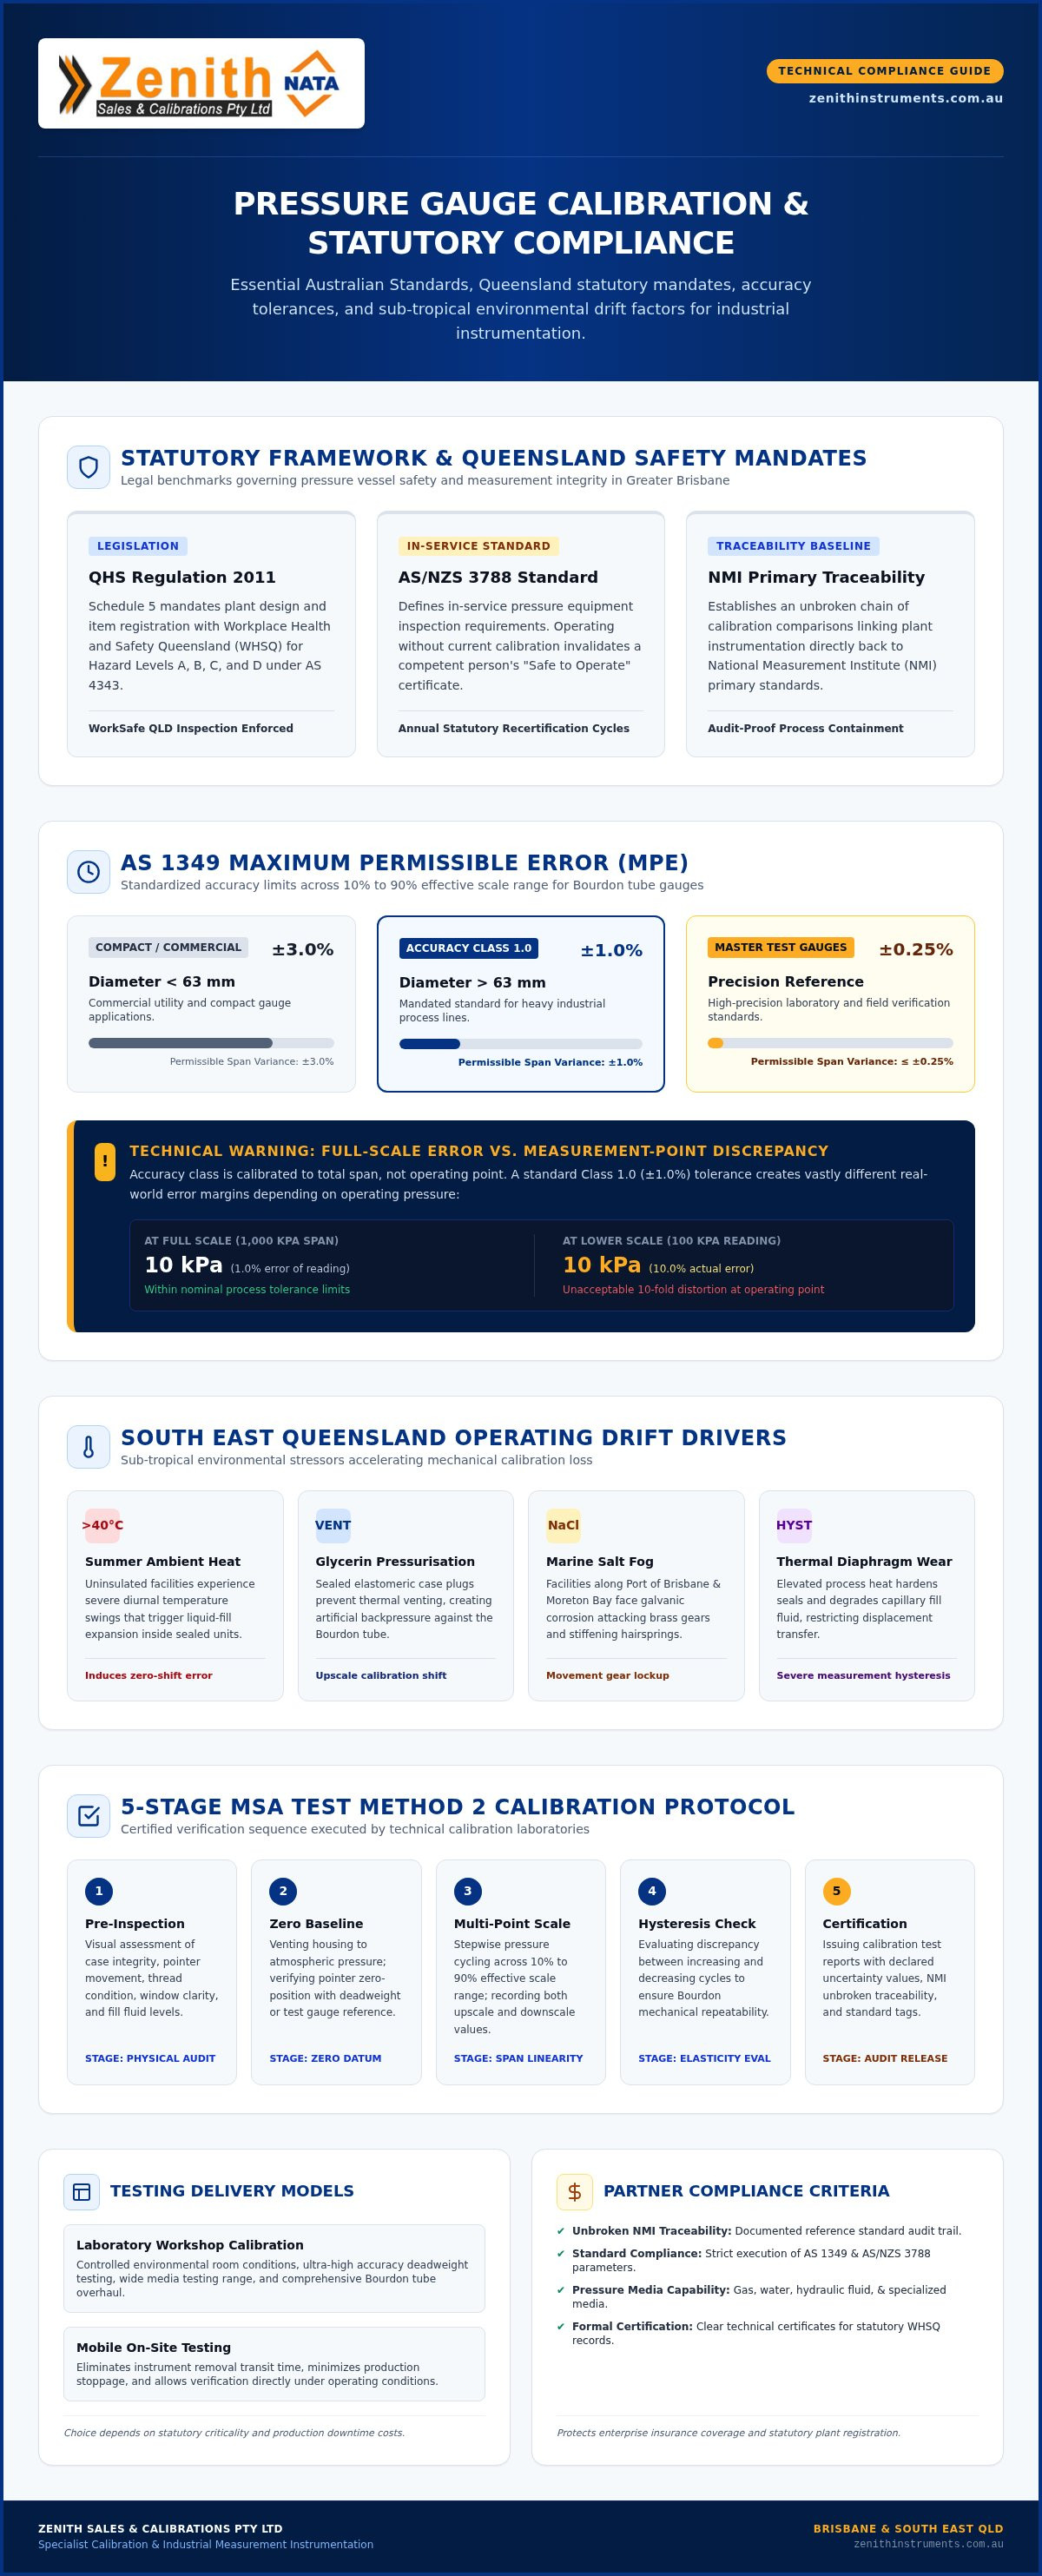
Adherence to Australian Standard AS 1349 governs the manufacturing, performance, and tolerance boundaries of dial-type Bourdon tube pressure gauges. AS 1349 establishes specific Maximum Permissible Error (MPE) thresholds across the 10% to 90% effective scale range:
- Commercial and Compact Gauges (Nominal diameter < 63 mm): Must maintain an accuracy limit within ±3.0% of full span.
- Industrial Process Gauges (Nominal diameter > 63 mm): Mandated to achieve Accuracy Class 1.0, requiring errors to remain within ±1.0% of span.
- Precision Master Test Gauges: Require precision calibration tolerances of ±0.25% of span or tighter across their working range.
Plant technicians must differentiate between full-scale accuracy percentages and true point-of-measurement precision. A ±1.0% error on a 1,000 kPa gauge allows a 10 kPa variance across the dial. At lower operational ranges, such as 100 kPa, that identical 10 kPa discrepancy represents an unacceptable 10% error at the measurement point.
WorkSafe QLD Mandates and Statutory Pressure Equipment
Under Schedule 5 of Queensland's Work Health and Safety Regulation 2011, pressure equipment classified as Hazard Level A, B, C, or D under AS 4343 requires plant design and item registration with Workplace Health and Safety Queensland (WHSQ). Routine compliance relies on AS/NZS 3788 guidelines for in-service pressure equipment inspections. Operating pressure vessels, steam boilers, and autoclaves without current verification documentation invalidates an engineering-qualified competent person's "Safe to Operate" certificate.
Statutory recertification cycles typically mandate annual calibration checks for pressure-limiting and critical monitoring hardware. Relying on uncertified or out-of-calibration gauges during an overpressure event creates catastrophic corporate liability, voiding commercial insurance coverage and exposing duty holders to severe statutory fines under Queensland safety legislation.
Operating Risks and Common Causes of Gauge Drift in South East Queensland
Sub-tropical operating conditions across South East Queensland place continuous mechanical stress on industrial pressure instrumentation. Ambient temperatures inside uninsulated manufacturing facilities and outdoor processing plants routinely exceed 40°C during summer months, accompanied by sustained humidity. When combined with severe operational cycles, these environmental stressors accelerate component wear, triggering progressive measurement drift. Routine pressure gauge calibration Brisbane facilities rely on ensures subtle zero-shift errors don't escalate into uncontained process disruptions or safety incidents.
Environmental and Atmospheric Impact on Sensing Elements
Diurnal temperature swings significantly distort readings in liquid-filled gauges. In sealed glycerin-filled units, extreme ambient heat causes fluid expansion within the housing. If the elastomeric case vent plug remains sealed, this expansion generates internal backpressure against the Bourdon tube, forcing an artificial upscale zero-shift.
Proximity to marine environments, such as facilities operating along the Port of Brisbane and Moreton Bay, introduces corrosive salt fog into unsealed instruments. Galvanic corrosion rapidly attacks brass movement gears and stiffens delicate hairsprings. In chemical and food processing applications, elevated process temperatures can harden diaphragm seals and degrade capillary fill fluids, restricting displacement transfer and producing severe measurement hysteresis.
System Dynamics: Rapid Pulsation and Over-Pressure Events
Internal line dynamics represent another major cause of premature calibration loss. Unbuffered reciprocating pumps, hydraulic valves, and positive displacement compressors create rapid pressure spikes, hydraulic shocks, and mechanical vibration. These dynamic surges subject the Bourdon tube to repetitive fatigue stress, degrading its metallurgical elasticity and linear response.
High-frequency pulsation causes rapid chatter between the movement's pinion and sector gear teeth. This chatter wears microscopic contact points, creating mechanical backlash that shows up as pointer jitter, dead bands, and permanent zero-point displacement. In severe operating environments, mechanical dial gauges can drift beyond allowable AS 1349 tolerances within six months if operated without dampening mechanisms. Collaborating with trusted instrumentation specialists ensures early identification of movement fatigue and fluid degradation, keeping critical monitoring assets fully compliant and reliable.
On-Site vs Laboratory Pressure Gauge Calibration: Operational Evaluation
Selecting the right testing model directly impacts both process uptime and measurement defensibility. Plant managers coordinating pressure gauge calibration Brisbane facilities require must weigh the immediacy of field testing against the ultra-low measurement uncertainties achieved within a metrology laboratory. While routine line indicators benefit from swift mobile validation, primary custody-transfer transducers and plant master gauges demand laboratory-controlled conditions.
- Mobile Field Calibration: Portable digital reference standards; field ambient conditions; zero transit risk; immediate same-day line recommissioning.
- Metrology Laboratory: Primary deadweight piston gauges; strictly controlled nominal 20°C (±2°C); standard transport handling; scheduled multi-day laboratory batch turnaround.
Mobile Calibration: Rapid Turnaround for Continuous Plants
Mobile field servicing deploys technicians equipped with portable pneumatic and hydraulic comparators directly to your processing deck. Reference standards feature microprocessor-controlled digital test gauges with integrated internal temperature compensation. This approach eliminates instrument dismounting, protecting fragile pipework threads and preventing fluid line contamination across heavy industrial precincts such as Wacol, Pinkenba, and Yatala.
Technicians perform upscale and downscale cycle testing, execute span adjustments, and apply compliance tagging in a single visit. This workflow eliminates transit delays, keeping critical lines operational without compromising safety mandates.
Laboratory Metrology: Maximum Accuracy for Master Standards
Dedicated metrology laboratories provide controlled conditions essential for primary reference standards and precision test dials (Accuracy Class < 0.3). ISO/IEC 17025 accredited facilities maintain ambient testing environments strictly stabilized between 18°C and 22°C. Controlling temperature prevents thermal expansion in metallic measuring elements, ensuring reference measurements remain defensible.
Laboratory workflows utilise primary deadweight testers. These instruments generate pressure directly through calibrated mass disks acting on precision-machined piston-cylinder assemblies, achieving calibration and measurement capabilities as tight as 0.01% of reading. For plant safety-relief valves, fiscal transfer metering, and facility working standards, dedicated laboratory verification delivers the lowest achievable measurement uncertainty.
Pairing responsive mobile field visits for standard operational gauges with off-site laboratory testing for high-precision master instruments allows Brisbane processing plants to maintain total regulatory compliance while completely eliminating unnecessary downtime.
Step-by-Step Technical Pressure Gauge Calibration Procedure
Rigorous metrology demands standardized execution. Professional pressure gauge calibration Brisbane technicians perform adheres strictly to Measurement Science Australia (MSA) Test Method 2 protocols. This structured methodology guarantees measurement repeatability, isolates mechanical anomalies, and confirms that every dial operates within defined tolerances across its full operating envelope.
Pre-Calibration Inspection and Mechanical Adjustments
Before introducing pressure, technicians inspect the physical housing, viewing glass, and process threads for fractures, thread galling, or process media contamination. Case fluid levels in liquid-filled units are checked for discolouration and seal leakage.
Next, we confirm the zero baseline under atmospheric conditions. If the pointer rests off-zero, technicians adjust the micrometer pointer screw or re-zero the movement linkage. The pressure manifold and gauge inlet are purged to prevent cross-contamination between process media and reference instruments.
Multi-Point Verification and Hysteresis Calculations
Following pre-exercise cycling to full span, testing proceeds through mandated test cardinals. For standard AS 1349 industrial gauges (Accuracy Class ≥ 0.3), MSA Test Method 2 mandates a minimum of five equidistant calibration points: 0%, 25%, 50%, 75%, and 100% of scale.
Technicians increase pressure smoothly upscale, pause at each cardinal, gently tap the gauge casing to evaluate internal movement friction, and record true values against the digital master standard. The sequence then reverses downscale through the exact same points. Comparing upscale and downscale readings calculates mechanical hysteresis, identifying worn sector gears, tube fatigue, or internal linkage friction.
Certificate Generation and Audit-Proof Documentation
Calibration concludes with generating an audit-ready report. The certificate details as-found and as-left measurement data, calculated uncertainty budgets, and ambient baseline metrics (temperature and relative humidity). It formally records the reference standards utilised, complete with valid NATA traceability numbers to National Measurement Institute benchmarks.
Maintaining clear records protects your facility against compliance infractions. To secure fully traceable testing records or discuss scheduled plant verification, explore our dedicated pressure gauge calibration services today.
Selecting a Certified Calibration Partner in Brisbane and South East QLD
Engineering managers cannot afford administrative ambiguity when selecting an instrumentation service partner. A compliant calibration certificate serves as legal proof of plant safety during WorkSafe Queensland audits and insurance reviews. When commissioning pressure gauge calibration Brisbane facilities rely on, procurement teams must evaluate providers against rigorous technical benchmarks rather than relying on generic capability claims.
Metrological Competence and Scope Verification
Before dispatching equipment, confirm the partner operates an ISO-compliant quality management system aligned with ISO/IEC 17025 principles. The provider must prove unbroken metrological traceability back to the National Measurement Institute (NMI) using valid reference certificates.
Technical quality teams should verify specific metrology capabilities:
- Test Uncertainty Ratio (TUR): Ensure reference master calibrators deliver at least a 4:1 accuracy ratio relative to the unit under test.
- Media Versatility: Verify clean pneumatic gas testing for low-pressure ranges, vacuum comparators for negative pressures, and controlled hydraulic oil systems for high-pressure applications up to 100 MPa.
- Specialised Instrument Handling: Confirm capabilities extending beyond standard dial gauges to sanitary diaphragm-seal systems, differential pressure transmitters, and digital reference standards.
Logistics, Turnaround, and Maintenance Support
Calibration partners should actively reduce plant downtime through responsive operational logistics. Look for technical teams capable of mobilising to industrial hubs across Greater Brisbane, including Rocklea, Geebung, Eagle Farm, and the TradeCoast corridor. On-site mobilisation avoids removing active instrumentation and keeps shutdown schedules on track.
Choose a service provider with comprehensive in-house mechanical capabilities. If a gauge fails initial inspection due to movement wear or zero-drift, a full-service workshop can disassemble the movement, ultrasonic clean the pinion gearing, refill damping fluid, and re-verify performance. Simply tagging an instrument as defective forces unneeded capital replacement costs. Partnering with Zenith Sales & Calibrations Pty Ltd gives your plant direct access to technical metrology expertise, responsive mobile deployment, and audit-ready documentation designed to keep South East Queensland industrial operations safe, compliant, and operating at peak performance.
Maintain Operational Safety with Certified Pressure Calibration
Maintaining mechanical accuracy across your pressure monitoring hardware is vital for industrial safety, product quality, and statutory compliance. Adhering to AS 1349 tolerances and AS/NZS 3788 inspection cycles protects your plant against costly WorkSafe Queensland non-compliance and catastrophic line failures. Proactively countering South East Queensland's elevated humidity and line vibration prevents premature Bourdon tube fatigue, keeping your critical monitoring systems thoroughly dependable.
When you schedule the routine pressure gauge calibration Brisbane facilities rely on, pairing mobile on-site verification with controlled laboratory metrology eliminates transit downtime while ensuring defensible measurement accuracy. Backed by over two decades of precision instrumentation sales, repair, and calibration expertise, Zenith Instruments delivers ISO-compliant testing procedures ensuring flawless regulatory audit compliance. Every verification utilizes NATA-certified reference standards to establish unbroken traceability to the National Measurement Institute.
Don't allow drifting dials to compromise your facility's safety. Book precision pressure gauge calibration with Zenith Instruments to protect your plant assets, satisfy statutory safety mandates, and keep your Greater Brisbane operations running smoothly.
Frequently Asked Questions
How often should industrial pressure gauges be calibrated under Australian regulations?
Standard industrial pressure gauges must undergo verification every 12 months under AS/NZS 3788 guidelines. For critical pressure plant equipment governed by WorkSafe Queensland, annual testing is standard to maintain valid operational certification. However, severe service conditions involving excessive vibration, pulsation, or corrosive process media require shortened recalibration intervals of three to six months to prevent undetected measurement drift and statutory safety violations.
What is the primary difference between NATA-endorsed and NATA-traceable calibration certificates?
The primary difference lies in formal accreditation and legal recognition under ISO/IEC 17025. A NATA-endorsed certificate is issued by a NATA-accredited facility, featuring verified uncertainty budgets required for statutory compliance, legal disputes, and high-risk Hazard Level plant. A traceable certificate confirms calibration against NMI-traceable reference standards, satisfying standard ISO 9001 quality audits and routine process monitoring where statutory endorsement isn't legally mandated.
Can damaged or drifting pressure gauges be repaired rather than replaced during testing?
Yes, experienced metrology technicians can repair and adjust drifting pressure gauges during calibration workflows. Common repairs include pointer realignment, micrometer zero adjustment, sector gear backlash correction, ultrasonic cleaning of movements, and replacement of degraded glycerin fill. If internal Bourdon tubes suffer metal fatigue or overpressure deformation, replacing the instrument is necessary. Scheduling professional pressure gauge calibration Brisbane technicians provide ensures recoverable gauges are salvaged before replacement is considered.
What level of accuracy is required for standard industrial dial pressure gauges under AS 1349?
Under AS 1349, standard industrial dial gauges exceeding 63 mm diameter must achieve Accuracy Class 1.0, meaning error cannot exceed ±1.0% of full span across the 10% to 90% scale range. Smaller commercial gauges under 63 mm are permitted an accuracy tolerance of ±3.0% of span. In contrast, precision master test gauges require higher tolerances of ±0.25% of span or better under controlled testing conditions.
How does on-site pressure calibration work without removing gauges from plant pipework?
On-site calibration operates by isolating the gauge from active process flow via block-and-bleed valves or double-block manifolds. Technicians connect a portable digital reference standard and pneumatic or hydraulic hand pump directly to the gauge's test port. Pressure is stepped up and down across the scale, verifying accuracy in real time. This in-situ method eliminates pipework thread damage, fluid leaks, and extended line downtime during plant shutdowns.
Why is hysteresis testing a vital component of certified pressure gauge verification?
Hysteresis testing evaluates whether a gauge delivers consistent readings when approaching target pressure points from upscale versus downscale directions. By comparing ascending and descending values during five-point testing under MSA Test Method 2, metrologists identify internal friction, worn teeth in rack-and-pinion movements, or elastic lag in Bourdon tubes. Excessive hysteresis indicates mechanical binding, proving an instrument is unfit for reliable process control.
What environmental factors cause pressure gauges to lose accuracy across Brisbane facilities?
Elevated ambient temperatures and coastal humidity represent primary drivers of instrument drift across Greater Brisbane. Summer heat inside industrial sheds causes internal fluid expansion in sealed liquid-filled cases, creating false upscale backpressure if unvented. Nearby maritime salt air along Moreton Bay accelerates galvanic corrosion on unsealed brass movements. Sourcing specialized pressure gauge calibration Brisbane providers deliver ensures instruments are properly compensated and sealed against regional sub-tropical conditions.