

A calibration certificate marked “pass” can still leave an important question unanswered: what was measured, and does the record support the way your team uses the plate? For Sydney businesses arranging surface plate checks, the service scope and documentation matter as much as the result. That same focus on defensible records applies to pressure gauge calibration sydney and other measurement services.
It’s reasonable to want clear evidence of measurement traceability without creating avoidable equipment downtime or transport complications. This guide explains what surface plate calibration can involve, which details to look for in the documentation, and how to compare service scope against your operational requirements. We’ll also cover practical arrangements for Sydney teams, including the choice between laboratory and onsite calibration where suitable.
Zenith Sales & Calibrations Pty Ltd has supported Australian businesses since 2004, with Sydney-based calibration capabilities and dimensional calibration experience. The sections ahead will help you understand the key decisions, prepare the right information, and arrange calibration with a clearer view of the process and records you need.
Key Takeaways
- Assess surface plate calibration by its measurement scope and documented results, not by a pass label alone.
- Use the plate’s identification, condition and intended application to clarify what the calibration needs to establish.
- Compare service options by scope, records and logistics, then weigh laboratory and onsite arrangements against your operational needs.
- Prepare identification details, site access and service requirements in advance to support smoother coordination and minimise disruption.
- When arranging pressure gauge calibration sydney or dimensional calibration, make sure the service scope and records align with your quality requirements.
What Surface Plate Calibration in Sydney Should Establish
A surface plate provides a stable reference plane for dimensional inspection and comparison. Its usefulness depends on the condition of that working surface: if flatness has changed, measurements taken from it may no longer represent the intended reference. Calibration gives a measured assessment of the plate’s condition against appropriate references, producing results that can be interpreted in the context of its use.
A calibration result is a documented assessment of measured condition against defined requirements; a “pass” label alone does not show what was assessed or how the outcome supports a particular use. That distinction matters when inspection records need to be reviewed internally or used as audit evidence. A meaningful result helps users understand the basis for decisions, rather than relying on an unexplained status.
What does calibration assess on a surface plate?
The plate’s type, size, condition and role in the measurement process inform the assessment scope. A plate used for detailed dimensional inspection may have different requirements from one used for general workshop checks. The applicable specification and the organisation’s quality requirements also shape what needs to be established. Specific measurement procedures and tolerances should be selected and reported against the relevant technical requirements, not assumed to be universal.
Calibration is distinct from routine cleaning, visual inspection, repair and adjustment. Cleaning removes surface contamination; an inspection may identify visible damage or wear. Repair or adjustment changes the plate or its condition. Calibration assesses and records the measured condition. It may identify concerns, but it doesn’t itself mean the plate has been repaired or restored. For background on the component and its use, see What is a Surface Plate?
Keep the result tied to the plate’s intended application. A measurement outcome only helps the user make a sound decision when its scope and acceptance requirements are clear. If the plate is used as a reference for checking components, uncertainty about its condition can weaken confidence in those inspection results.
When does a Sydney business need a calibration record?
A record is useful when a business needs to demonstrate that measurement equipment has been assessed and that inspection decisions have a defensible basis. Quality systems may require documented evidence, while production and inspection teams need to know whether a reference surface remains suitable for its assigned work. The record can also help identify changes over time when compared with previous results.
There is no universal calibration interval for every plate. Plan reviews around your quality requirements and risk assessment, taking into account usage, operating environment, the consequences of an unreliable measurement and the plate’s prior results. A heavily used plate in a demanding setting may warrant a different review schedule from one used infrequently. Record the reasoning behind the interval so it can be applied consistently.
Businesses arranging calibration services in Sydney can connect dimensional measurement needs with a clear service scope. This is distinct from pressure gauge calibration sydney, which concerns pressure instruments rather than a dimensional reference surface.
How Surface Plate Calibration Results Are Produced and Reported
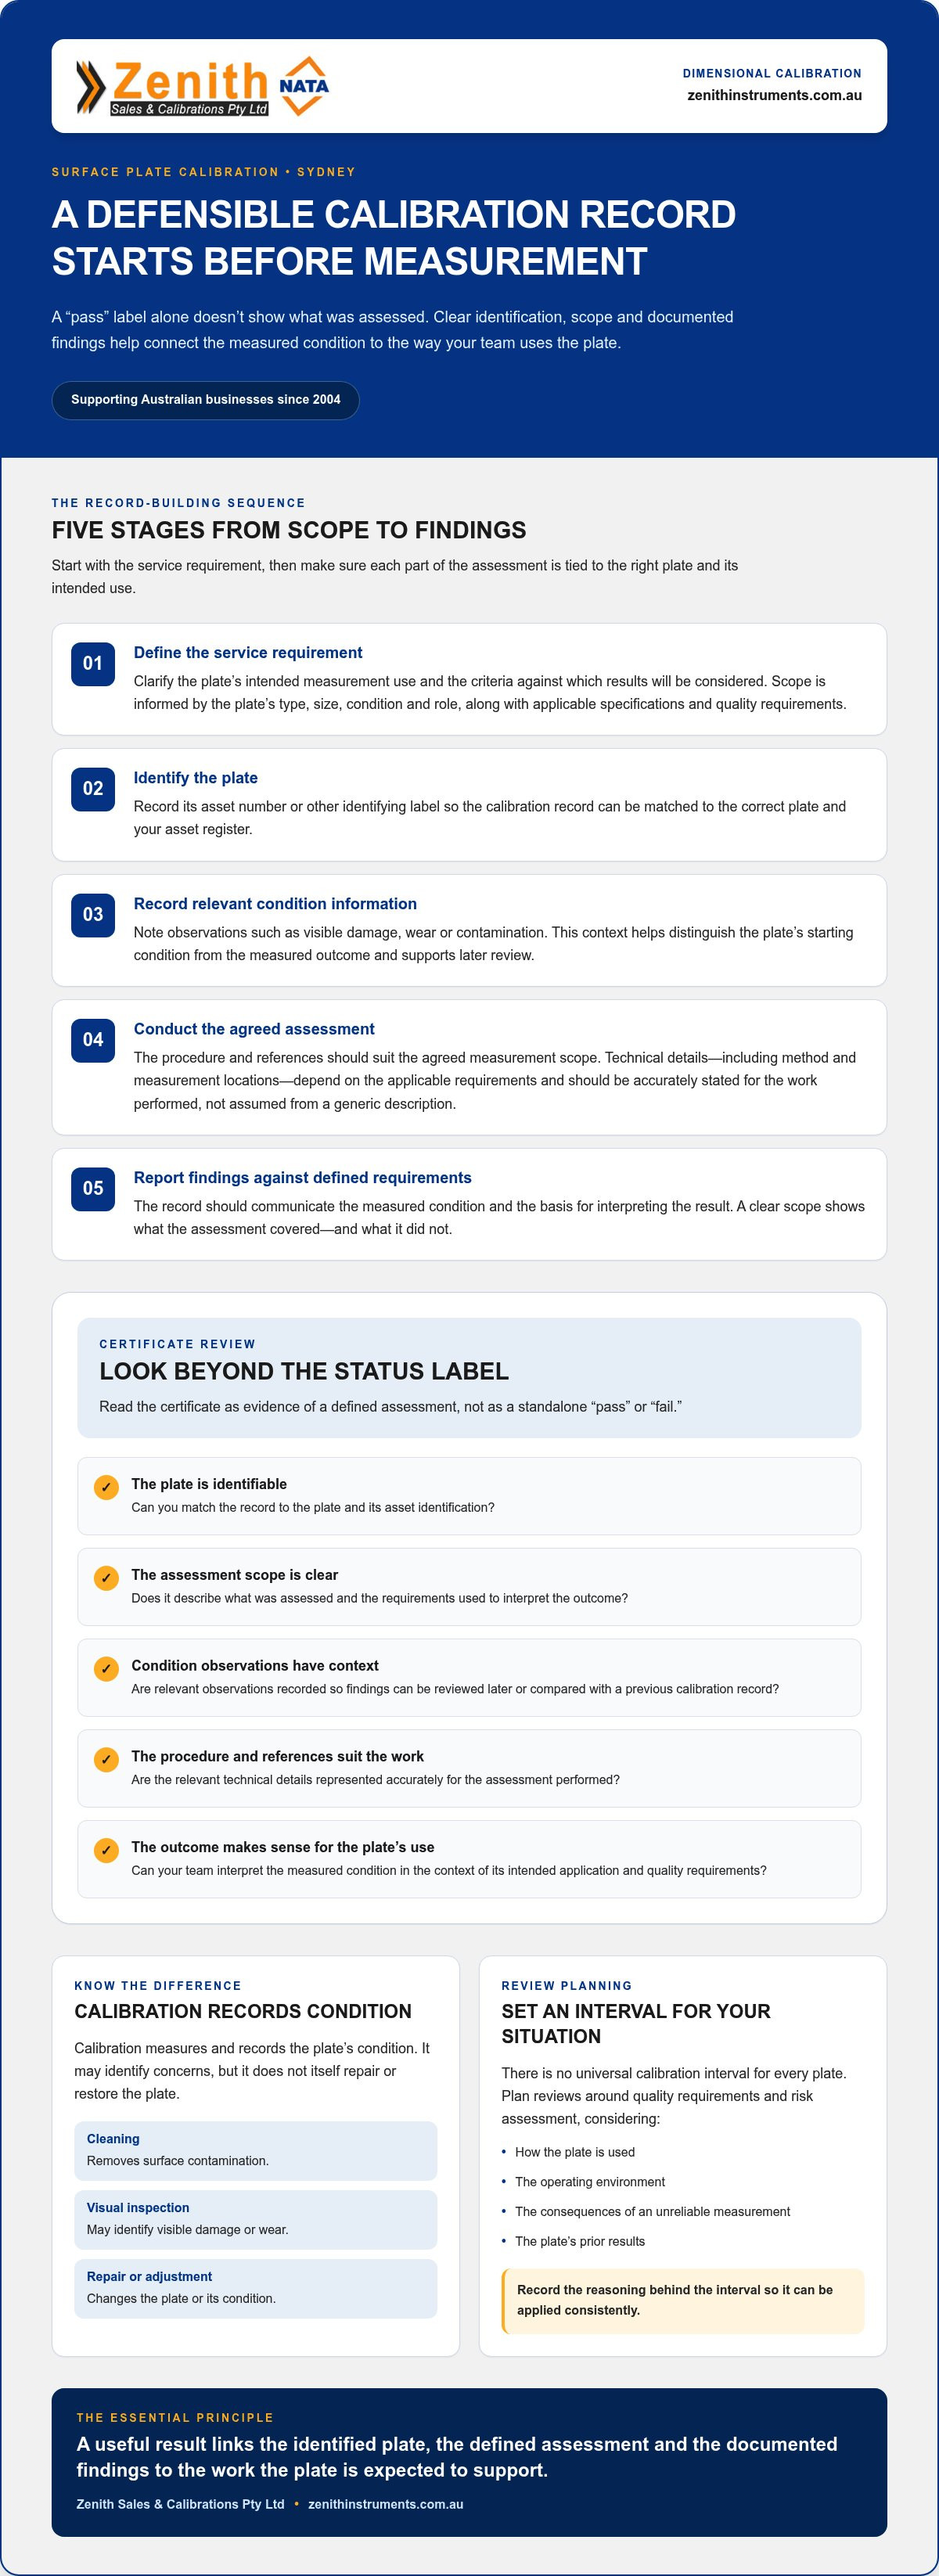
A useful calibration record starts before measurement. The plate must be identified, its condition considered and the requested scope made clear. These details help ensure that the assessment addresses the surface and use that matter to the business, rather than producing a result that is difficult to apply to a real inspection task.
What happens before and during the calibration?
The process can be understood as a sequence: define the service requirement, identify the plate, record relevant condition information, conduct the agreed assessment, then report the findings. Plate identification may include its asset number or other label, while service requirements should describe the intended measurement use and the criteria against which results will be considered.
Condition matters because visible damage, wear or contamination may affect how results are interpreted. Recording observations helps distinguish the plate’s starting state from the measured outcome. It also gives the business context if results need to be reviewed later or compared with a previous calibration record.
The assessment procedure and references should suit the measurement scope. The exact instruments, environmental controls, measurement locations and method are technical details that depend on the applicable requirements and must be accurately stated for the work performed. They shouldn’t be assumed from a generic description of surface plate calibration. A clear scope makes it easier to understand what the assessment covered and what it did not.
Dimensional work relies on measurement references appropriate to the task. Zenith’s dimensional calibration service provides context for this broader category of measurement; the specific surface plate procedure and scope should be represented by the records for that work.
How should buyers read the calibration certificate?
Read the record as evidence of a defined assessment, not as a standalone status label. Check that the plate can be matched to your asset register and that the stated scope relates to the surface and application you intended to assess. Review the reported results, calibration date and any stated acceptance criteria or limitations. If the record includes a conclusion, interpret it alongside the supporting results and scope.
A reported result is meaningful only when read against its stated scope, references and applicable criteria. This is why two certificates with similar pass wording may not provide equivalent evidence: they could address different requirements or document different results.
Traceability means that a measurement result is connected to a recognised reference through a documented chain of comparisons. Measurement uncertainty describes the doubt associated with a reported result; it helps users judge how confidently that result can be applied. Read these terms in the context of the actual record, and don’t infer accreditation or endorsement from a general reference to traceability.
Keep the certificate with the plate’s asset history and inspection records. That makes it easier to connect the calibration result to decisions made using the surface. For businesses managing several instruments, keeping dimensional records distinct from pressure records also avoids confusion: pressure gauge calibration sydney concerns pressure measurement, while a surface plate supports dimensional work. Zenith’s calibration information can help you consider the relevant measurement service in that context.
How to Compare Surface Plate Calibration Services in Sydney
Compare the evidence a calibration service provides, not just its location or a summary status. The right fit depends on whether the work addresses your plate’s intended use, produces records your quality system can interpret and can be coordinated without unnecessary disruption. A pressure instrument service such as pressure gauge calibration sydney has a different measurement scope from dimensional assessment, so the service description should clearly identify the equipment and measurement task involved.
Which service scope and documentation fit the application?
Start with the plate’s asset identification and inspection role. A plate used for dimensional checks should have an assessment scope aligned with that use and with the acceptance criteria your organisation applies. The resulting documentation should let staff connect the record to the correct asset and understand what the reported results represent. This makes the record more useful for internal review, ongoing quality processes and audit evidence.
Accreditation claims also need context. Accreditation applies to a laboratory’s defined scope, not automatically to every service or measurement category it may discuss. A general statement about accreditation does not, by itself, demonstrate that a particular surface plate activity falls within that scope. Applicable standards and the relevant accreditation scope should be verified before they are stated as evidence for this work.
| Buyer question | Evidence to review | Why it matters |
|---|---|---|
| Does the service match the plate’s use? | Equipment identification and stated measurement scope | Connects the assessment to the intended inspection task. |
| Can the results support our records? | Reported results, date, criteria and any stated limitations | Helps staff interpret findings and retain useful quality evidence. |
| Does an accreditation claim apply to this work? | The relevant published scope and service documentation | Separates a general claim from evidence applicable to the specific activity. |
| Which service setting suits the plate? | Transport needs, site conditions and technical requirements | Helps balance handling and logistics against operational disruption. |
Should the plate be calibrated in a laboratory or onsite?
A laboratory arrangement may suit a plate that can be transported safely and where the required scope is best carried out in that setting. Onsite work may reduce transport and handling demands, and can limit the need to move equipment from its operating location. Its suitability still depends on plate characteristics, the site environment and the technical scope. The choice should follow those practical and measurement requirements, rather than convenience alone.
Before settling the arrangement, consider access, handling responsibilities, work-area conditions and how the plate’s absence would affect inspection activity. These details help plan the service around the site’s operations. Zenith provides Sydney calibration services, with laboratory and onsite capabilities for calibration work. A clear description of the plate, its location and its intended use supports practical coordination and a well-defined service scope.
Prepare Your Surface Plate for Calibration and Reduce Disruption
Good preparation helps define the service scope and makes it easier to plan around inspection work. Before arranging calibration, gather information about the plate, its condition and how your team uses it. These details help clarify whether laboratory or onsite service better suits the equipment and your site, while giving everyone a shared understanding of the requirements.
What information should you prepare before booking?
Start with the plate’s asset number or other identifying details, its location and its intended use. Add any quality-system requirements that affect the assessment, such as the records your team needs to retain or the criteria used to judge suitability. If the plate has known damage, a repair history or conditions that could affect measurement, note these too. The aim is to give a clear operational picture, not to diagnose the plate in advance.
Use this checklist to organise the information:
- Identification: asset number and available plate details.
- Location and access: where the plate is situated and any site-access considerations.
- Application: the inspection or measurement work it supports.
- Condition history: known damage, repairs or relevant observations.
- Service requirements: quality-system expectations and preferred service setting.
- Operational constraints: periods when access or equipment availability is limited.
In short, provide the plate’s identity, location, use, condition history, quality requirements and access constraints. This summary gives the service team a practical basis for discussing the scope and coordinating next steps.
How can Sydney teams plan around equipment downtime?
Map out which inspections depend on the plate and identify the people who need to approve or coordinate the work. If the plate is used across multiple teams, align the service window with those users so measurement tasks can be scheduled appropriately. Make access arrangements clear, including any site procedures or practical constraints that may affect coordination.
Transport and onsite work raise different planning questions. If the plate will be moved, consider who will coordinate its handling and how the move fits site operations. If onsite calibration is being considered, describe the work area and relevant access conditions. Safe movement and protection are important planning considerations, but handling arrangements should be appropriate to the plate and agreed for the specific job rather than assumed from a generic checklist.
Service timing depends on the requirements and logistics of the work, so build the plan around the agreed scope rather than an assumed turnaround. The same coordination discipline can help teams managing other equipment, including pressure gauge calibration sydney, though each instrument requires its own service scope.
Zenith coordinates calibration requirements through its Sydney service capabilities. Arrange a calibration service discussion with the plate’s details, intended use and site constraints ready, so planning can be focused and practical.
Arrange Surface Plate Calibration with Zenith in Sydney
Choosing a calibration service is only part of the decision. The work also needs a clearly defined scope, useful records and a practical plan for the plate’s location and use. Zenith Sales & Calibrations Pty Ltd supports businesses in Sydney through local calibration capabilities, in-house laboratory services and onsite options. Our dimensional calibration experience provides relevant context for coordinating surface plate requirements.
A well-prepared request helps us understand what the plate supports and what your team needs from the service. It also gives us a basis for discussing the suitable service setting and the records required, without assuming a particular method or outcome before the scope is defined.
What to include when requesting service
Share enough detail for the service requirements and logistics to be understood from the outset. Include:
- Plate identification: asset number or other available identifying details.
- Site location: the Sydney address or facility where the plate is held.
- Intended use: the inspection or measurement work the plate supports.
- Condition information: known damage, repair history or relevant observations.
- Documentation needs: quality-system requirements and the records your team needs to retain.
- Operational context: access arrangements, affected work and any constraints on timing or equipment availability.
These details help focus the discussion on the plate, its application and the scope your business requires. You don’t need to prescribe technical methods in your request. Explain the measurement task and documentation expectations so the service can be planned around the actual requirement.
How Zenith supports Sydney calibration requirements
Zenith Sales & Calibrations Pty Ltd has calibration facilities in Sydney and Melbourne, alongside in-house laboratory and onsite calibration capabilities. For a surface plate, the practical arrangement depends on the equipment, location, site conditions and required measurement scope. We work with these considerations to plan the service in a way that fits the operational context, whether laboratory or onsite coordination is appropriate.
Surface plates sit within dimensional measurement work. Zenith’s dimensional calibration service provides context for that capability. The specific scope, method, applicable requirements and documentation should be represented accurately for the work arranged. Accreditation or endorsement should likewise be considered in relation to the relevant scope, rather than inferred from a general statement about calibration.
Zenith Sales & Calibrations Pty Ltd has supported Australian businesses since 2004, with Sydney-based service capabilities and broader Australian coverage. If your facility also manages instruments such as pressure gauges, keep their requirements distinct from dimensional work. pressure gauge calibration sydney concerns a separate measurement category, even if both services are coordinated within the same maintenance plan.
Provide the plate details, intended use and site constraints to start a focused conversation about the service requirements. Discuss your calibration requirements with Zenith Sales & Calibrations Pty Ltd.
Turn Calibration Planning into a Clear Next Step
Use your next calibration decision to strengthen how measurement equipment is managed across the business. Set a clear purpose for each asset, keep its service records connected to the work it supports, and make future planning part of routine quality review. Surface plates and pressure instruments serve different measurement needs, but both benefit from scope and documentation that staff can interpret and apply confidently. That’s true whether you’re arranging dimensional work or pressure gauge calibration sydney.
If a surface plate is due for assessment, start with its identification, location, intended application and the records your team needs. Zenith can discuss the requirements and practical service arrangements with you, helping establish a clear basis for planning the work. A focused conversation is a useful first step toward measurement records your team can rely on.
Discuss your surface plate calibration requirements and take the next step with confidence.
Frequently Asked Questions
What is surface plate calibration?
Surface plate calibration assesses the plate’s measured condition against appropriate references and requirements. The practical question is whether the results support the plate’s role in dimensional inspection. For example, if staff use it to check machined components, the assessment needs to relate to the inspection criteria they apply. Calibration records should make the scope and findings understandable, rather than leaving users to infer what a general status label means.
How often should a surface plate be calibrated?
There’s no single interval that suits every surface plate. Set a review schedule using your quality-system requirements and risk assessment, considering how frequently the plate is used, its operating environment and previous results. A plate used daily for critical inspection may need a different schedule from one used occasionally for general checks. Review the interval if usage changes, the plate is moved or results raise concerns.
Can a surface plate be calibrated onsite in Sydney?
Onsite assessment may suit a plate when its characteristics, the site conditions and required measurement scope support the work. Zenith provides onsite calibration capabilities for relevant requirements, with calibration support in Sydney, Melbourne, Newcastle, Canberra and Brisbane. The service setting should be selected around the plate and the measurement task, not location alone. This is distinct from pressure gauge calibration sydney, which addresses a different instrument and measurement category.
What should a surface plate calibration certificate include?
Review whether the record identifies the plate clearly and states the calibration date, assessment scope, reported results and any applicable criteria or limitations. Those details help staff connect the document to the correct asset and understand how it relates to inspection decisions. Your organisation may also need to retain supporting information under its quality procedures. Don’t assume a pass statement alone provides enough detail to interpret or use the result.
Does surface plate calibration require NATA accreditation?
Whether NATA-accredited calibration is required depends on your quality system, customer requirements or applicable contract. NATA accreditation applies to a laboratory’s defined scope, so a general accreditation statement doesn’t establish that a particular surface plate activity is covered. If your documentation must be NATA-endorsed, check that the relevant service falls within the laboratory’s current scope. Traceability and accreditation are related quality considerations, but they aren’t interchangeable terms.
How can I tell whether a surface plate needs recalibration?
Review its calibration history and planned interval, then consider changes that could affect confidence in measurements. Visible damage, a significant move, unusual operating conditions or inspection results that no longer agree may justify a review. These signs don’t establish the plate’s measured condition by themselves. Record the observation and assess it against your quality procedures, especially before relying on the plate for a measurement decision with important consequences.
What information should I provide when booking surface plate calibration?
Provide the asset identifier, site location, intended use and any quality-system or documentation requirements. Include known damage, repairs or relevant changes in use, along with access constraints and whether the plate’s location affects service planning. Clear details help define the request without assuming a method or acceptance criterion. If coordinating dimensional work alongside pressure gauge calibration sydney, identify each asset and scope separately so records remain associated with the correct equipment.