

A single degree of drift in your pressure gauge accuracy isn't just a technical error; it's a silent threat to your entire facility's safety and regulatory standing. We recognize that for professionals in Australia's mining, manufacturing, and medical sectors, precision is the only acceptable standard. You're likely facing the persistent challenge of reconciling different grading systems like ASME B40.100 and ISO standards while managing the impact of extreme local temperatures on your equipment's performance. It's a complex landscape where a minor oversight can lead to costly process failures or non-compliance during a safety audit.
We've designed this 2026 industrial guide to eliminate that uncertainty. You'll gain a clear, actionable framework for selecting the correct accuracy grades for your specific applications and understanding the vital role of NATA-certified calibration in maintaining those standards. We'll examine the technical nuances of dial versus digital gauges, provide strategies to mitigate environmental drift, and outline how to align your maintenance cycles with ISO/IEC 17025 requirements. By the end of this guide, you'll have the expertise needed to ensure your instrumentation remains a reliable pillar of your operational efficiency and safety across every Australian site.
Key Takeaways
- Distinguish between accuracy and precision to ensure your instrumentation provides both truthful measurements and repeatable results across high-stakes industrial processes.
- Master the ASME B40.100 and B40.7 grading systems to properly interpret pressure gauge accuracy and understand why performance often varies across the dial.
- Evaluate the impact of Australian environmental factors, such as thermal expansion and mechanical vibration, to prevent unmonitored gauge drift and process failure.
- Implement the "Rule of Four" selection strategy to align your instrument's precision with specific safety and operational tolerance requirements.
- Recognise the critical distinction between factory settings and NATA-certified calibration to maintain strict compliance with Australian safety and quality standards.
What is Pressure Gauge Accuracy and Why Does it Matter?
Accuracy represents the degree of conformity between the value displayed on a dial and a known, traceable measurement standard. In industrial environments, we rely on pressure measurement principles to maintain control over volatile systems. True pressure gauge accuracy ensures that the data driving your decision-making is a reflection of reality rather than a mechanical approximation. Without this conformity, your facility operates on guesswork, which compromises both technical integrity and operational safety.
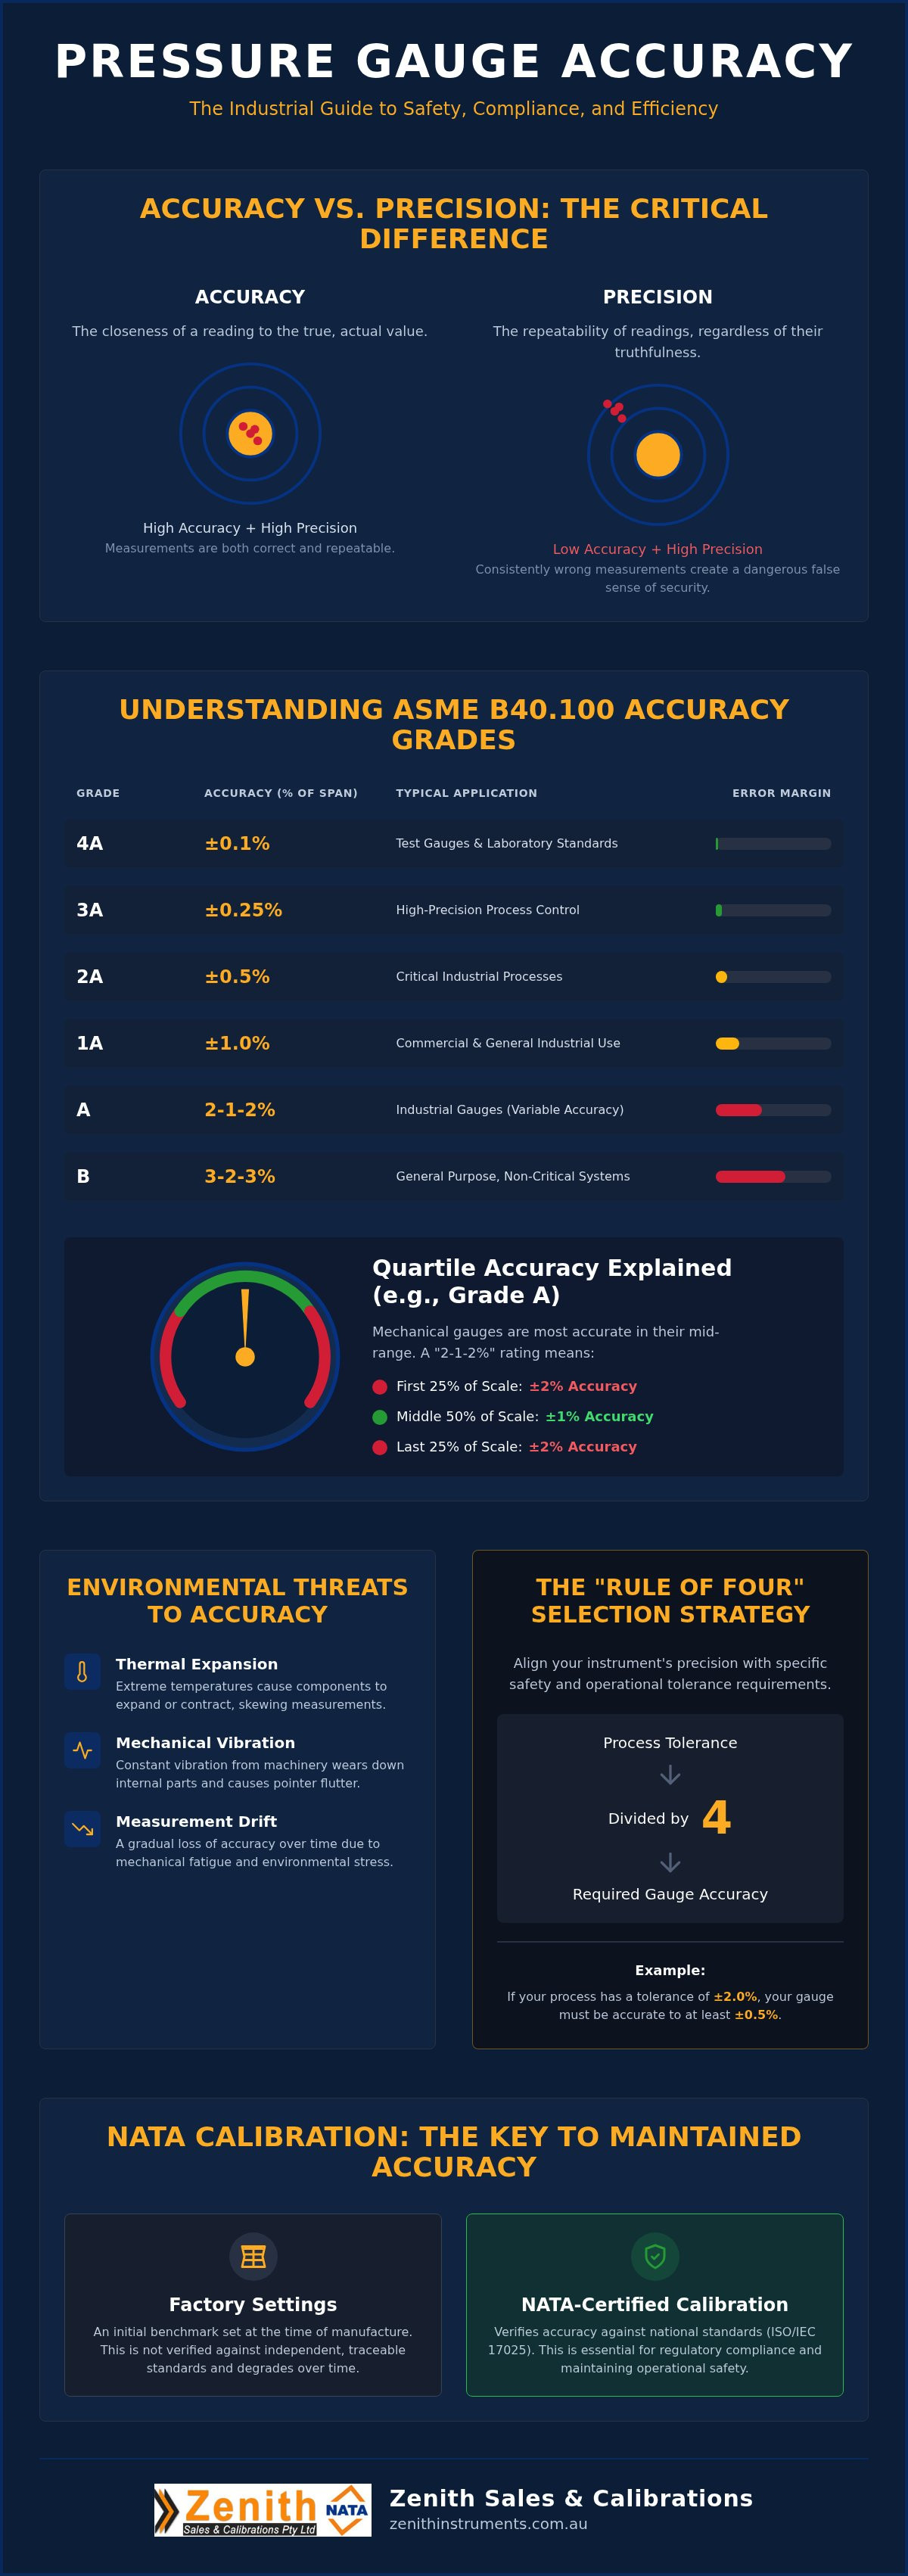
We must distinguish between accuracy and precision to manage instrumentation effectively. Accuracy is the closeness of a reading to the actual pressure, while precision refers to the repeatability of those readings. A gauge can be highly precise, consistently showing the same incorrect value, yet remain dangerously inaccurate. For critical Australian infrastructure, we prioritise instruments that deliver both, ensuring that every reading is both truthful and reproducible under varying load conditions.
In high-pressure systems, "good enough" is a precursor to catastrophic failure. Australian Work Health and Safety (WHS) regulations demand that pressure equipment is maintained to prevent risk to personnel. If a gauge under-reports pressure in a boiler or hydraulic line, safety margins evaporate, leading to ruptured seals or vessel explosions. Maintaining high pressure gauge accuracy is a legal and ethical obligation to ensure your site meets rigorous national safety standards.
The Economic Impact of Gauge Inaccuracy
Inaccurate readings directly erode your bottom line through product wastage and operational inefficiency. In chemical processing or food manufacturing, a deviation of just 1% can ruin entire batches by altering reaction rates or sterilisation parameters. These errors often result in unplanned downtime as technicians struggle to diagnose process anomalies caused by false data. Measurement drift is the gradual loss of accuracy over time caused by mechanical fatigue or environmental stress. We see this drift lead to significant financial losses when left uncorrected by regular pressure gauge calibration.
Accuracy vs. Resolution: Clearing the Confusion
Many operators fall into the trap of confusing resolution with accuracy. A digital pressure gauge might display four decimal places, but this high resolution does not guarantee a truthful reading. The "least significant digit" on a digital display often fluctuates due to electronic noise or sensor limitations rather than actual pressure changes. Over-specifying resolution without a corresponding accuracy grade leads to a false sense of security. We recommend matching your gauge's resolution to its verified accuracy grade to avoid interpreting meaningless data fluctuations as actionable process changes.
Understanding Accuracy Grades and Measurement Metrics
We define pressure gauge accuracy through established international frameworks that categorise instruments based on their performance limits. The American Society of Mechanical Engineers (ASME) provides the primary benchmarks used across Australian industry. ASME B40.100 serves as the overarching standard for mechanical dial gauges, while ASME B40.7 specifically addresses digital measurement technology. These standards align with ISO 17025 requirements, ensuring that your equipment meets the rigorous quality benchmarks required for NATA-certified environments.
Mechanical gauges often utilise a "quartile" accuracy system, where the error margin varies across the dial. For example, a Grade A gauge is classified as 2-1-2%. This means the first and last 25% of the scale have a 2% error margin, while the middle 50% of the scale offers 1% accuracy. This design reflects the mechanical reality that Bourdon tubes and internal linkages perform most linearly in their mid-range. For laboratory standards, Grade 4A offers the highest precision at ±0.1% of span, whereas Grade D gauges, with a 5.0% error margin, are reserved for non-critical monitoring where general trends matter more than exact figures.
Percent of Full Scale Span vs. Percent of Reading
It's vital to distinguish between error as a "Percent of Span" and a "Percent of Reading." Most industrial gauges are rated by Percent of Span, meaning the allowable error is a constant value based on the gauge's maximum capacity. If you use a 100 psi gauge with a 1% span accuracy, your allowable error is ±1 psi at any point on the dial. Conversely, "Percent of Reading" accuracy scales with the pressure being measured. At 20 psi, a 1% reading accuracy yields an error of only ±0.2 psi. This distinction is critical when measuring low pressures on high-capacity gauges, as span-based error can quickly exceed your process tolerances.
How to Calculate Your Maximum Allowable Error
To convert an accuracy grade into a tangible measurement unit, we use a straightforward formula: (Accuracy Grade / 100) x Full Scale Span. For a 400 bar gauge rated at Grade 1A (1%), the calculation results in a maximum allowable error of ±4 bar. When calculating your total error budget, we must also account for hysteresis (the difference in readings when pressure is increasing versus decreasing) and linearity. We always recommend operating within the middle half of the scale. This practice ensures your measurements stay within the instrument's most accurate zone and protects the internal components from the strain of full-scale excursions. If you're unsure which grade your process requires, our technicians can assist you with selecting the right pressure gauges for your specific application.
Environmental Factors That Degrade Pressure Gauge Accuracy
Environmental stressors act as the primary catalyst for measurement drift in industrial settings. We've observed that even the highest-grade instruments lose their pressure gauge accuracy when exposed to the harsh realities of Australian worksites. Temperature fluctuations cause thermal expansion in internal components, shifting the zero point and introducing linear errors across the scale. Vibration and constant pulsation accelerate mechanical wear on gears and linkages, leading to backlash and friction that obscure true readings and shorten the instrument's lifespan.
A single overpressure event can be equally devastating. If system pressure exceeds the gauge's maximum capacity even momentarily, the Bourdon tube may undergo permanent plastic deformation. This "spike" renders the gauge unreliable, as the metal fails to return to its original shape. We also must consider mounting orientation. High-precision test gauges are calibrated in a specific position; changing this orientation introduces gravitational effects on the internal movement that can skew results by several percentage points, especially in low-pressure applications.
Managing Ambient Conditions in Australian Industries
Standard gauges are typically calibrated at room temperature, approximately 20°C to 23°C. In the Pilbara or Central Queensland, ambient temperatures often exceed 45°C. We use temperature error coefficients to calculate the expected deviation, which can be as high as 0.4% per 10°C shift from the calibration temperature. To combat these extremes, we recommend liquid-filled cases using glycerin or silicone to dampen vibration and protect internal parts. For steam or high-heat applications, we install siphons or cooling towers to ensure the hot media doesn't reach the sensing element, preserving the pressure gauge accuracy through thermal isolation.
Media Compatibility and Clogging
Corrosive processes or viscous fluids require specialised protection to maintain technical integrity. Viscous media can clog the narrow inlet of a standard gauge, while corrosive chemicals cause pitting and embrittlement of the internals. We solve this by integrating diaphragm seals, which provide a physical barrier while transmitting pressure through a system fluid. You should monitor for signs of chemical attack, such as discolouration of the dial or sluggish pointer response. These indicators suggest that the internal sensing element is failing. Regular pressure gauge calibration identifies these subtle degradations before they compromise your site's safety or lead to expensive process failures.
Selecting the Right Accuracy for Your Specific Application
Selecting the correct instrument requires a disciplined evaluation of your process tolerances against the available accuracy grades. We recommend using the "Rule of Four" as your primary selection benchmark. This principle states that the test instrument should be four times more accurate than the required tolerance of the process being measured. If your operational safety limit requires a tolerance of ±4 bar, you must select a gauge with a pressure gauge accuracy of ±1 bar or better. This ratio accounts for measurement uncertainty and prevents your equipment's error margin from compromising your safety thresholds.
We also weigh the total cost of ownership against your precision requirements. While a Grade 4A gauge offers exceptional accuracy, it requires more frequent calibration and more careful handling than a standard industrial gauge. For many field applications, digital gauges are now replacing traditional mechanical test gauges. Specialists like Compass Marine recognize that digital precision is equally vital in marine environments, where accurate pressure readings are essential for maintaining inboard and outboard engine health. Digital models offer superior durability against vibration and eliminate the parallax errors common with dial-type instruments. They're the preferred choice for high-precision field verification and commissioning tasks where accuracy cannot be compromised by human observation errors.
Different sectors demand varying levels of precision based on the risk associated with an incorrect reading. In medical and laboratory environments, we typically deploy instruments with Grade 3A (0.25%) accuracy or higher. These sectors operate under strict regulatory frameworks where even minor deviations can impact patient safety or research integrity. Conversely, in the Australian mining and heavy industry sectors, we often prioritise Grade A (1%) gauges. These instruments provide the necessary durability to withstand extreme vibration and dust while maintaining sufficient accuracy for high-pressure hydraulic and pneumatic systems.
For general commercial applications, such as HVAC monitoring or water distribution, Grade B (2%) gauges are often the most cost-effective solution. These gauges provide reliable data for systems where fluctuations don't present an immediate safety risk or significant economic loss. You can browse our range of industrial pressure gauges to find the specific accuracy grade that fits your facility's operational needs.
The Selection Checklist for Maintenance Managers
We've developed a rigorous checklist to assist maintenance managers in selecting the appropriate instrumentation. You must evaluate the full scale range to ensure your normal operating pressure sits within the middle 50% of the dial. Additionally, consider the media compatibility and ambient environment, especially for outdoor sites in regional Australia. Finally, determine the required certification level. For high-risk applications or those subject to strict ISO audits, a NATA-endorsed certificate is essential. If you need assistance with your selection process, contact us for expert technical support regarding your site's specific requirements.
Maintaining Accuracy Through Professional NATA Calibration
Factory calibration serves as the initial benchmark, but it doesn't account for the operational stresses that inevitably degrade pressure gauge accuracy over time. In the Australian regulatory landscape, specifically concerning Work Health and Safety (WHS) obligations, relying on original factory settings is often insufficient for high-risk environments. We provide NATA-certified calibration to ensure your instrumentation remains compliant with ISO/IEC 17025, which represents the highest level of laboratory competence and measurement traceability available in the country.
A NATA-endorsed certificate acts as a vital legal record, documenting the specific "as found" and "as left" performance data of your equipment. This allows your technical teams to track measurement drift and intervene before a critical failure occurs. Zenith Sales & Calibrations Pty Ltd operates fully equipped laboratories in Sydney and Melbourne, while our mobile technicians deliver on-site calibration across Brisbane and other major regional hubs to reduce your operational downtime.
The Calibration Process: What Happens to Your Gauge?
Our technicians compare your gauge against high-precision deadweight testers or digital masters across multiple pressure points. We analyze the results for errors in linearity and hysteresis, making precise adjustments to the internal mechanisms to pull the instrument back into its rated tolerance zone. You can learn more about our pressure gauge calibration services in Sydney and Melbourne to maintain your facility's technical integrity.
Establishing a Calibration Interval
The frequency of verification depends on the criticality of the process and the harshness of the local environment. While a 12-month cycle is standard for many industrial applications, safety-critical valves or gauges in corrosive mining sites often require more frequent inspections. Zenith Sales & Calibrations Pty Ltd helps Australian businesses manage these complex compliance requirements through automated service reminders and comprehensive asset tracking. This proactive strategy ensures your pressure gauge accuracy remains within safety margins, protecting both your personnel and your bottom line.
Securing Your Industrial Precision for 2026 and Beyond
Maintaining pressure gauge accuracy is a continuous technical commitment rather than a one-time equipment purchase. We've explored how selecting the correct ASME grade and implementing the "Rule of Four" protects your facility from the hidden costs of measurement drift. It's clear that Australian environmental extremes require a proactive approach to instrumentation maintenance, from liquid-filled cases to thermal isolation strategies. These steps ensure your data remains a reliable foundation for operational safety and process control across your entire infrastructure.
As a NATA Accredited Laboratory with over 20 years of technical measurement expertise, Zenith Sales & Calibrations Pty Ltd specialises in ensuring your systems remain compliant with international standards. We provide meticulous on-site calibration services in Sydney and Melbourne to minimise your operational downtime while maintaining rigorous safety margins. Don't leave your site's regulatory standing to chance or unverified factory settings. Our team is ready to provide the disciplined oversight your specialized industrial operations demand.
Request a NATA-Certified Calibration Quote from Zenith Sales & Calibrations Pty Ltd to secure your precision today. We look forward to helping you maintain the highest level of industrial excellence across your Australian worksites.
Frequently Asked Questions
What is the difference between pressure gauge accuracy and precision?
Accuracy describes how closely a gauge's reading matches a known, traceable standard. Precision refers to the instrument's repeatability, or how consistently it provides the same reading under identical conditions. A gauge can be precise without being accurate, consistently displaying the wrong pressure. We verify both metrics during professional calibration to ensure your data is truthful and reproducible across every stage of your industrial process.
What does an accuracy grade of 1.6 mean on a pressure gauge?
An accuracy grade of 1.6 indicates that the maximum allowable error is ±1.6% of the instrument's full scale span. This classification is common in international ISO standards for industrial-grade gauges. For a gauge with a 100 bar range, this translates to a permissible deviation of ±1.6 bar at any point on the dial. We verify these tolerances against calibrated masters to ensure your equipment remains within its specified performance class.
How often should I calibrate my pressure gauges to maintain accuracy?
Most industrial standards recommend a calibration interval of six to twelve months, depending on the criticality of the system. High-vibration environments or corrosive processes often require more frequent verification to maintain pressure gauge accuracy. You should also calibrate your instruments after any overpressure event or mechanical shock. We help businesses establish these schedules by analyzing historical drift data from previous certificates to optimize safety and cost.
Does temperature affect the accuracy of my pressure gauge?
Temperature significantly impacts accuracy by causing thermal expansion or contraction of the internal mechanical components. Most industrial gauges are calibrated at 20°C; deviations from this ambient temperature shift the zero point and alter the sensitivity of the Bourdon tube. In extreme Australian conditions, these shifts can exceed the gauge's rated tolerance grade. We use specialized equipment to assess these thermal effects and recommend liquid-filled cases to help stabilize internal temperatures.
What is the difference between a NATA calibration and a traceable calibration?
NATA-certified calibration is performed in a laboratory independently audited to meet ISO/IEC 17025 standards, providing formal verification of technical competence. Traceable calibration only indicates that the test equipment used can be traced back to a national standard, without guaranteeing the laboratory's overall quality or procedures. For high-risk Australian industries, NATA certification is often a mandatory legal requirement for safety audits and insurance compliance.
Can I calibrate a pressure gauge myself to save costs?
Self-calibration is generally discouraged because it lacks the formal traceability and independent verification required for regulatory compliance. Without a NATA-accredited master gauge and a controlled laboratory environment, you cannot accurately quantify measurement uncertainty. This often leads to false passes where a gauge appears accurate but fails under load. Professional calibration ensures your safety documentation is legally defensible and adheres to the strict Australian quality standards required for industrial audits.
Why is my gauge reading differently when mounted horizontally vs vertically?
Mounting orientation affects readings because gravity acts on the internal mechanical linkages and the weight of the pointer. If a gauge calibrated for vertical mounting is installed horizontally, the gravitational shift can cause the pointer to deviate by several percentage points. This effect is most pronounced in low-pressure applications. We eliminate this uncertainty by calibrating your instruments in the exact orientation they will occupy on your site. This ensures pressure gauge accuracy remains consistent.
What is the "Full Scale Span" and how does it relate to error margins?
Full Scale Span refers to the total measurable range of the gauge, from the lowest to the highest graduation. Most accuracy grades are expressed as a percentage of this span rather than the specific reading. For example, a 1% error margin on a 1000 psi gauge allows for a ±10 psi deviation across the entire dial. We help clients select gauges with a span that places their normal operating pressure in the most accurate middle-third zone.