

Did you know that unplanned, emergency repairs typically cost three to five times more than a planned service cycle? We understand the constant pressure to maintain peak accuracy while avoiding the production delays caused by equipment failure or out-of-tolerance instruments. Establishing a robust program for preventative maintenance for test instruments is no longer just a recommendation; it's a critical strategy for any facility prioritising precision and reliability.
This 2026 guide empowers you to master the essential strategies needed to ensure instrument accuracy, strict regulatory compliance, and extended operational longevity. We'll explore the technical requirements of AS/NZS 3760:2022 and ISO/IEC 17025:2017, providing a structured roadmap to eliminate unplanned downtime. By integrating meticulous maintenance routines with our NATA-certified calibration expertise in Sydney and Melbourne, your business can secure a 90% reduction in catastrophic failures and maintain a seamless audit trail. We've designed this resource to help you transition from reactive repairs to a disciplined, high-performance service model.
Key Takeaways
- Identify the technical distinctions between reactive repair and proactive strategies to eliminate the high costs of equipment failure.
- Establish rigorous visual inspection protocols and maintenance frequencies tailored to manufacturer specifications and your specific usage intensity.
- Navigate Australian regulatory frameworks by understanding the critical intersection of NATA-certified standards and ISO/IEC 17025 compliance.
- Master the essential strategies for preventative maintenance for test instruments to effectively bridge the gap between routine in-house checks and professional laboratory calibration.
- Implement a structured five-step audit process to categorise your instrumentation fleet by measurement criticality and operational risk.
Understanding Preventative Maintenance for Test Instruments
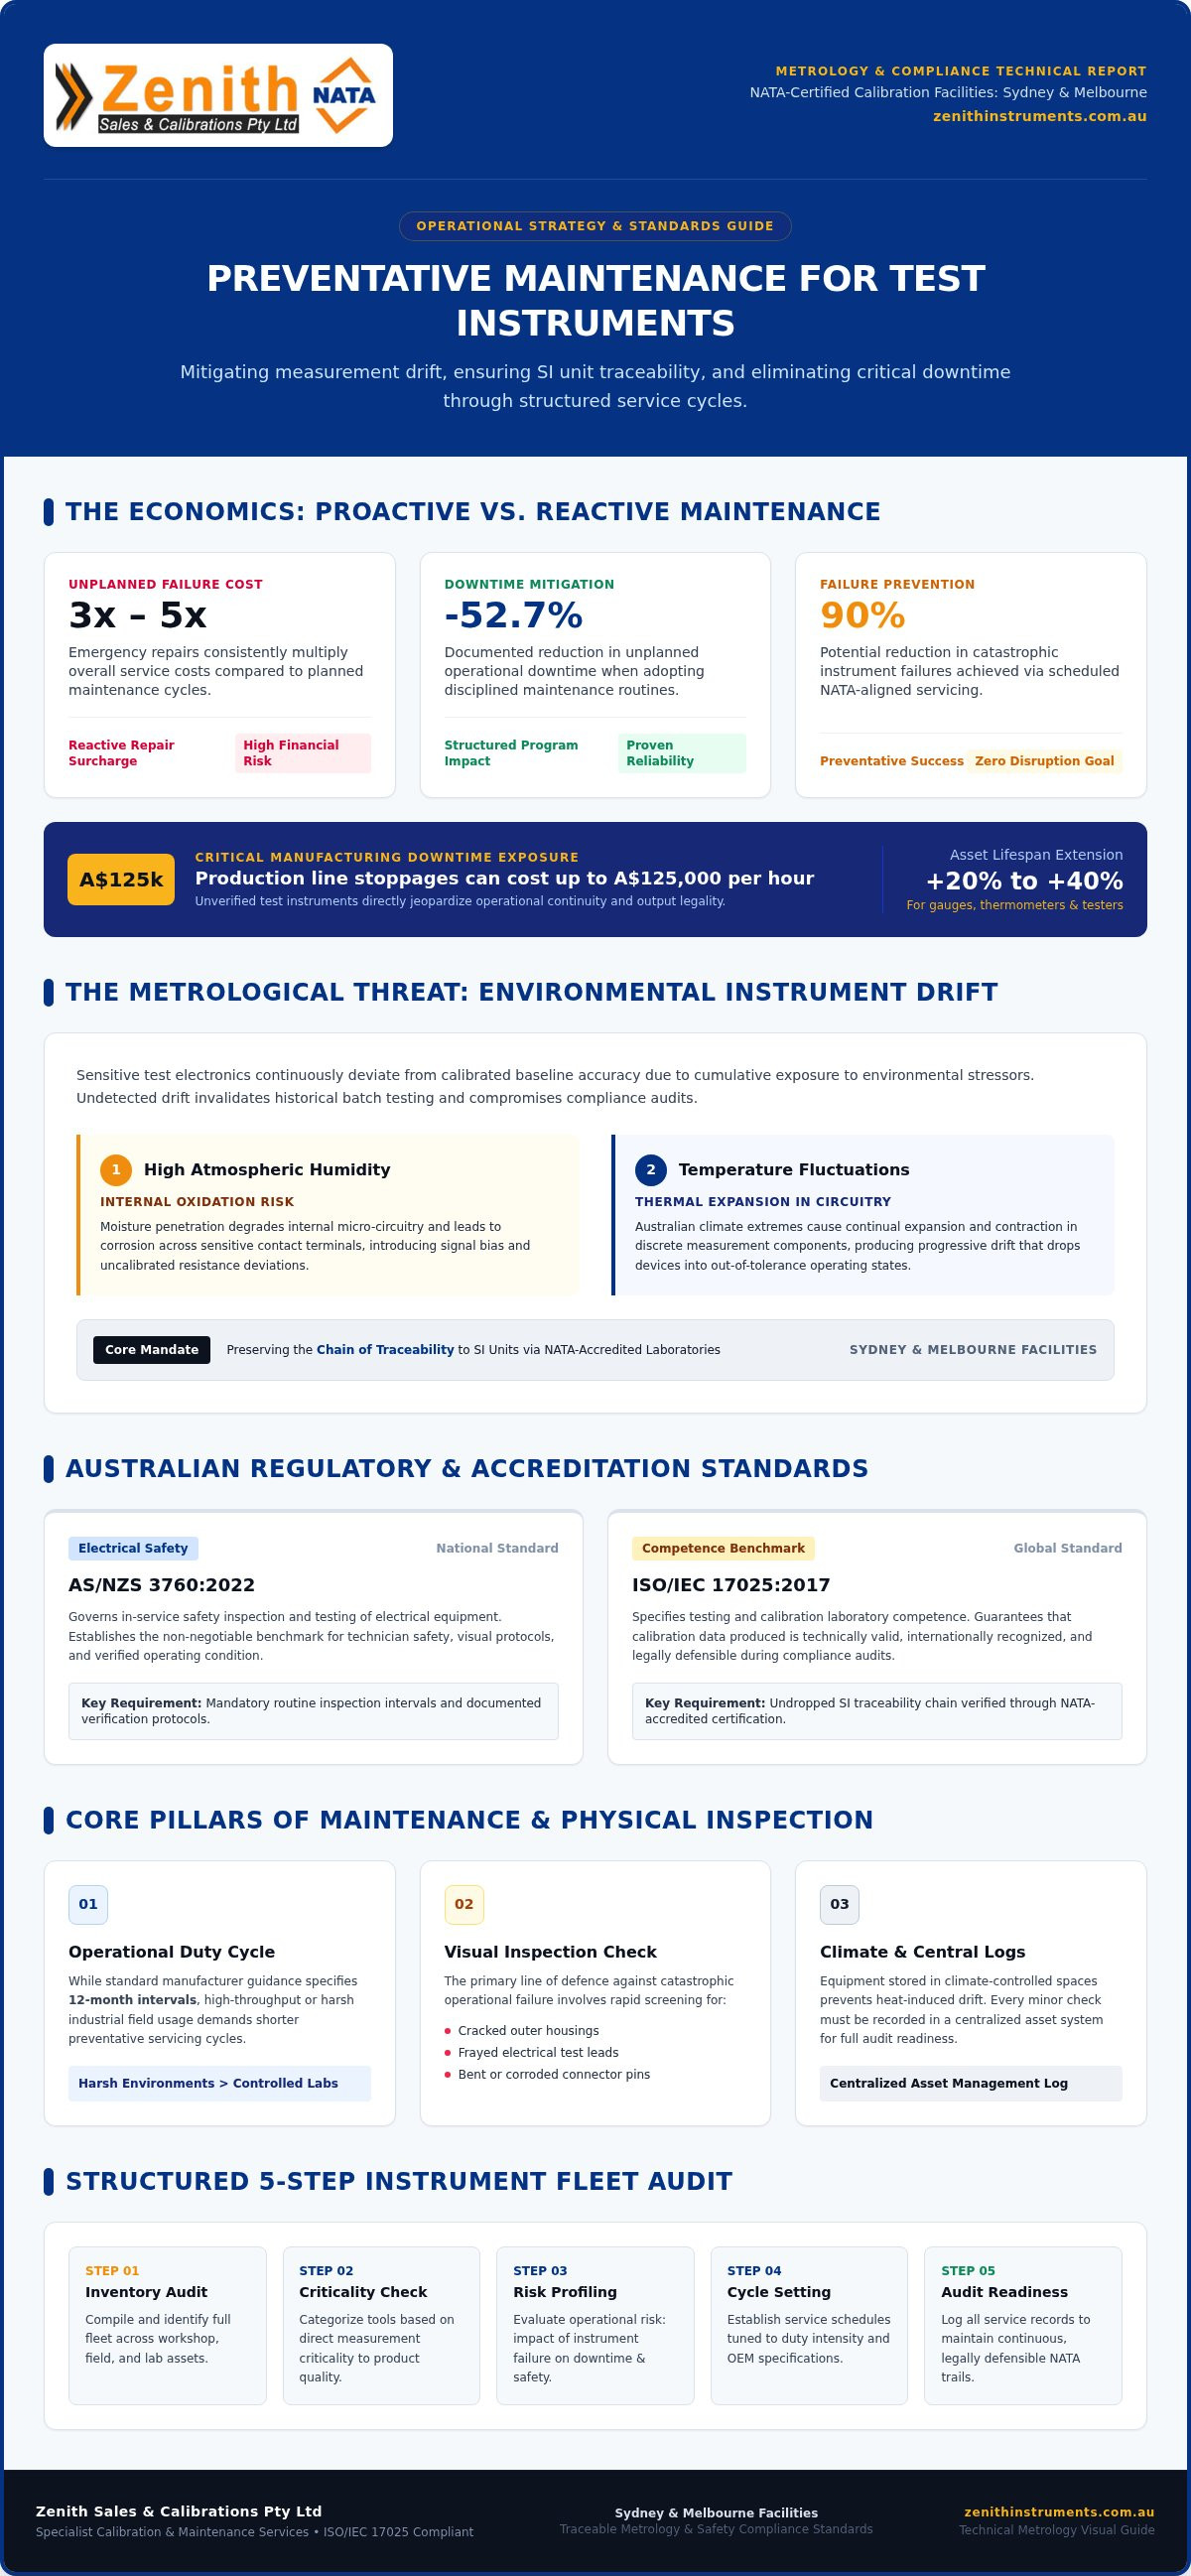
Preventative maintenance for test instruments is a disciplined, technical strategy designed to detect and correct potential equipment failures before they occur. In the metrological field, we define this as a combination of scheduled cleaning, physical inspections, and verification against known reference standards. Transitioning from a reactive "run-to-failure" model to proactive preventative maintenance practices ensures that your measurement tools consistently operate within their specified tolerances. This level of oversight is essential for any facility that prioritises precision over guesswork.
This proactive approach is the only way to maintain a secure "Chain of Traceability." For workshops in Sydney and Melbourne, every measurement must be traceable to SI units through NATA-certified standards. If an instrument is neglected, that chain of evidence breaks, which can invalidate months of production data and expose your business to significant regulatory risk. We view preventative maintenance as a foundational pillar of operational safety and technical reliability.
The Metrological Impact of Instrument Drift
Sensitive electronics in equipment like electrical testers or gas monitors are highly susceptible to environmental stressors. High humidity can lead to internal oxidation, while temperature fluctuations cause thermal expansion in delicate circuitry. Drift is the gradual deviation of an instrument from its calibrated accuracy over a period of time. This cumulative shift often remains undetected during daily operation, yet it eventually pushes the device into an out-of-tolerance state that requires costly retrospective data reviews.
Economic Benefits of a Scheduled PM Program
Implementing a rigorous preventative maintenance for test instruments program significantly reduces the total cost of ownership (TCO). By preventing the need for emergency, unplanned repairs, we help our clients avoid the astronomical costs associated with production delays. Industry data indicates that operations using structured maintenance strategies record 52.7% less unplanned downtime. In high-stakes manufacturing environments, critical downtime can reach costs of A$125,000 per hour, making unverified test gear a liability you can't afford.
Regular health checks also extend the functional lifespan of expensive assets, such as pressure gauges and thermometers, by 20% to 40%. We focus on identifying mechanical wear and electronic degradation early. This meticulous care ensures you maximise the return on your capital investment while maintaining full compliance with ISO/IEC 17025 standards.
Core Pillars of an Effective Maintenance Schedule
A reliable schedule for preventative maintenance for test instruments relies on two primary variables: manufacturer specifications and operational intensity. While many manufacturers suggest a standard 12-month interval, high-throughput industrial environments often require more frequent interventions. We recommend evaluating your duty cycle; instruments used daily in harsh field conditions require shorter cycles than those kept in controlled laboratory settings. Adhering to these intervals is a prerequisite for maintaining NATA ISO/IEC 17025 accreditation standards and ensuring your data remains legally defensible during technical audits.
Visual inspections serve as the first line of defence against catastrophic failure. Technicians must scrutinise mechanical components for signs of fatigue, such as cracked housings, frayed test leads, or bent connector pins. A rigorous approach to preventative maintenance for test instruments also includes strict environmental controls. Storing sensitive equipment in climate-controlled areas prevents the accelerated drift caused by humidity and extreme Australian temperatures. Every maintenance action, no matter how minor, must be logged in a centralised asset management system to ensure full audit readiness at all times.
Routine Cleaning and Hardware Care
Precision hardware requires specialised care to maintain signal integrity. When handling laser levels or optical sensors, use only approved lint-free cloths and non-abrasive solutions to avoid scratching delicate lenses. For handheld multimeters and insulation testers, battery management is critical. Remove batteries during extended storage to prevent terminal corrosion from electrolyte leaks. In pressure gauge applications, ensure diaphragms are shielded from particulate contamination and never subjected to over-pressure events that could permanently deform the sensing element.
Performance Verification vs. Full Calibration
It is vital to distinguish between routine performance verification and professional calibration. Performance verification involves using "check standards", which are known reference points, to confirm that an instrument hasn't drifted significantly between scheduled services. However, these checks don't replace the need for a formal, traceable calibration. You should identify specific "trigger points" for immediate professional intervention, such as an instrument being dropped, exposed to an electrical surge, or displaying erratic readings that deviate from your check standards. For a deeper look at these requirements, consult our Instrument Calibrations in Australia guide. If your internal checks suggest a deviation, our team can provide a comprehensive calibration service to restore your equipment to peak specification.
Navigating Compliance: Standards and Regulatory Frameworks in Australia
In Australia, the National Association of Testing Authorities (NATA) serves as the primary authority for laboratory competence. Adherence to ISO/IEC 17025:2017 isn't just a quality preference; it's a technical requirement for any facility that demands metrological traceability. While many international resources focus on US-centric CLIA or CAP regulations, Australian operators must align their preventative maintenance for test instruments with local frameworks. This alignment ensures that every measurement recorded in your facility stands up to the scrutiny of state regulators such as SafeWork NSW or WorkSafe Victoria.
Different sectors demand varied levels of oversight. The medical sector often operates under stringent biomedical standards, while the mining and manufacturing sectors follow rigid safety protocols specific to their high-risk environments. Determining recommended calibration intervals is a technical process that factors in the historical stability of the instrument and the criticality of the measurement. Without traceable certificates, your business lacks the legal shield required in the event of a safety incident or a product quality recall.
NATA Accreditation and Why It Matters
A NATA-endorsed certificate provides a level of assurance that a simple "traceable to national standards" claim cannot match. It confirms that the laboratory has undergone a rigorous peer-review process to prove technical competence and the ability to produce accurate, reproducible data. We maintain NATA-certified standards at our Sydney and Melbourne facilities to ensure our clients receive documentation that is recognised both nationally and internationally. This certification acts as a primary trust signal for auditors, verifying that your preventative maintenance for test instruments has been validated by meticulous experts.
Duty of Care and Workplace Safety
Neglecting the maintenance of gas monitors or electrical testers creates a significant legal liability. Under the Model WHS Act, employers have a non-delegable duty to ensure that testing equipment is fit for purpose and accurately maintained. For example, Portable Appliance Testers (PAT) must be verified in a calibrated state, typically every 12 months, to satisfy AS/NZS 3760:2022 requirements. Failure to produce these records during an investigation can lead to heavy penalties and invalidated safety tags. Utilising professional electrical equipment calibration services ensures your safety tagging remains legally valid. We provide the technical documentation needed to demonstrate your commitment to workplace safety and regulatory compliance.
Professional Calibration vs. Routine Maintenance: Bridging the Gap
Many operators mistake professional calibration for a comprehensive repair service, but these are distinct technical functions. Calibration is a point-in-time verification against a known standard to determine measurement uncertainty. Routine preventative maintenance for test instruments involves the daily and weekly actions you take to ensure the device remains in a state where it can pass its formal verification. While your team can handle exterior cleaning and battery swaps, diagnosing internal electronic drift or component degradation requires the specialised high-stability calibrators and precision signal generators found in a NATA-accredited laboratory. These tools allow us to identify non-linearities and thermal instability that standard field checks simply cannot detect.
Don't rely solely on "self-calibration" or "auto-null" features found on modern digital meters. These functions typically check the instrument's internal reference against its own circuitry, but they don't provide the external traceability required for legal compliance under ISO/IEC 17025. A "self-cal" doesn't account for the aging or drift of the internal reference itself. True synergy exists when your internal PM program identifies physical issues, such as terminal oxidation or housing cracks, before they lead to a failed annual calibration cycle. This combined approach ensures your instruments remain reliable between laboratory visits and maintains the integrity of your data.
When to Seek Professional Technical Repair
If your multimeters or insulation testers show signs of erratic readings, input protection failure, or display fading, it's time for technical intervention. Mechanical fatigue in pressure gauges, such as a pointer that doesn't return to zero or a cracked Bourdon tube, cannot be fixed with simple maintenance. We offer technical repair services at competitive hourly rates, ensuring high-value instrumentation is restored to manufacturer specifications rather than being prematurely decommissioned. Our technicians specialise in diagnosing faults down to the component level, which is a far more cost-effective solution than total equipment replacement.
The On-Site Service Advantage
We understand that shipping critical assets can lead to unacceptable downtime for your operations. Our mobile laboratory units provide on-site mobilisation across Brisbane and Newcastle, bringing our expertise directly to your facility. This is particularly effective for maintaining large-scale equipment like an industrial oven calibration service or weight scale calibration. By choosing our calibration services Sydney or Melbourne teams, you eliminate freight risks and ensure your instruments are serviced in their actual operating environment. If you want to ensure your entire fleet remains compliant without the logistical headache of shipping, book a professional onsite calibration service with our team today.
Implementing a Preventative Strategy with Zenith Instruments
Implementing a robust preventative maintenance for test instruments program requires a structured, five-step approach. We recommend starting with a full inventory audit to categorise every device by its measurement criticality and operational risk. High-risk instruments, such as gas monitors or high-voltage insulation testers, demand more frequent attention than general-purpose tools. Once categorised, you must define maintenance intervals that align with both manufacturer guidelines and Australian safety standards like AS/NZS 3760:2022. This systematic classification ensures that resources are allocated where they're most needed to maintain facility-wide accuracy.
Customized Maintenance Solutions
We don't believe in one-size-fits-all solutions. Our labs in Sydney and Melbourne specialise in tailoring PM programs for complex sectors, including medical, mining, and telecommunications. For instance, our telecommunication networking calibration service addresses the specific frequency and signal integrity requirements of the telco industry. By leveraging the deep technical expertise of Zenith Sales & Calibrations Pty Ltd, we ensure your preventative maintenance for test instruments is perfectly aligned with your operational environment and regional regulatory demands.
Getting Started with a Professional Audit
Managing a multi-site operation across regional hubs like Brisbane and Newcastle can be logistically challenging. We facilitate Australia-wide coverage through our dual laboratories and mobile mobilization units, providing a seamless service for geographically dispersed teams. Our team can lead a professional audit of your entire fleet to establish a baseline for your new preventative strategy. If you're ready to secure your operation against unplanned downtime and audit failures, Contact Zenith Sales & Calibrations Pty Ltd for a Technical Consultation today. We'll provide a comprehensive quote for the preventative maintenance and calibration services your business requires.
Securing Your Metrological Integrity for the Future
Maintaining the technical precision of your instrumentation is a continuous commitment to quality and safety. By implementing a structured program for preventative maintenance for test instruments, you effectively eliminate the risks of out-of-tolerance data and catastrophic equipment failure. Proactive management, supported by rigorous documentation and NATA-certified standards, is the only way to ensure your facility remains compliant with ISO/IEC 17025 and Australian safety regulations.
Transitioning to a disciplined maintenance model shouldn't disrupt your operational flow. Since 2004, Zenith Instruments has provided expert technical support to professionals across Australia, offering both laboratory-based precision and the convenience of on-site mobile services. Whether you operate in Sydney, Melbourne, or regional hubs, our meticulous approach guarantees your equipment is handled by experts dedicated to industrial reliability.
Take the first step toward zero unplanned downtime by partnering with a NATA accredited laboratory. Protect your accuracy with Zenith’s NATA-certified maintenance services. We are ready to help you extend the lifespan of your critical measurement assets.
Frequently Asked Questions
What is the difference between preventative maintenance and calibration?
Preventative maintenance involves physical care like cleaning and hardware inspections to prevent failure, while calibration is the technical process of comparing an instrument's readings against a known reference standard to determine uncertainty. Both are essential. PM ensures the device remains in a condition where it can pass its formal verification. We recommend integrating both into your quality management system to maintain the long-term reliability of your measurement assets.
How often should I perform preventative maintenance on my test instruments?
Most Australian industry standards, such as AS/NZS 3760:2022, suggest a 12-month interval for standard equipment. However, your specific schedule for preventative maintenance for test instruments should reflect your operational intensity. Instruments used daily in high-dust or high-humidity environments in Brisbane or Newcastle often require quarterly inspections. We help you define these intervals based on historical drift data and manufacturer recommendations to ensure zero unplanned downtime.
Can preventative maintenance be performed on-site at my facility?
Yes, we provide comprehensive on-site services using our specialized mobile laboratory units. This mobilization is available across Sydney, Melbourne, Brisbane, and regional hubs like Newcastle to minimize your operational downtime. Our technicians perform both calibration and maintenance at your facility, allowing you to keep critical equipment on the production line. This service is ideal for large-scale assets like industrial ovens or sensitive weight scales that are difficult to transport.
Is preventative maintenance required for NATA compliance?
Yes, NATA-certified laboratories operating under ISO/IEC 17025:2017 must demonstrate that their measurement equipment is properly maintained and verified. Auditors scrutinize your maintenance logs to ensure that instruments haven't drifted out of tolerance between calibration cycles. Neglecting preventative maintenance for test instruments can lead to non-conformances during an audit. We provide the technical documentation and traceable records required to prove your equipment meets these rigorous international standards.
What are the most common causes of instrument failure in industrial settings?
The most frequent causes of failure include particulate contamination, terminal corrosion from battery leaks, and mechanical shock. In Australian industrial settings, extreme temperature fluctuations and high humidity also accelerate electronic drift. Regular cleaning of optical sensors and checking pressure gauge diaphragms for residue can prevent these issues. Our technicians often identify these early warning signs during routine visits, preventing the high cost of reactive repairs or total equipment replacement.
How do I document maintenance for an ISO audit?
To satisfy an ISO or NATA audit, you must maintain a centralized asset register that logs every maintenance action. Each entry should include the date of service, the technician's name, and a detailed description of the work performed, such as "cleaned optical lens" or "replaced test leads." We assist clients by providing clear, professional service reports. These records create an unbroken chain of evidence that proves your instrumentation is consistently managed and fit for purpose.
Does Zenith Instruments provide repair services during maintenance visits?
Yes, we offer technical repair services at hourly rates during our maintenance and calibration visits. Our technicians are equipped to diagnose and fix hardware faults on-site or within our Sydney and Melbourne laboratories. This proactive approach allows us to address issues like frayed leads, cracked housings, or electronic malfunctions immediately. Restoring your equipment to manufacturer specifications during a scheduled visit is far more efficient than waiting for a total breakdown.
What instruments are most susceptible to drift without regular maintenance?
Gas monitors and high-precision thermometers are highly susceptible to drift because their sensors degrade naturally over time. Pressure gauges also require frequent monitoring as their mechanical components can lose elasticity after repeated use. Without regular preventative care, these instruments can provide inaccurate data that compromises safety and compliance. We focus on these sensitive devices during our technical audits to ensure your most critical measurement tools remain within their specified tolerances.