

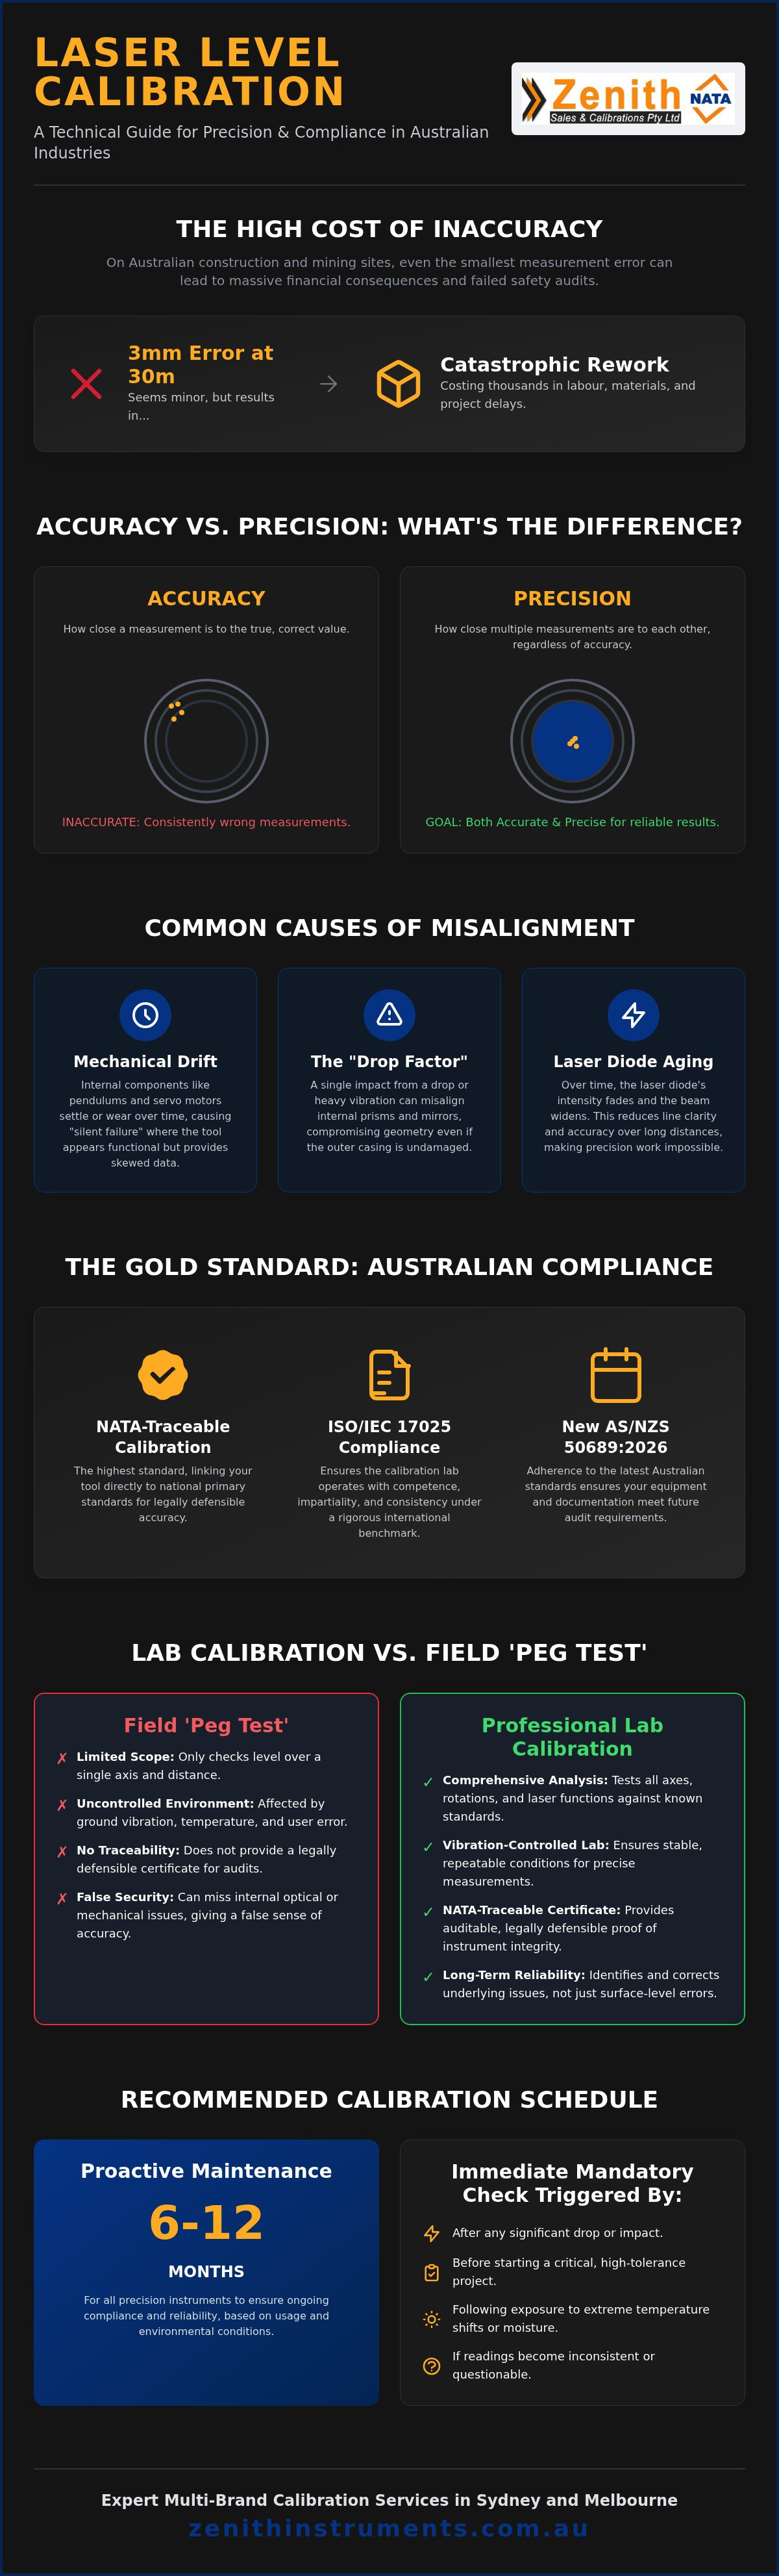
A laser level is only as reliable as its last NATA-traceable calibration; without a current certificate, your site measurements are little more than guesswork. We understand that in the Australian construction and mining sectors, even a three-millimetre error leads to catastrophic rework costs and failed safety audits. Professional laser level calibration isn't just about tool maintenance. It's a critical compliance step that protects your professional reputation and project margins. You likely know the frustration of questioning a reading mid-pour or fearing the productivity loss when sending essential gear to a lab for a week.
This guide provides the technical clarity you need to maintain site accuracy while adhering to the latest 2026 Australian standards, including the newly published AS/NZS 50689:2026. We'll examine the critical differences between NATA-endorsed and traceable certificates, ensuring your documentation is legally defensible during rigorous audits. We also detail the impact of current ARPANSA safety regulations and explain how modern mobile service models are now eliminating the 45% downtime typically associated with traditional laboratory testing. By the end of this guide, you'll have a clear framework for managing your fleet's precision without sacrificing operational speed.
Key Takeaways
- Differentiate between measurement accuracy and precision to ensure your equipment meets the rigorous technical demands of Australian industrial projects.
- Navigate the complexities of NATA traceability and ISO/IEC 17025 compliance to secure legally defensible certificates for your next safety audit.
- Understand the limitations of field verification and why professional laser level calibration in a vibration-controlled laboratory is essential for long-term reliability.
- Establish a proactive maintenance schedule based on 6 to 12-month cycles and identify the specific incidents that trigger an immediate mandatory check.
- Learn how leveraging expert multi-brand calibration services in Sydney and Melbourne can significantly reduce equipment downtime and prevent costly site rework.
Understanding Laser Level Calibration: Accuracy vs. Precision
Professional laser level calibration is the fundamental process of verifying an instrument's output against a traceable, higher-order standard. While a Laser level is designed for durability, its internal components are sensitive optical and mechanical systems. Accuracy refers to how close the laser line is to the true horizontal or vertical plane. Precision, conversely, measures the tool's ability to provide the same reading consistently under identical conditions. A tool can be precise yet inaccurate, meaning it consistently gives the same wrong measurement. In the high-stakes environments of Sydney and Melbourne, heavy machinery vibrations and rapid temperature shifts cause thermal expansion in internal housings. These factors degrade instrument reliability. Regular verification is now a non-negotiable component of modern Australian OHS compliance.
How Laser Levels Lose Alignment
Most modern units use internal pendulums or servo motors to maintain level. Over time, mechanical drift occurs as lubricants age or mounting brackets settle. We call this "silent failure" because the tool appears to function correctly while providing skewed data. The "Drop Factor" is even more critical; a single impact can jar internal prisms or mirrors out of alignment. Even if the outer casing remains intact, the internal geometry is often compromised. Additionally, laser diodes age over time. As intensity fades, the beam widens. This reduces the clarity and accuracy of the line over long distances, making precision work nearly impossible.
The Cost of Inaccuracy on Australian Sites
Minor discrepancies lead to major financial losses. A 3mm error at a 30m distance might seem negligible on a plan, but it results in significant slab thickness variations during concrete pours. Correcting such errors requires expensive grinding or structural topping. These fixes often cost thousands of dollars in labour and materials. Beyond immediate rework, uncalibrated equipment creates a massive legal liability. If a structural failure or drainage issue occurs, companies must prove their equipment was maintained to Australian standards. Utilizing a professional dimensional calibration service provides the necessary documentation to defend against these claims. We ensure your tools provide the exactness required for industrial, scientific, and manufacturing applications across Australia.
Australian Standards and NATA Traceability for 2026
In the Australian metrological landscape, the National Association of Testing Authorities (NATA) serves as the primary body for accrediting technical laboratories. For laser level calibration, this accreditation ensures that a facility operates under the rigorous ISO/IEC 17025 standard. This international benchmark specifies the general requirements for the competence, impartiality, and consistent operation of laboratories. Without this framework, a calibration certificate lacks the technical weight required for high-risk industrial applications. We maintain an unbroken chain of NATA Traceability for calibration, which links your equipment directly to national primary standards. NATA-traceable calibration represents the gold standard for Australian construction compliance, ensuring every measurement is backed by an internationally recognized framework of accuracy.
Regulatory Requirements for Civil and Industrial Projects
Tier 1 contractors across Australia now mandate that all precision instruments on-site appear on a formal calibrated tool register. This requirement aligns with ISO 9001 quality management systems, which demand that measuring equipment is verified at specified intervals. Many operators mistakenly rely on "factory calibrated" stickers. However, these labels don't account for the mechanical shocks occurring during international shipping or the specific environmental stressors of the Australian climate. A local, current certificate is the only way to satisfy an auditor's request for proof of instrument integrity. If you're managing a fleet across multiple sites, our calibration service Melbourne and Sydney teams can centralize your compliance documentation.
Traceability: From the Lab to the National Measurement Institute (NMI)
The technical validity of any calibration depends on its link to the National Measurement Institute (NMI). We ensure our reference standards are regularly verified by NMI Australia, creating a transparent path from the primary national standard to your site tool. A critical component of this process is the recording of "As-Found" data. This data tracks how much your instrument drifted from its previous calibration, allowing you to assess the validity of past work. For the specific needs of laser level calibration on Sydney and Melbourne infrastructure projects, this historical performance data is vital for risk mitigation. It proves that your tools remained within tolerance throughout the project's duration, protecting your firm from structural disputes and safety challenges.
Professional Lab Calibration vs. The Field 'Peg Test'
Field teams often rely on the "Peg Test" to verify instrument accuracy before starting a shift. While this is a vital daily verification tool, it doesn't constitute a formal laser level calibration. A field check merely confirms that the tool hasn't suffered a catastrophic failure overnight; it doesn't account for subtle mechanical drift or provide the certified documentation required for modern safety audits. Professional laboratories provide a controlled environment where temperature and ambient vibrations are strictly managed. These conditions are impossible to replicate on a busy construction site in Sydney or Melbourne, where heavy traffic or fluctuating weather can skew manual readings and lead to false confidence in a tool's performance.
Why the Peg Test Isn't Enough for Compliance
Manual field checks are fundamentally limited by human perception and environmental interference. A standard two-peg test might show the laser is level at two points, but it frequently fails to detect "cone error," which is a common issue where the laser beam projects a slight upward or downward arc rather than a flat plane. This 360-degree variance can lead to significant discrepancies when the tool is rotated during a pour or excavation. Without a lab-certified certificate, you lack the formal evidence needed for project handovers or regulatory safety audits. Compounding errors are another major risk; a millimetre of error during a field check can double or triple over a 50-metre run, leading to structural misalignments that a simple peg test simply cannot resolve.
Laboratory Advantages: Collimators and Electronic Alignment
Our technicians utilize high-precision optical collimators to achieve a level of exactness that field checks can't match. These instruments allow us to simulate long-range distances within the stable confines of our lab, identifying even the most minute deviations in the diode's path. While the human eye has a limited resolution for detecting beam thickness or centring, our electronic sensors provide digital feedback with micron-level accuracy. This technical rigor ensures that every instrument, whether a rotary laser or a dumpy laser level calibration service, returns to the site in peak condition. By removing human error from the equation, we provide a proactive service model that guarantees your site data is both accurate and legally defensible. We prioritize these rigorous standards to ensure your equipment meets the technical demands of the Australian industrial and manufacturing sectors.
Calibration Frequency: When Should You Schedule a Service?
Determining the optimal interval for laser level calibration depends on tool usage and site conditions. While some manufacturers suggest annual checks, the rigorous demands of Australian infrastructure projects often necessitate a six-month cycle. We recommend this shorter interval for instruments used daily in high-vibration environments or extreme climates. For instance, the intense heat in Brisbane can cause internal components to expand; conversely, Sydney's high humidity levels may impact optical clarity over time. Any major civil project should begin with a "pre-start" certification to ensure the instrument register is compliant before the first pour. Regardless of the schedule, the "Post-Incident" rule is absolute. If a tool is dropped or sustains a heavy impact, it must be removed from service immediately for professional verification.
Identifying 'Drift' Before it Becomes a Problem
Instrument accuracy doesn't always fail suddenly; it often drifts gradually. Technicians should monitor for inconsistent readings between daily checks or unusual motor noises during the self-levelling phase. Flickering laser lines often indicate a diode issue or internal power fluctuations. Surprisingly, low battery voltage is a common culprit for inaccuracy. When a battery lacks sufficient charge, the self-levelling motors may not have the torque required to reach a true horizontal plane. Maintaining a central calibration register helps fleet managers track these performance trends and schedule proactive maintenance before a tool fails on-site. If your equipment shows these warning signs, you can book a professional calibration service Sydney or Melbourne check-up to verify its integrity.
Storage and Handling Best Practices
Precision optics are vulnerable to the constant vibrations of transport in utes and service vans. You should always secure your instrument in its dedicated hard case. This isn't just for protection against drops but to dampen the harmonic vibrations that loosen internal fixings. When arriving on-site, allow the tool to acclimate to the ambient temperature for at least 15 minutes before taking critical measurements. Rapidly moving a tool from a cold, air-conditioned cabin to a 35-degree site causes thermal shock that can temporarily warp the internal housing. Protecting your assets through proper handling ensures that our dimensional calibration service adjustments remain valid for the full duration of your certification cycle.
Zenith Instruments: Australia's Partner for Laser Level Calibration
Zenith Sales & Calibrations Pty Ltd provides a meticulous approach to laser level calibration, ensuring your equipment meets the technical requirements of Australia's construction and mining sectors. We operate dedicated laboratories in Sydney and Melbourne, equipped with the infrastructure to service industry-leading brands like Topcon, Hilti, Spectra, and Leica. Our expertise extends beyond simple verification; we offer technical repairs for damaged optical and digital levels, restoring instruments to original factory specifications. We leverage over 20 years of expertise to deliver NATA-traceable results that withstand rigorous industrial scrutiny. It's a proactive service model designed to eliminate the logistical delays often associated with retail providers who lack in-house technical depth.
Expert Calibration in Sydney and Melbourne
We prioritize technical excellence and operational efficiency to keep your projects on schedule. Our laboratories in Sydney and Melbourne provide rapid turnaround times for local contractors, ensuring essential tools spend less time in the lab and more time on-site. For large-scale civil works or remote mining operations, we offer on-site calibration capabilities. This mobilization service allows our technicians to verify your entire fleet at your facility, removing the risks and downtime associated with off-site transport across regional hubs. This integrated approach also supports your full-site instrumentation needs, including pressure gauge calibration and other specialized measurement categories, ensuring all your critical tools remain within tolerance under Australian market conditions.
Comprehensive Fleet Management Solutions
Managing a large inventory of precision instruments requires disciplined organization and reliable documentation. Zenith Sales & Calibrations Pty Ltd provides automated asset tracking and calibration reminders to ensure your compliance never lapses. This system integrates with other essential safety tool checks, such as electrical equipment calibration, creating a single point of truth for your OHS audits. Our team understands the logistical and technical needs of regional industries and metropolitan hubs alike. We act as a dependable expert, ensuring your certification is always current, accurate, and legally defensible. To secure your site accuracy for 2026, contact Zenith Sales & Calibrations Pty Ltd for a Laser Level Calibration Quote today.
Secure Your Site Precision for 2026
Maintaining instrument accuracy is a continuous commitment to safety and project integrity. We've established that relying solely on field verification introduces unacceptable risks to your project margins and legal standing. By adhering to NATA-traceable standards and implementing a disciplined 6-month service cycle, you protect your assets from the mechanical drift and environmental stressors common in Australian industries. Professional laser level calibration provides the documented proof of competence required by Tier 1 contractors and regulatory bodies alike.
With over 20 years of technical expertise, our team at Zenith Instruments delivers the exactness your operations demand. We offer Australia-wide on-site mobilization to minimize your downtime, alongside our specialized laboratories in Sydney and Melbourne. Don't leave your site accuracy to chance. Book Your Laser Level Calibration at Zenith's Sydney or Melbourne Lab to ensure your fleet remains compliant and your measurements stay precise. We're ready to help you maintain the highest standards of industrial excellence on every project.
Frequently Asked Questions
What is the difference between a dumpy level and a laser level calibration?
Dumpy level calibration involves adjusting mechanical crosshairs and vials, whereas laser level calibration focuses on the alignment of rotating diodes and electronic self-levelling sensors. While both instruments require high-precision collimators for verification, the internal mechanisms differ significantly. Laser levels are more sensitive to electronic drift and diode aging, requiring specialized digital diagnostic tools that optical dumpy levels don't utilize.
How often should I calibrate my laser level for Australian site work?
You should schedule professional laser level calibration every six to twelve months depending on the intensity of use and site conditions. Australian environments, particularly those with high vibration or extreme temperature fluctuations, can accelerate mechanical drift. We always recommend an immediate check following any significant impact or drop, as internal prism alignment can be compromised without visible damage to the outer casing.
Can I calibrate a laser level myself using a peg test?
No, a peg test is a daily verification tool rather than a substitute for professional laser level calibration. While it helps identify major discrepancies on-site, it lacks the precision to detect complex issues like cone error or 360-degree variance. A laboratory environment provides the controlled conditions and high-accuracy collimators necessary to make the fine internal adjustments required for formal compliance and safety audits.
What is a NATA-traceable calibration certificate?
A NATA-traceable certificate is a document issued by a laboratory that demonstrates an unbroken chain of comparisons back to national primary standards. It confirms that the calibration process adheres to the ISO/IEC 17025 standard, ensuring technical competence and measurement reliability. This documentation is essential for Tier 1 project compliance and provides a legally defensible record of your equipment's accuracy during structural disputes or safety audits.
Does Zenith Sales & Calibrations Pty Ltd provide on-site laser level calibration in Sydney?
Yes, Zenith Sales & Calibrations Pty Ltd provide comprehensive on-site calibration services for large-scale construction and mining facilities across the Sydney region. Our mobile technicians bring laboratory-grade standards directly to your site, which significantly reduces equipment downtime. This proactive service model allows us to verify your entire fleet in a single visit, ensuring your project remains on schedule without the logistical delays of laboratory shipping.
How long does a professional laser level calibration take?
A standard laboratory calibration typically takes between three to five business days depending on the current volume and the instrument's condition. We prioritize rapid turnaround times to ensure your essential tools are back on-site as quickly as possible. If an instrument requires complex mechanical repairs or diode replacement, the timeframe may extend, but we provide clear communication throughout the technical service process.
What brands of laser levels does Zenith Sales & Calibrations Pty Ltd service?
Zenith Sales & Calibrations Pty Ltd service all major industrial brands found on Australian sites, including Topcon, Hilti, Spectra, Leica, and Bosch. Our technicians possess the multi-brand expertise required to navigate the specific internal calibration procedures of various rotary and line laser models. This broad capability ensures that we can manage your entire tool fleet under a single, centralized calibration register regardless of the manufacturer.
Is it worth calibrating an old laser level or should I buy new?
Calibrating an older unit is often more cost-effective than purchasing new, provided the internal diodes and motors remain functional. However, if an instrument has suffered severe internal damage or if replacement parts are no longer available for that specific model, we'll recommend an upgrade. We provide a thorough technical assessment during the calibration process to help you make an informed decision based on the tool's long-term reliability.