

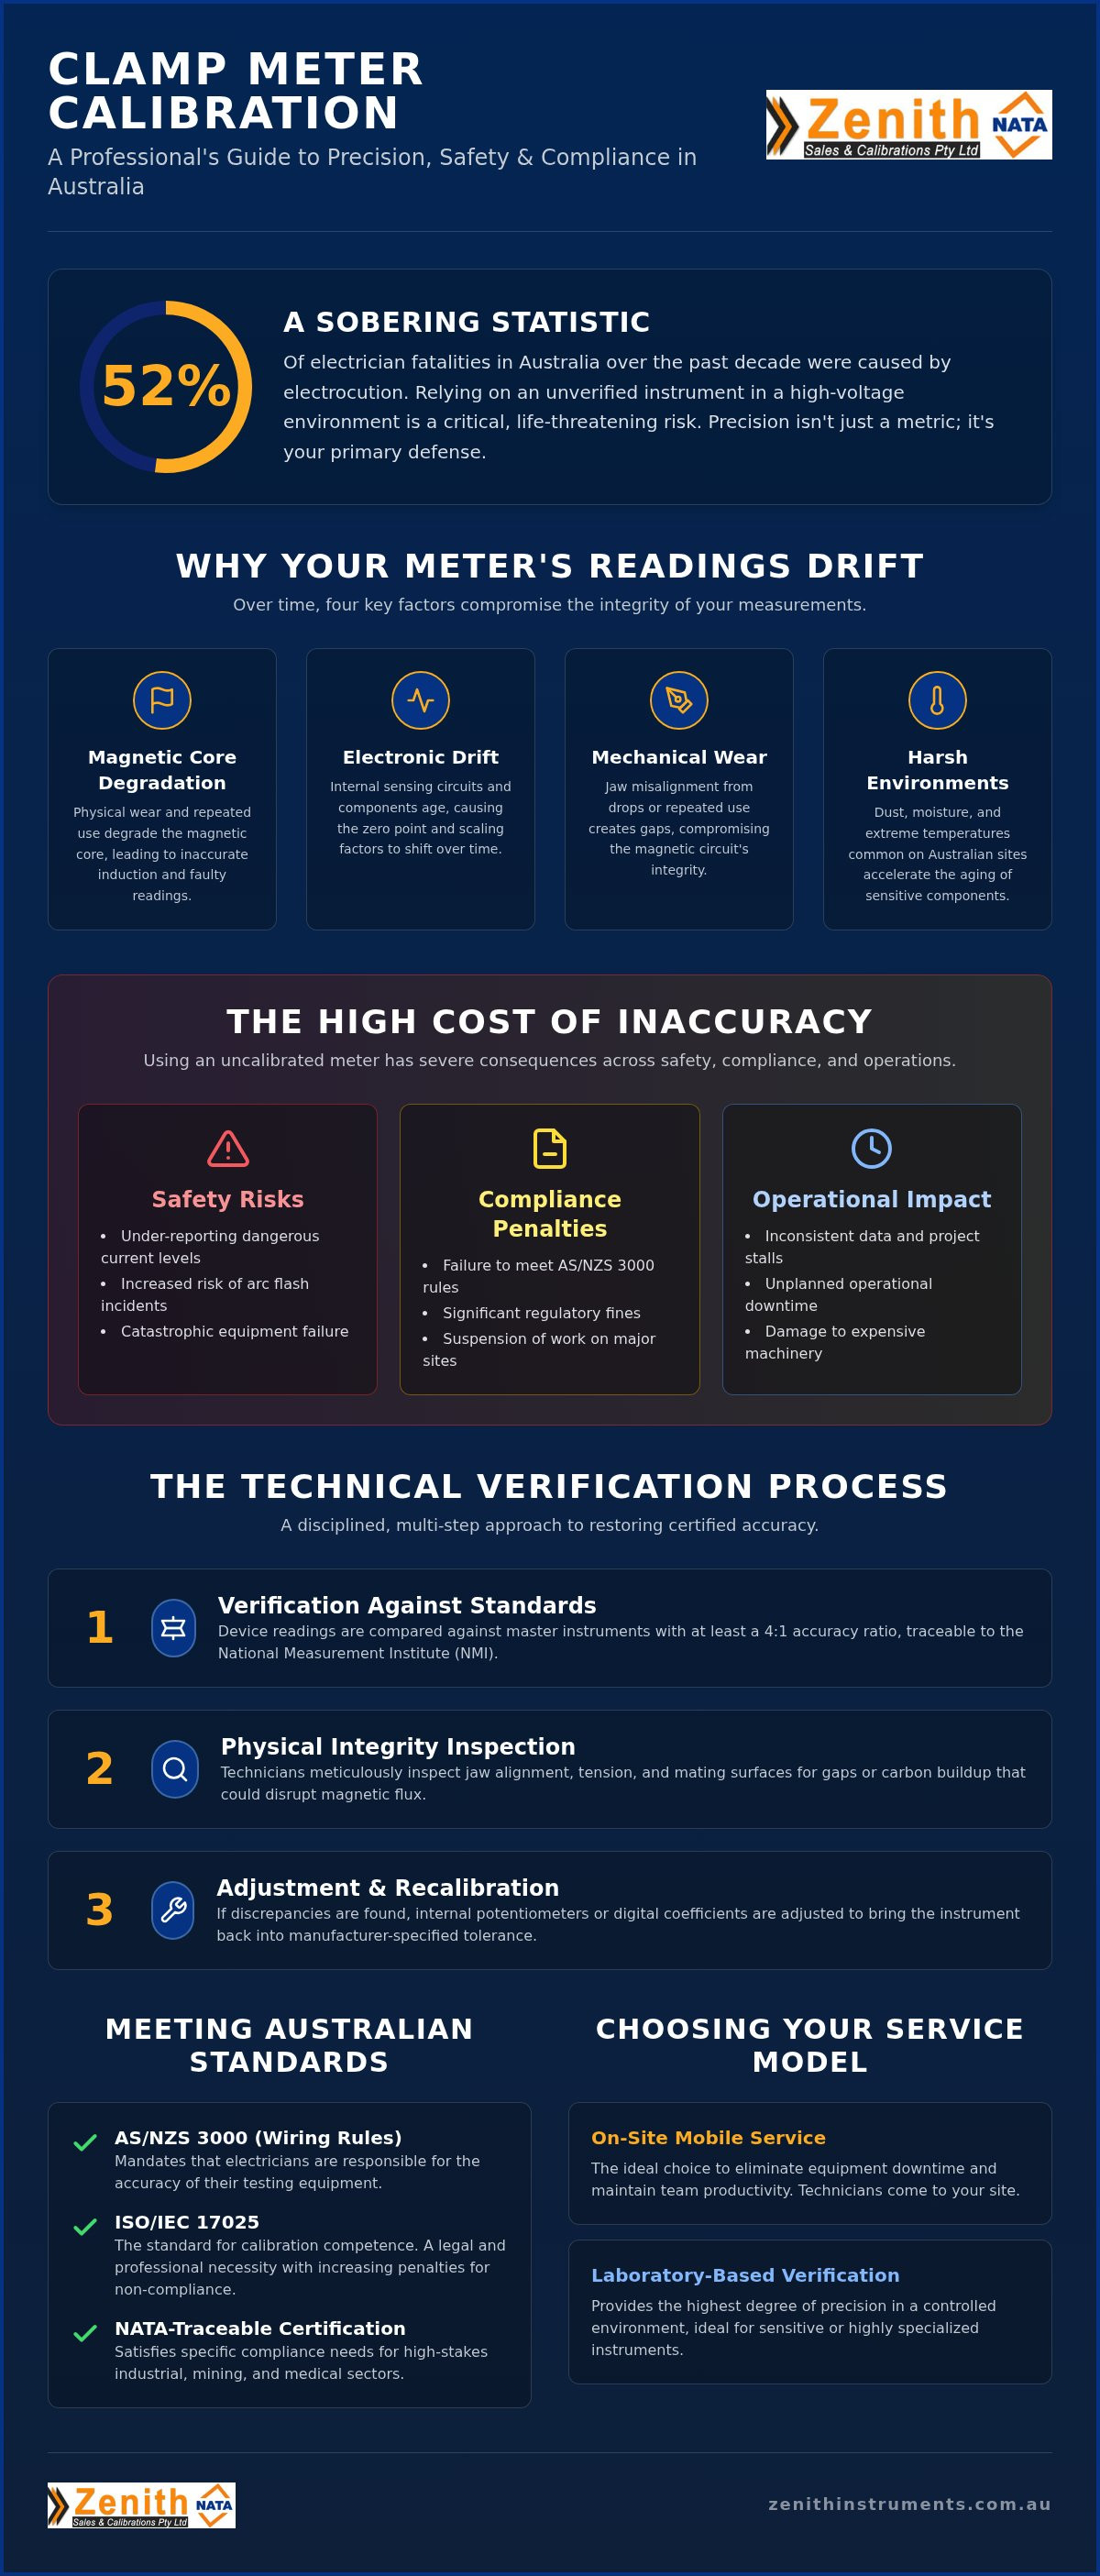
Did you know that over the past decade, 52% of electrician fatalities in Australia were caused by electrocution? While gear alone isn't a silver bullet, relying on an unverified instrument in a high-voltage environment is a risk no professional should take. Precision in current measurement is the thin line between a successful diagnostic and a life-threatening incident. Regular clamp meter calibration ensures your equipment remains a reliable asset rather than a liability. In 2026, with Victorian regulators increasing penalties for workplace safety non-compliance, maintaining your tools to ISO/IEC 17025 standards is more than just good practice; it's a legal and professional necessity.
We understand that sending your primary tools away often feels like a difficult choice between compliance and productivity. This guide will help you master the technical requirements, Australian compliance standards, and efficient service options needed to maintain absolute accuracy. We'll examine the specific demands of AS/NZS 3000, the benefits of NATA-traceable certification, and how mobile service models can eliminate the headache of equipment downtime for your business.
Key Takeaways
- Identify how magnetic core degradation and electronic drift compromise measurement integrity and safety over time.
- Master the technical requirements of clamp meter calibration to ensure your equipment meets the rigorous standards of AS/NZS 3000.
- Distinguish between NATA-accredited and traceable certification to satisfy the specific compliance needs of high-stakes industrial and medical sectors.
- Evaluate the advantages of on-site mobile service versus laboratory-based verification to minimize operational downtime and maintain productivity.
- Learn the essential verification steps for both AC and DC current ranges, including the inspection of magnetic circuit integrity and jaw alignment.
Understanding the Critical Role of Clamp Meter Calibration
Precision isn't just a goal in electrical maintenance; it's a fundamental requirement for industrial safety. Technically, clamp meter calibration is the process of verifying the accuracy of a non-contact current measurement device against a known traceable standard. Understanding what calibration means in a professional context involves comparing the meter's output to a reference instrument with a significantly higher degree of precision. This ensures that the readings you rely on in the field reflect the true electrical state of the system.
In high-stakes sectors like mining, manufacturing, and commercial contracting, where high-current loads are the norm, even a minor deviation can lead to systemic failures. Over time, the internal components of these devices undergo subtle changes. We see this most frequently through magnetic core degradation and electronic drift, which quietly erode the reliability of your measurements. Without regular clamp meter calibration, you're essentially guessing at the health of your electrical infrastructure. For organizations that rely on these diagnostics for facility safety, Axcess Electrical provides the professional maintenance and repair services needed to keep critical systems operational.
How Clamp Meters Lose Accuracy Over Time
Australian industrial sites present some of the harshest operating conditions globally. Dust, moisture, and extreme temperature fluctuations in regional mining hubs or coastal manufacturing facilities accelerate the aging of sensitive electronic components. Mechanical wear is another critical factor. If the clamp jaws become misaligned due to repeated use or physical impact, the magnetic circuit is compromised. This misalignment creates a gap that disrupts the induction process, resulting in readings that don't reflect the actual current flowing through the conductor. Internal electronic drift also occurs as sensing circuitry components age, shifting the zero point and scaling factors of the device over time.
The Consequences of Using Uncalibrated Meters
The risks of operating with unverified instrumentation extend far beyond simple measurement errors. Under the AS/NZS 3000 Wiring Rules, electricians are responsible for the accuracy of their testing tools. Failure to provide current calibration certificates during a safety audit can lead to significant regulatory fines or the suspension of work on major commercial sites. We've seen how inconsistent data can stall a project or lead to failed compliance reports that impact a company's reputation.
Safety remains the most pressing concern. An uncalibrated meter might under-report current levels, leading a technician to believe a circuit is within safe operating parameters when it's actually overloaded. This mistake increases the risk of arc flash incidents and catastrophic equipment failure. For facility managers, the fallout includes unplanned downtime and the potential for expensive damage to switchboards and downstream machinery. Relying on professional electrical calibration services is the only way to mitigate these operational and legal risks effectively.
The Technical Process: How Accurate Measurement is Verified
The technical verification of a clamp meter requires a disciplined approach to ensure every measurement range performs within manufacturer specifications. We utilize high-precision multi-product calibrators to simulate precise current loads within a controlled environment. This process involves comparing the device's output against master instruments that possess a significantly higher order of accuracy, typically following a four-to-one ratio. This rigorous comparison ensures that the clamp meter calibration remains traceable to national standards established by the National Measurement Institute (NMI). Precision is the foundation of our methodology.
Beyond electronic signals, we must verify the physical integrity of the device. The magnetic circuit depends entirely on the perfect alignment of the clamp jaws. Even a microscopic gap or the presence of carbon buildup on the mating surfaces can induce significant measurement errors. Our technicians meticulously inspect these surfaces and test the jaw tension to ensure the magnetic flux remains consistent during operation. If we find discrepancies during testing, we perform adjustments to internal potentiometers or update digital coefficients to bring the instrument back into its required tolerance.
Induction vs. Hall Effect Calibration
We tailor our testing protocols based on the specific sensing technology used in your instrument. Induction-based meters, which rely on transformer action, are tested specifically for AC current accuracy and transformer efficiency. For more versatile tools, we calibrate Hall Effect sensors to verify their performance across both AC and DC current ranges. Frequency response testing is also a critical step. We ensure the meter maintains its accuracy across various electrical frequencies, which is vital for professionals working with variable speed drives or specialized industrial power systems.
Comprehensive Range Testing
A thorough clamp meter calibration covers the entire operational spectrum of the tool. We don't just test the middle of the scale; we verify performance at multiple critical points to guarantee reliability in the field:
- Low-range sensitivity: Crucial for detecting earth leakage or monitoring small control currents in automated systems.
- Mid-range linearity: Ensuring the sensor response remains proportional across standard industrial loads.
- High-range capacity: Verifying performance at the maximum rated amperage to ensure user safety during heavy-duty assessments.
Since most modern units serve as hybrid tools, we also calibrate secondary functions such as voltage, resistance, and continuity. This comprehensive approach ensures your device functions as a reliable asset, and you can learn more about our specific electrical equipment calibration services to see how we support diverse instrumentation needs.
Laboratory vs. On-Site Calibration: Choosing the Right Service
Selecting the appropriate delivery model for clamp meter calibration depends on your specific operational constraints and the level of certification required. For many electrical contractors, the choice is a trade-off between the absolute environmental control of a laboratory and the rapid turnaround of a mobile service. In Sydney and Melbourne, we provide both options to ensure that your compliance with Australian Standards remains uninterrupted. The goal is always to maintain accuracy without compromising your project timelines.
Logistical planning is essential for maintaining a fleet of instruments. Laboratory services involve shipping costs and the logistical challenge of being without your primary tools for several days. Conversely, on-site mobilization fees cover the technician’s travel to your facility, which is often more cost-effective for large-scale audits where dozens of instruments require verification simultaneously. If you're facing a critical industrial failure, our emergency turnaround options provide the rapid response needed to get your systems back online safely and with verified precision.
When to Choose Laboratory Calibration
We recommend laboratory-based clamp meter calibration when your industry demands NATA-endorsed certifications or high-precision measurements that only a climate-controlled environment can guarantee. Lab facilities are equipped for complex hardware repairs and deep cleaning of internal sensors that aren't possible in the field. If your device has suffered physical damage or significant electronic drift, our Zenith Laboratory Calibration Services provide the specialized tooling required for a full restoration of accuracy. This setting ensures the highest level of stability for master instruments during the verification process.
The Benefits of On-Site Mobile Service
Mobile calibration eliminates equipment downtime entirely. Our technicians arrive at your facility, allowing your team to remain productive while we verify your inventory. This model significantly reduces the risk of equipment being lost or damaged during transit, a common concern for high-value instrumentation used in the mining or medical sectors. Because the work happens in real-time, we issue digital certificates shortly after the technician completes the verification. This immediate documentation is vital for businesses facing imminent safety audits or those operating in fast-paced industrial environments where every hour of tool availability counts.
Compliance and Standards for Australian Electrical Professionals
Compliance for Australian electrical professionals is governed by strict regulatory frameworks. Adherence to AS/NZS 3000, commonly known as The Wiring Rules, dictates that all testing equipment must be maintained to ensure safe and accurate results. Clamp meter calibration provides the necessary verification to satisfy these requirements. A current certificate acts as legal proof of due diligence, protecting your business against liability in the event of a workplace incident or regulatory audit. In 2026, with Victorian regulators increasing penalties for non-compliance, maintaining these records is more critical than ever.
We often see confusion regarding the distinction between NATA-endorsed and traceable calibration. Traceable calibration indicates that the instrument was verified against a standard that eventually traces back to the National Measurement Institute (NMI). However, NATA-accredited calibration goes a step further. It confirms that the laboratory itself has been independently audited for technical competence, staff proficiency, and equipment accuracy under ISO/IEC 17025. For high-stakes sectors like medical, aviation, or mining, NATA certification is frequently a mandatory requirement for operational site entry.
If you are unsure which level of certification your specific contract requires, we can provide expert guidance on the best electrical calibration services for your industry. Our laboratories in Sydney and Melbourne operate under these rigorous international standards to ensure your equipment remains a dependable asset.
Calibration Intervals: How Often is Enough?
Determining the correct frequency for clamp meter calibration depends on your work environment and equipment usage. While a 12-month interval is the standard recommendation for instruments used in normal industrial conditions, certain factors necessitate more frequent testing:
- Annual calibration: The baseline for tools used in standard commercial and residential contracting.
- Semi-annual checks: Necessary for meters used daily in harsh environments, such as dusty mining sites or high-humidity coastal facilities.
- Post-incident testing: Mandatory after a meter is dropped, exposed to a significant electrical surge, or subjected to extreme temperatures.
Reading Your Calibration Certificate
A professional certificate provides critical data points that define the health of your instrument. "As Found" data records the meter's accuracy upon arrival at the lab, highlighting any drift that occurred since the last service. "As Left" data represents the final performance after any necessary adjustments. This documentation ensures full metrological traceability to the NMI. For a deeper dive into these technical reports, refer to our guide on how to read a calibration certificate in Australia.
Zenith Instruments: Professional Clamp Meter Calibration Across Australia
Zenith Sales & Calibrations Pty Ltd serves as a high-performance partner for Australian industrial sectors. We provide a comprehensive service for all major brands, including Fluke, Megger, and Kyoritsu. With over 20 years of expertise in Australian industrial instrumentation, we've built a model that integrates sales, service, and NATA-compliant calibration into a single, efficient workflow. This ensures that your equipment isn't just verified, but optimized for its specific application.
Our presence in strategic locations like Brisbane and Newcastle, alongside our primary facilities in Sydney and Melbourne, allows us to provide localized support with a national reach. We understand the specific logistical needs of regional industries, from mining operations in the Hunter Valley to manufacturing plants in Victoria. By choosing Zenith Sales & Calibrations Pty Ltd, you gain access to a no-nonsense service provider that values technical excellence and regulatory compliance above all else.
Expertise Across All Major Hubs
We maintain dedicated facilities equipped with specialized electrical labs to handle the most demanding requirements. Our Calibration Services Sydney facility serves the Greater Sydney region with meticulous attention to detail, ensuring that every clamp meter calibration meets rigorous standards. Our Melbourne facility provides rapid turnaround times specifically tailored to support Victoria’s manufacturing sector. This dual-hub approach ensures we can minimize your equipment downtime regardless of your location.
Why Industry Leaders Trust Zenith Sales & Calibrations Pty Ltd
Industry leaders trust us because we operate as a proactive service partner. We don't just wait for you to realize your equipment is out of date; we track your calibration intervals and issue reminders automatically. This proactive model is essential for maintaining a fleet of instruments across multiple sites. You also get direct access to our qualified technicians. If a meter fails its verification, you can speak directly with the expert who performed the test to discuss troubleshooting or repair options. This transparency builds the trust necessary for high-stakes operations in the medical and industrial sectors. We don't believe in flashy marketing, just meticulous technical service.
Securing Your Operational Precision for 2026
Maintaining instrument accuracy is a non-negotiable requirement for Australian electrical professionals operating in 2026. We've explored how the technical verification of magnetic circuits and sensing electronics preserves field safety while satisfying the rigorous compliance demands of AS/NZS 3000. Whether your project requires the specialized environment of a laboratory for complex repairs or the rapid turnaround of a mobile service, choosing the right certification level is essential for your legal standing and operational continuity. Professional clamp meter calibration isn't just about a sticker; it's about the certainty that your readings are correct when it matters most.
Zenith Instruments provides the technical depth required for high-stakes industries, backed by NATA-certified standards and more than 20 years of industrial expertise. We offer Australia-wide mobile service capabilities to ensure your team stays productive without compromising on precision. Book Your Clamp Meter Calibration with Zenith Instruments Today to secure your equipment's performance and maintain full metrological traceability. We look forward to partnering with you to uphold the highest standards of electrical safety across your entire fleet.
Frequently Asked Questions
How often should a clamp meter be calibrated according to Australian standards?
Standard industrial practice in Australia dictates a 12-month interval for professional clamp meter calibration to ensure ongoing accuracy. However, instruments used daily in harsh environments, such as regional mining sites or coastal manufacturing facilities, should undergo semi-annual checks. Regular testing ensures strict compliance with AS/NZS 3000 and accounts for the electronic drift or magnetic core degradation that naturally occurs over time.
What is the difference between a NATA-endorsed and a traceable calibration certificate?
A traceable certificate confirms the instrument was verified against a standard linked to the National Measurement Institute (NMI). A NATA-endorsed certificate provides a higher level of assurance because it confirms the laboratory itself has been independently audited for technical competence and adherence to ISO/IEC 17025. High-stakes sectors like medical, aviation, and heavy mining typically mandate NATA-accredited certification for all testing equipment.
Can I calibrate my own clamp meter using a multimeter?
You cannot accurately calibrate a clamp meter using a standard multimeter. Professional clamp meter calibration requires a high-precision multi-product calibrator and a specialized current coil to simulate precise electrical loads. These master instruments must maintain a significantly higher accuracy ratio, usually four-to-one, to verify your device's performance across its entire operational range and secondary functions like voltage or resistance.
How long does the clamp meter calibration process typically take?
The standard turnaround time for calibration services in Australia is typically between three and seven business days. This timeframe allows for thorough testing of all AC/DC ranges, jaw alignment inspections, and the generation of detailed documentation. We also offer expedited, same-day, or next-day services for an additional fee to minimize equipment downtime for critical industrial projects or urgent safety audits.
What happens if my clamp meter fails the calibration test?
If an instrument fails, we record the "As Found" data to document the deviation from the required standard. Our technicians then attempt to adjust the internal potentiometers or digital coefficients to bring the meter back into its specified tolerance. If the device cannot be adjusted or repaired, we issue a failure report, and the tool must be removed from service to prevent safety risks.
Is on-site clamp meter calibration as accurate as laboratory calibration?
On-site calibration is just as accurate as laboratory service when performed by qualified technicians using portable master instruments. While a laboratory offers a more controlled environment for complex repairs and deep cleaning, our mobile units are designed to maintain the necessary stability for high-precision testing. Both methods provide certificates that satisfy Australian regulatory requirements and workplace safety standards for your business.
Do I need to calibrate a brand-new clamp meter after purchase?
Yes, you should calibrate a brand-new clamp meter before its first use on a commercial site. While manufacturers provide a factory statement of conformity, these often lack the specific "As Found" data and local traceability required for Australian safety audits. Calibrating upon purchase establishes a reliable baseline for your tool's performance history and ensures immediate compliance with local industry regulations.