

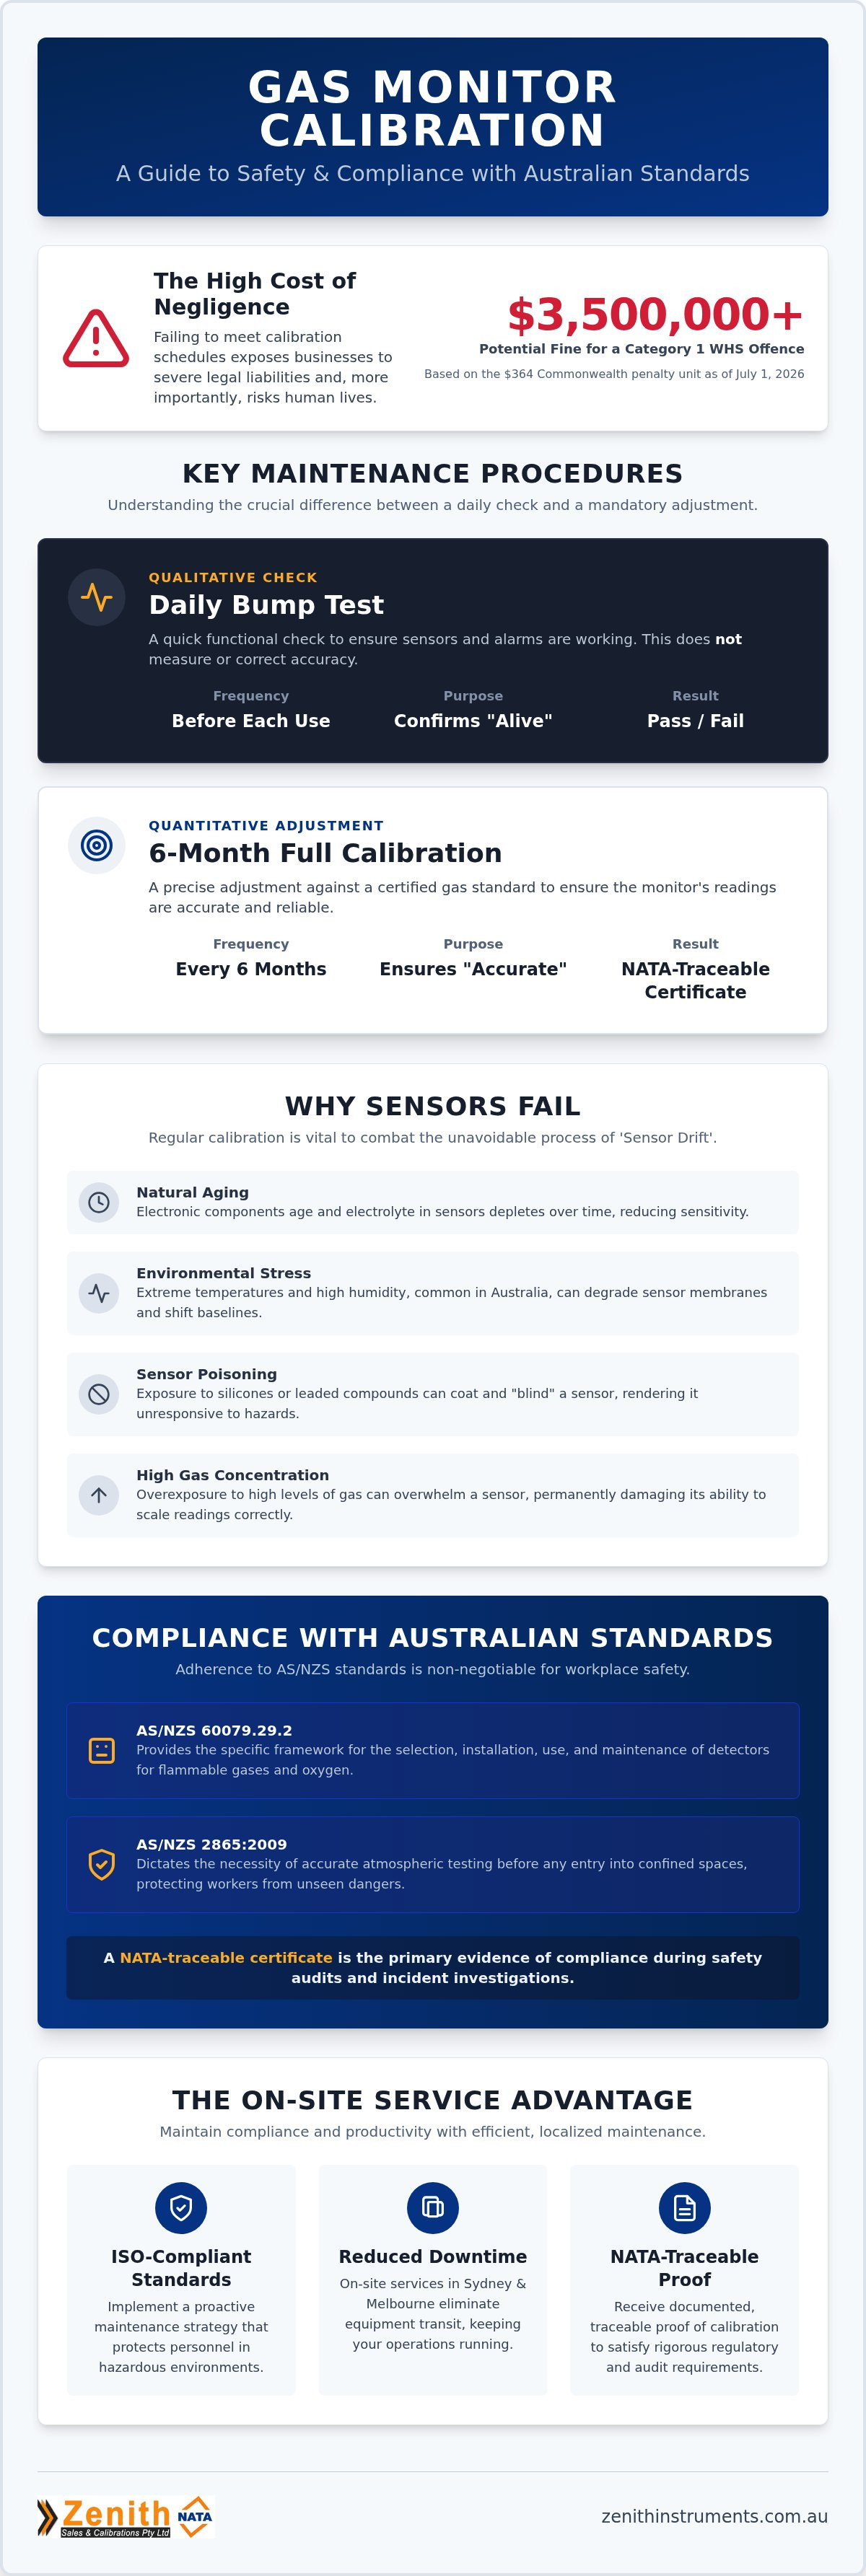
As of July 1, 2026, a single Commonwealth penalty unit in Australia is valued at $364. For a body corporate facing a Category 1 offence under the Work Health and Safety Act, this translates to potential fines exceeding $3.5 million. While these figures are staggering, the true cost of neglected gas monitor calibration is measured in human safety and operational integrity. You likely recognize that keeping sensors accurate is a non-negotiable requirement, yet the logistical burden of equipment downtime often creates a conflict between safety protocols and productivity targets.
We're here to resolve that tension by providing a definitive framework for your maintenance schedule. This 2026 industry guide clarifies the essential differences between daily bump testing and the mandatory six-month calibration intervals required by AS/NZS standards. You'll learn how to maintain rigorous compliance with AS/NZS 60079-17 and AS/NZS 2865:2009 while utilizing on-site service models in Sydney and Melbourne that eliminate the need for laboratory transit. We'll outline the technical benchmarks for NATA-traceable accuracy and the specific atmospheric limits required for safe confined space entry across Australian industrial sectors.
Key Takeaways
- Understand mandatory six-month intervals under Australian standards to ensure regulatory compliance and avoid costly penalties.
- Differentiate between daily functional bump tests and full gas monitor calibration to maintain the quantitative accuracy of your safety-critical sensors.
- Discover how localized on-site services in Sydney and Melbourne reduce operational downtime through efficient, NATA-traceable maintenance protocols.
- Learn the technical requirements for zero-air adjustments and battery inspections that form the foundation of a reliable gas detection system.
- Implement a proactive maintenance strategy that prioritizes ISO-compliant standards to protect personnel in confined spaces and hazardous environments.
Understanding Gas Monitor Calibration and Australian Standards
Technical gas monitor calibration is a precise procedure where an instrument's readings are compared and adjusted against a certified, known concentration of test gas. This process ensures the device accurately reflects the atmospheric conditions of a worksite. Without this quantitative adjustment, a monitor provides nothing more than a false sense of security. A comprehensive gas detector overview highlights that these instruments are delicate electronic devices prone to degradation. We prioritize accuracy because, in hazardous environments, a deviation of even a few parts per million can be the difference between a safe exit and a fatal incident.
In Australia, the industry standard for most applications is a six-month calibration interval. This bi-annual requirement is mandated by manufacturers and reinforced by safety regulators to counteract the natural degradation of sensor components. Failing to meet this schedule doesn't just risk lives; it exposes businesses to severe legal liabilities, including the significant penalty units established under current WHS frameworks.
The Role of AS/NZS Standards in Workplace Safety
AS/NZS 60079.29.2 provides the specific framework for the selection, installation, use, and maintenance of detectors for flammable gases and oxygen. For those operating in confined spaces, AS/NZS 2865:2009 dictates the necessity of accurate atmospheric testing before entry. Using uncalibrated equipment on an industrial site is a breach of duty of care. During safety audits or incident investigations, a NATA-traceable certificate is the primary evidence of compliance. Our gas monitor calibration services provide the documented proof required to satisfy these rigorous regulatory checks and protect your operational standing.
Why Sensors Fail: The Science of Accuracy
Even the highest-quality sensors aren't immune to "sensor drift." This is the natural loss of sensitivity caused by the aging of electronic components and the depletion of electrolyte in electrochemical sensors. Australian industrial sites present unique challenges that accelerate this process. Extreme temperatures in regional hubs and high humidity levels in coastal areas can degrade sensitive membranes and shift the instrument's baseline.
Beyond natural wear, sensors often suffer from "poisoning." Exposure to silicones, found in many lubricants and cleaners, or leaded compounds can coat the sensor's active surface. This renders the device "blind" to hazards even if the display appears functional. High gas concentrations can also overwhelm sensors, causing them to lose their ability to scale readings correctly. Regular calibration identifies these hidden failures that a simple visual check would miss, ensuring your life-saving equipment remains reliable when it's needed most.
Bump Testing vs. Full Calibration: What is the Difference?
Confusing a bump test with a full gas monitor calibration is a common but dangerous mistake in industrial maintenance. A bump test is a qualitative functional check. It confirms that the sensors respond to gas and that the audible and visual alarms activate correctly. However, it doesn't verify the accuracy of the reading. Full calibration is a quantitative adjustment. We use it to reset the instrument’s response curve so that the numerical display matches the known concentration of a certified span gas. While a bump test tells you the device is "alive," only calibration ensures the data it provides is "accurate." A successful bump test doesn't replace the need for scheduled maintenance because it cannot correct the subtle sensor drift that occurs over time.
The Daily Bump Test: A Non-Negotiable Safety Habit
Australian safety protocols, including the Model Code of Practice: Confined Spaces, emphasize the importance of verifying equipment before every use. A standard bump test involves a brief exposure to a concentration of gas high enough to trigger the alarms. First, turn the unit on in clean air. Second, apply the test gas using a regulator and tubing. Third, verify the sensors react within the manufacturer’s specified timeframe. If the monitor fails to alarm or shows a sluggish response, remove it from service immediately. We recommend recording every functional check in an onsite safety log to maintain a clear chain of accountability and evidence of daily compliance.
Scheduled Calibration: The Deep Technical Reset
Scheduled gas monitor calibration involves two distinct phases: zero-point calibration and span calibration. Zeroing the instrument ensures the sensors read "0" in a contaminant-free environment, or 20.9% for oxygen. Span calibration then uses NATA-traceable gases to define the upper reference point. This process accounts for the sensor drift and environmental poisoning that inevitably occurs on industrial sites. Professional laboratory environments are essential for this because they provide stable temperature and humidity controls that field environments lack.
If your device has been dropped, submerged, or exposed to high concentrations of contaminants, perform an unscheduled gas monitor calibration regardless of your next due date. For organizations managing multiple units, our gas detector calibration services offer the technical precision required for high-stakes compliance. Maintaining these formal records is vital for legal defensibility if an incident occurs on your site. You don't want to rely on a daily check when a full technical reset is what's required to guarantee life-saving accuracy.
Choosing a Gas Monitor Calibration Service in Sydney & Melbourne
Selecting a technical partner for gas monitor calibration requires a rigorous evaluation of their certification framework and logistical capabilities. We recommend prioritizing providers who utilize ISO-compliant processes and NATA-traceable standards. These markers of quality ensure that every measurement is accurate and legally defensible. For Australian enterprises, the geographical location of the service provider is a critical factor in maintaining fleet availability. Relying on distant laboratories often results in extended windows of vulnerability where personnel operate without monitored protection.
Beyond technical precision, look for a service model that includes comprehensive documentation and automated reminder services. Managing a fleet of monitors is a complex administrative task. We simplify this by maintaining detailed digital records of every calibration event. Automated alerts ensure you never miss a bi-annual service window, keeping your operations in constant alignment with AS/NZS standards. This proactive approach transforms maintenance from a reactive burden into a streamlined safety protocol.
The Benefits of Local Laboratory Services
Utilizing calibration services in Sydney ensures minimal shipping times and direct access to specialized repair equipment. Our dedicated laboratory environments provide the stable conditions necessary for high-precision adjustments that field settings cannot always replicate. For organizations based in Victoria, our Calibration Service Melbourne offers identical technical expertise. Local labs allow for rapid sensor replacements and complex diagnostics, ensuring your instruments return to the field with maximum reliability.
Mobile and On-Site Calibration: Eliminating Downtime
Mobile labs bring precision testing equipment directly to your facility, offering a proactive solution for sites with fixed gas systems or large instrument fleets. This service model eliminates the logistical burden of equipment mobilization and the risks associated with transit. By performing gas monitor calibration on-site, we reduce equipment downtime from days to minutes. This is particularly advantageous for high-throughput industrial sites where every hour of instrument unavailability impacts productivity. Our technicians conduct the full suite of NATA-traceable tests at your location, providing immediate certification and ensuring your safety systems remain operational without interruption.
The Professional Gas Monitor Calibration Process
Executing a technical gas monitor calibration requires more than just a gas canister and a regulator. It demands a controlled environment and a disciplined sequence of actions to ensure the instrument's sensors are correctly characterized. Our technicians follow a meticulous five-step protocol designed to eliminate variables and guarantee NATA-traceable results.
- Step 1: Initial Inspection. We evaluate the physical integrity of the unit, checking for housing damage, battery health, and the condition of external filters.
- Step 2: Zero-Air Adjustment. The instrument is zeroed in a contaminant-free environment to establish a clean baseline, ensuring that ambient pollutants don't skew the results.
- Step 3: Span Gas Exposure. Sensors are exposed to certified span gases with known, precise concentrations. This step tests the sensor's ability to respond to specific hazards.
- Step 4: Firmware Adjustment. We calibrate the internal firmware so the electronic output matches the actual concentration of the span gas, correcting any detected drift.
- Step 5: Verification and Certification. A final check confirms the unit's accuracy across its full range before we issue the formal calibration certificate.
Sensor Replacement and Maintenance
During the inspection phase, we often identify sensors that have reached their end-of-life (EOL). Most electrochemical sensors have a predictable lifespan; however, environmental poisoning can cause premature failure. We also prioritize filter replacements. Clogged or contaminated filters restrict gas flow, leading to sluggish response times and false readings. Proactive maintenance is significantly more cost-effective than emergency repairs or the operational fallout of an on-site failure. If your equipment shows signs of instability, our Gas Monitor Calibration Service can restore its performance and reliability.
Understanding Your Calibration Certificate
A professional certificate contains critical data that safety auditors scrutinize. The most important metrics are the "As-found" and "As-left" data points. As-found data records the instrument's performance before any adjustments, providing a clear indication of how much the sensors drifted since the last service. As-left data confirms the instrument's accuracy at the time of dispatch. This document also includes traceability information, linking the test gases to national standards, and the credentials of the technician who performed the work. For a deeper look at compliance requirements, read our guide on Instrument Calibrations in Australia.
Zenith Sales & Calibrations Pty Ltd: Your Partner for Gas Detection Safety
Zenith Sales & Calibrations Pty Ltd stands as a technical authority in the maintenance of high-stakes measurement equipment. Our expertise spans all major manufacturers of portable and fixed systems, ensuring that your gas monitor calibration is performed with absolute precision. We utilize NATA-traceable standards to provide a level of exactness that supports the rigorous safety requirements of the mining, medical, and manufacturing sectors. By aligning our processes with ISO-compliant frameworks, we guarantee that your instruments deliver reliable data in environments where there's no margin for error.
Our service infrastructure is built for efficiency. We offer versatile service models, including local equipment drop-off, secure mail-in options, and rapid-response on-site call-outs across Australia. Our mobile laboratories carry the same sophisticated testing equipment found in our primary facilities, allowing us to perform technical adjustments directly at your location. This flexibility ensures that regional industries have access to the same high-performance standards as those in major metropolitan areas, reducing the time your critical safety equipment is out of rotation.
Comprehensive Instrumentation Solutions
A robust maintenance schedule often requires more than just gas detection. Zenith Sales & Calibrations Pty Ltd provides a holistic solution by integrating pressure gauge calibration and electrical calibration into a single service window. This consolidation streamlines your procurement process and ensures that all measurement tools across your facility are synchronized for accuracy. Operating from our primary hubs in Sydney and Melbourne, we offer technical support that addresses the specific regulatory landscape of each Australian state.
Book Your 2026 Calibration Service
In addition to technical instrument care, maintaining the external condition of your Sydney facilities is equally important for long-term value; to learn more about professional building upkeep, visit Squirtz Property Detailing.
Similarly, for businesses in Victoria looking to enhance their commercial portfolio or explore new premises, Zed Real Estate offers premium property solutions across Melbourne.
Requesting a technical quote for your fleet is a straightforward process. We cater to everything from individual handheld units to expansive fixed industrial networks. Our system includes automated compliance reminders, ensuring you never miss a bi-annual service window. This proactive management tool maintains your audit readiness and protects your operational standing. Contact Zenith Sales & Calibrations Pty Ltd today to schedule your Gas Detector Calibration and ensure your personnel are protected by meticulously verified instrumentation.
Securing Your Industrial Compliance for 2026
Industrial safety in 2026 demands more than just checking that a device turns on; it requires a technical commitment to precision that only a structured maintenance protocol can provide. We've established that while daily functional checks are vital for immediate safety, they cannot replace the mandatory six-month gas monitor calibration required for full regulatory alignment. Utilizing NATA-traceable standards and ISO 9001 compliant laboratory environments ensures that your safety data is accurate and legally defensible in the event of a workplace audit or incident investigation.
Zenith Sales & Calibrations Pty Ltd provides the industrial expertise and localized support necessary to maintain these high standards across your entire instrumentation fleet. Our on-site service capabilities in Sydney and Melbourne eliminate the logistical hurdles of equipment downtime, allowing your team to remain productive without compromising on protection. Book Your Gas Monitor Calibration Today and partner with a team that prioritizes technical excellence and regulatory compliance. We're ready to ensure your facility remains a safe, high-performance environment throughout the coming year.
Frequently Asked Questions
How often is gas monitor calibration required in Australia?
Gas detectors in Australia are legally required to undergo a full gas monitor calibration every six months to remain compliant with AS/NZS standards. For high-risk environments like confined space entry or explosive atmospheres, a three-month interval is often recommended to account for increased sensor stress. Regular scheduling ensures that your equipment accurately detects hazardous levels, preventing the legal and safety repercussions of using an uncertified or inaccurate instrument on site.
Can I calibrate my own gas detector?
You can perform your own calibration if you are a competent person with manufacturer training and access to NATA-traceable span gases. However, many industrial sites require an external certificate for safety audits and insurance purposes. Professional services provide the necessary documentation and technical expertise to identify underlying sensor issues that a basic user-led calibration might overlook, ensuring that your device remains a reliable tool for workplace protection.
What is the difference between a bump test and a calibration?
A bump test is a qualitative check performed before every use to ensure that the sensors respond to gas and the alarms function correctly. In contrast, gas monitor calibration is a quantitative process where we adjust the instrument's internal settings to match a specific concentration of test gas. While a bump test confirms the device is operational, only a full calibration guarantees that the numerical readings on the display are accurate.
How long does a typical gas monitor calibration take?
Laboratory-based calibration typically requires a turnaround time of 24 to 48 hours, though this can vary based on the number of sensors and their stability. For organizations that cannot afford to have equipment away from the site, on-site service call-outs provide a much faster alternative. In these scenarios, a technician performs the entire NATA-traceable process at your facility, returning your instruments to service within minutes rather than days.
What happens if my gas monitor fails calibration?
If an instrument fails during the calibration process, it must be removed from service immediately to prevent safety incidents. Our technicians will inspect the unit for sensor depletion, contaminated filters, or battery degradation. In many cases, replacing a specific sensor or cleaning the internal pathways will allow the unit to pass a subsequent test. We provide a detailed report explaining the failure, which is essential for maintaining your equipment’s service history.
Why is my gas detector drifting so frequently?
Sensor drift is often caused by the natural aging of electrochemical components or exposure to environmental extremes like high Australian temperatures. Frequent drift can also indicate sensor poisoning from substances like silicones, lead, or high concentrations of combustible gases. If your monitor requires constant adjustment, it's a sign that the sensors are approaching their end-of-life or that the environment is too harsh for the current instrument configuration.
Is a NATA-traceable certificate different from a NATA-endorsed certificate?
A NATA-traceable certificate means the calibration was performed using equipment that is linked back to Australian national standards through an unbroken chain of comparisons. A NATA-endorsed certificate means the laboratory is accredited by NATA for that specific testing scope. We utilize NATA-traceable standards to provide the rigorous accuracy required by specialized industrial sectors, ensuring your documentation meets the high-performance expectations of safety auditors and regulatory bodies across the country.
Do fixed gas detection systems require the same calibration interval as portable units?
Fixed gas detection systems generally follow the same six-month calibration interval as portable units under AS/NZS 60079.29.2. Because fixed systems are often exposed to harsh industrial conditions 24/7, they are susceptible to sensor drift and environmental contamination. We typically service these systems on-site to avoid the disruption of dismantling complex wiring. Regular maintenance ensures that your facility-wide safety net remains responsive to leaks or atmospheric changes at all times.