

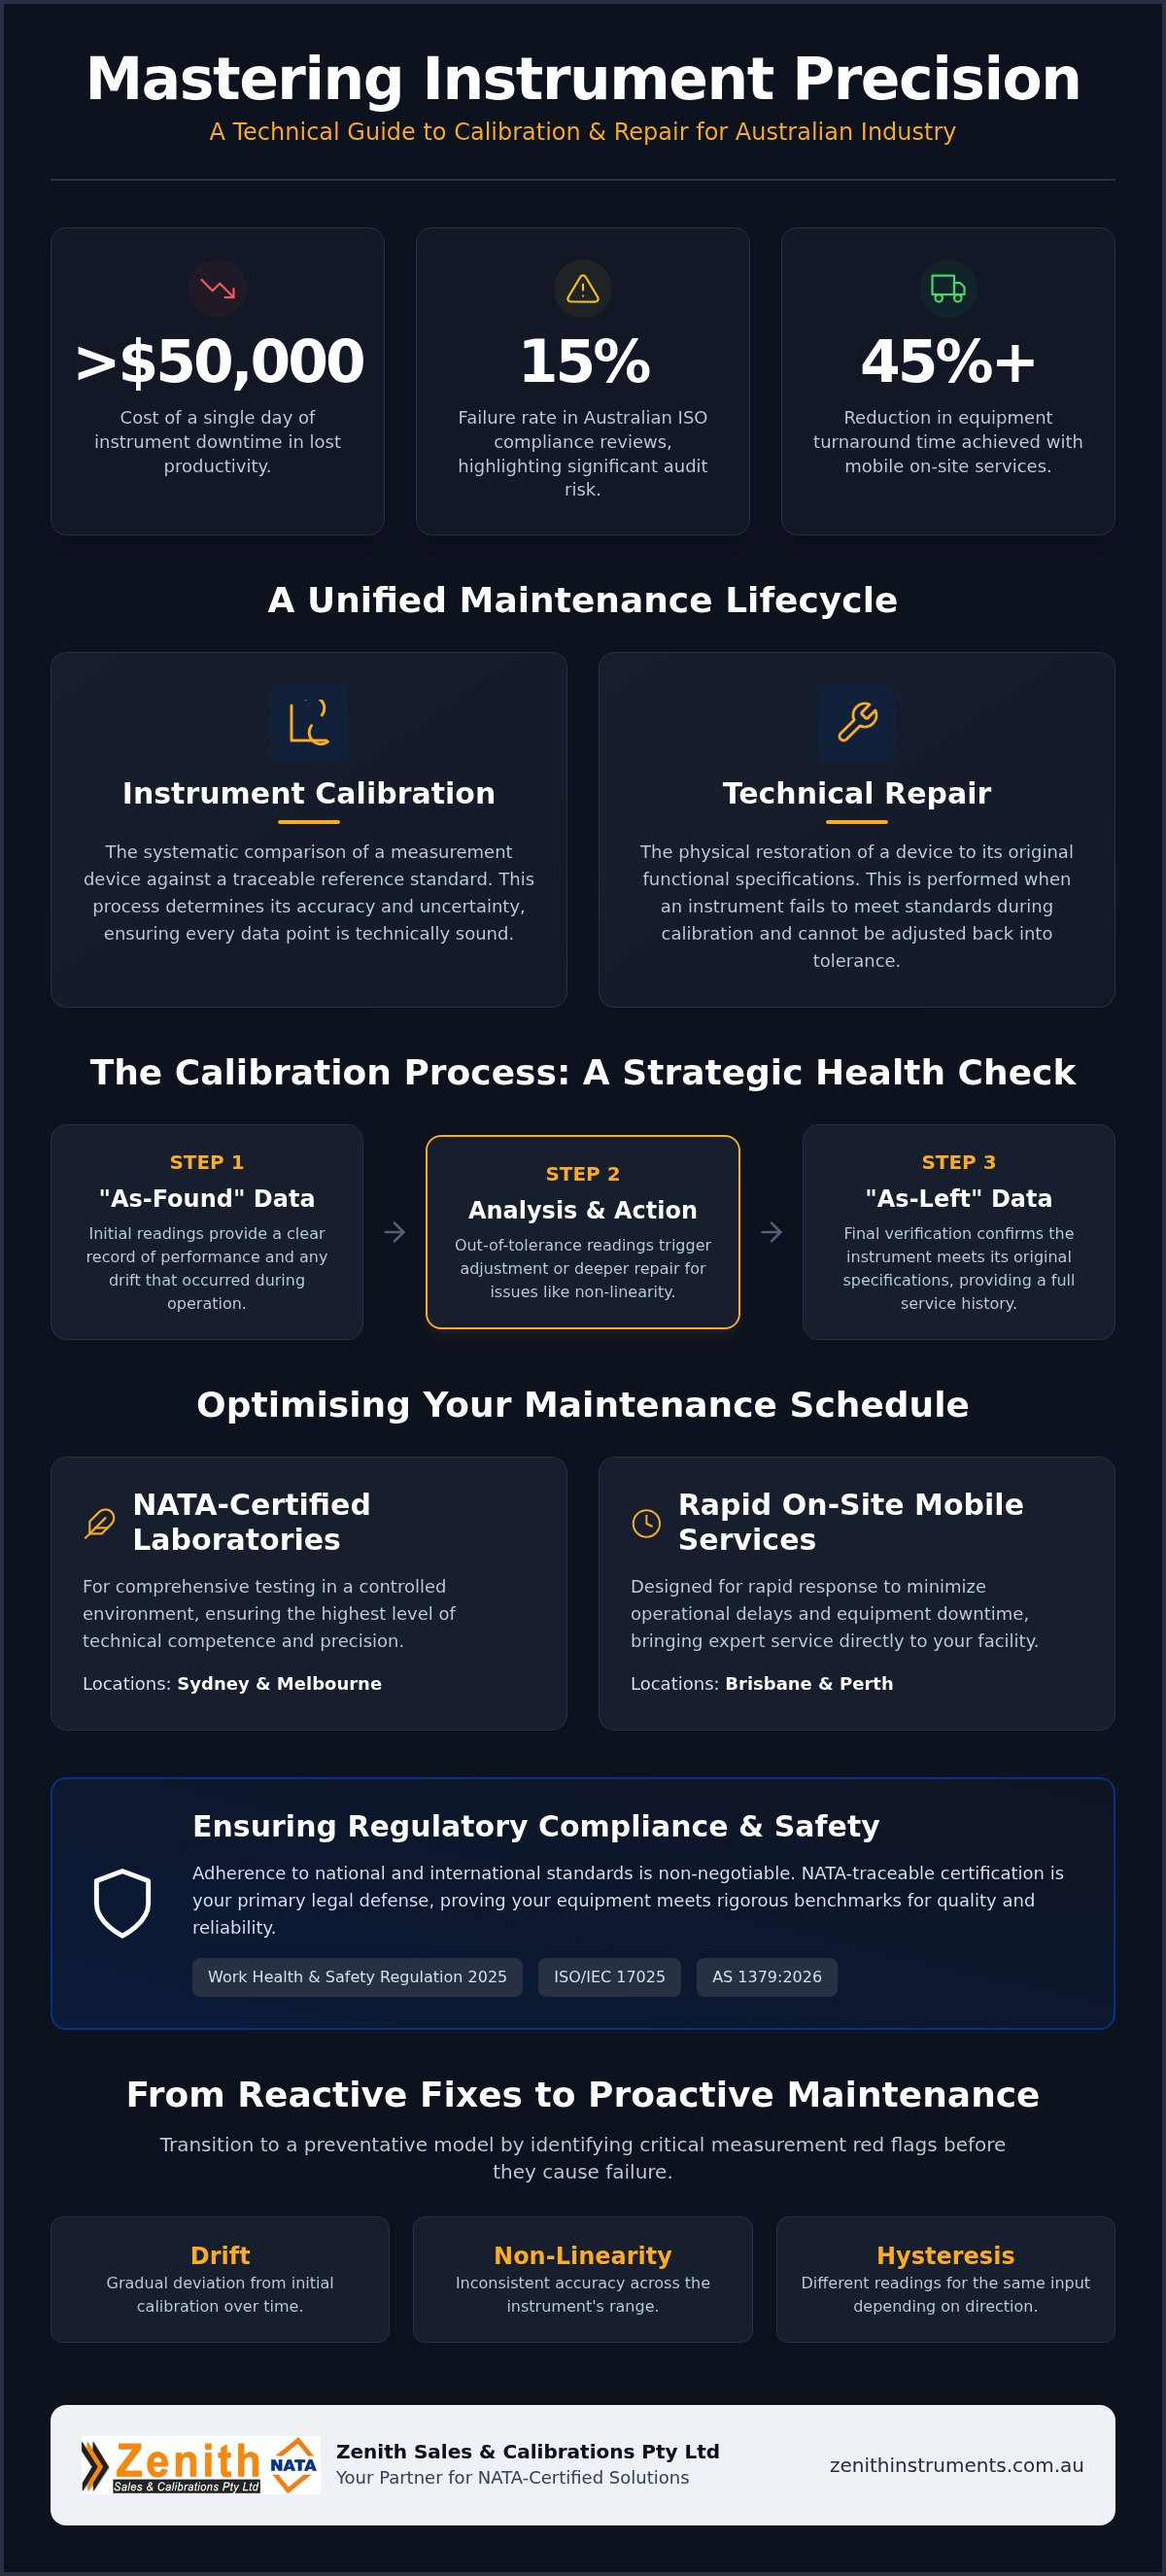
A single day of instrument downtime can cost an Australian industrial operation more than $50,000 in lost productivity. You understand that precision is the bedrock of your facility's safety and legal standing, yet maintaining these standards is becoming increasingly complex. With a 15% failure rate in Australian ISO compliance reviews, the risk of non-compliance during an audit remains a constant pressure for technical managers. We recognize the operational frustration of wondering if a faulty sensor requires a simple adjustment or a comprehensive technical overhaul to meet rigorous benchmarks.
This guide provides a clear path to maintaining equipment precision and regulatory compliance through expert instrument calibration and repair services across Australia. At Zenith Sales & Calibrations Pty Ltd, we detail how to navigate the Work Health and Safety Regulation 2025 and the updated AS 1379:2026 standards while significantly minimizing operational delays. We examine the strategic transition from laboratory-bound models to high-performance mobile services that reduce equipment turnaround times by 45% or more. From our NATA-certified laboratories in Sydney and Melbourne to our proactive on-site capabilities in Brisbane and Perth, we outline how to secure NATA-traceable certification and restore absolute certainty to your measurement data.
Key Takeaways
- Differentiate between comparison-based calibration and restorative technical repair to effectively manage the full lifecycle of your industrial measurement inventory.
- Learn how to interpret "As-Found" and "As-Left" data to transform routine instrument calibration and repair into a strategic diagnostic health check for your facility.
- Evaluate the logistical advantages of utilizing NATA-certified laboratories in Sydney and Melbourne versus the rapid response of on-site mobile service call-outs to minimize downtime.
- Identify critical measurement red flags like drift and non-linearity to transition from reactive emergency fixes to a disciplined preventative maintenance model.
- Ensure adherence to the Work Health and Safety Regulation 2025 and ISO/IEC 17025 standards by aligning with accredited technical experts for all certification needs.
The Critical Role of Instrument Calibration and Repair in 2026
In the technical landscape of 2026, the distinction between instrument calibration and repair is fundamental to operational integrity. We define calibration as the systematic comparison of a measurement device against a traceable reference standard to determine its accuracy and uncertainty. Conversely, instrument repair involves the physical restoration of a device to its original functional specifications when it fails to meet those standards. For Australian industries spanning mining, medical technology, and advanced manufacturing, these two functions are no longer independent tasks. They're part of a unified maintenance lifecycle. This integrated approach to instrument calibration and repair ensures every data point used in your facility is legally defensible and technically sound.
Why Precision Matters for Australian Workplace Safety
Precision isn't just a metric; it's a safety barrier. Inaccurate readings in safety-critical systems, such as gas monitors or pressure vessels, often lead to catastrophic equipment failure. We've seen how regular maintenance schedules prevent these incidents by identifying drift before it reaches a hazardous threshold. Establishing a baseline for your facility is the first step, as detailed in our Instrument Calibrations in Australia: The 2026 Professional Guide. By integrating these services, we eliminate the dangerous lag time between detecting a fault and restoring the device to a safe working state. This proactive stance protects your personnel and your capital infrastructure from the fallout of measurement error.
Regulatory Compliance and ISO Standards
Compliance in 2026 is governed by the Work Health and Safety Regulation 2025, which demands rigorous documentation and measurement traceability. Adhering to ISO 9001 and ISO/IEC 17025 is mandatory for any operation seeking NATA-certified results. The National Association of Testing Authorities (NATA) serves as the authoritative body in Australia, ensuring that laboratories maintain the highest level of technical competence. During industrial audits, the presence of traceable certification is your primary legal defense. It proves that your equipment was tested under controlled conditions by meticulous experts, meeting both national and international benchmarks for quality and reliability. Without this certification, your operation faces significant risks during mandatory ISO compliance reviews, where failure rates currently sit near 15% across the country. Our focus on instrument calibration and repair provides the documented proof required to pass these audits with total confidence.
The Technical Relationship: Why Calibration Often Leads to Repair
Calibration isn't merely a box-ticking exercise for compliance; it's the primary diagnostic tool for industrial instrumentation. We view the process as a comprehensive health check that identifies performance gaps before they result in system failure. When we perform instrument calibration and repair, our technicians begin by capturing "As-Found" data. This initial reading records the device's performance exactly as it arrived from the field, providing a clear record of any drift or inaccuracy that occurred during operation. If these readings fall outside the tolerances specified by international standards for calibration laboratories, it triggers a deeper investigation into the unit's mechanical or electronic integrity.
The transition from a simple adjustment to a technical repair occurs when a device cannot be brought back into tolerance through standard calibration procedures. An adjustment might involve resetting a zero point or spanning a transmitter. However, if the "As-Found" data reveals non-linearity or hysteresis, it often points to physical wear or component degradation. Once the repair is complete, we generate "As-Left" data. This final verification confirms that the instrument now meets its original functional specifications, providing you with a complete history of the restoration process.
The Diagnostic Process in the Laboratory
Inside a controlled laboratory environment, technicians isolate the instrument from the chaotic variables of a factory floor. We use precise environmental controls to manage temperature and humidity, as even slight fluctuations can skew diagnostic results for sensitive electronics. Technicians look for specific indicators of failure, such as sluggish response times or erratic output signals, which often signal failing capacitors or contaminated sensors. In this technical setting, we define the uncertainty of measurement as the quantified doubt remaining about a measurement result after a device has been repaired and recalibrated to its functional specification. This meticulous approach ensures that every pressure gauge or sensor we return to service performs with absolute reliability.
When to Choose Repair Over Replacement
Choosing to repair high-value assets is frequently the most cost-efficient strategy for Australian industrial managers. Premium instrumentation from reputable brands like Major Tech is engineered for a long service life, making them ideal candidates for restoration. A technical repair often costs a fraction of the price of a new NATA-certified unit, especially when you consider the additional costs of procurement and system integration. Beyond the financial benefits, repairing industrial hardware supports corporate sustainability by reducing electronic waste and the carbon footprint associated with manufacturing new equipment. We provide a transparent cost-benefit analysis for every asset, ensuring you only invest in repairs when it's the most viable path. If you suspect an instrument is underperforming, our team can perform a comprehensive pressure gauge calibration to determine if a simple fix or a full technical overhaul is required.
Laboratory vs. On-Site Services: Optimising Your Maintenance Schedule
Choosing the right service model is a logistical decision that directly impacts your operational efficiency. While our specialized facilities provide the highest levels of controlled precision, on-site services offer unmatched speed for critical production lines. We operate NATA-certified laboratories that anchor our calibration services in Sydney and Melbourne, serving as regional hubs for complex technical requirements. For large-scale industrial plants, we often deploy mobile teams to perform instrument calibration and repair directly on the factory floor. This on-site model typically involves a mobilisation fee to cover the transport of master standards and technical personnel. This investment is frequently offset by the elimination of shipping costs and the significant reduction in equipment downtime.
Mobile, on-site testing can reduce equipment turnaround times by 45% or more, making it a strategic choice for high-performance operations. We coordinate with your technical leads to determine if your inventory requires the sterile environment of a lab or the rapid response of a site-wide call-out. This ensures that your maintenance schedule aligns with your production targets rather than hindering them. By integrating these services, we help you maintain a continuous flow of data without the logistical bottlenecks of traditional laboratory-only models.
The Benefits of Laboratory Calibration
Laboratory environments offer the stability required for high-echelon measurements. Our facilities in Sydney and Melbourne provide access to a wider range of primary standards and specialized master calibrators that are too sensitive for field transport. This controlled setting is particularly suited for electrical equipment calibration services, where electromagnetic interference and temperature fluctuations must be strictly managed. If your instruments require long-term stability testing or complex characterisation, the laboratory is the only environment that can guarantee the necessary levels of measurement certainty. We utilize these facilities to handle the most demanding technical repairs that require specialized component-level diagnostics.
When On-Site Calibration is the Superior Choice
On-site service is the logical choice when the risk of transit damage to sensitive equipment outweighs the benefits of a laboratory setting. We perform pressure gauge calibration and other routine checks directly on your production floor, providing immediate results and "As-Left" certification. This approach is highly effective during coordinated shut-down maintenance windows in Sydney or Melbourne, allowing us to process large volumes of instrumentation simultaneously. By eliminating the logistics of packing and shipping, we ensure your critical assets remain within your facility, ready for immediate redeployment once our technicians verify their precision. This model provides the transparency of seeing the calibration process happen in real-time, right where the data matters most.
How to Identify Faulty Instrumentation Before Failure
Adopting a preventative maintenance mindset is the most effective way to eliminate the gap between fault detection and restored precision. Waiting for an instrument to fail entirely before seeking instrument calibration and repair often results in the significant productivity losses mentioned previously. Technical managers must train personnel to identify subtle red flags in measurement data. These include drift, where readings gradually deviate from the true value over time; non-linearity, where the error varies across the instrument's range; and hysteresis, where the reading depends on whether the measurement is increasing or decreasing. Recognizing these patterns allows you to schedule maintenance before a minor inaccuracy becomes a major compliance failure.
Physical indicators often precede electronic or mechanical failure. We observe that mechanical gauges frequently show signs of wear through "sticking" needles or cracked glass faces that allow moisture ingress. For electrical testers, frayed leads or obscured liquid crystal displays (LCDs) are immediate signals that the device's integrity is compromised. For workshops utilizing high-torque tools, we recommend reviewing our Torque Wrench Calibration: The 2026 Guide to identify specific warning signs like inconsistent "click" mechanisms or handle slippage. These physical symptoms are often the first stage of a required technical overhaul.
Visual and Functional Checklists for Technicians
Implementing a daily visual inspection prevents minor issues from escalating into major repairs. Technicians should verify the zero-point stability of every device before beginning a measurement task. If a multimeter or pressure gauge fails to return to zero when disconnected, it indicates internal damage or significant drift. We encourage a basic "cross-check" procedure, where a technician compares a field instrument against a secondary reference known to be accurate. While this doesn't replace NATA-certified testing, it serves as a critical first line of defense in a robust instrument calibration and repair program. Ensuring housings are free of cracks and leads are intact protects both the equipment and the operator.
Standard Calibration Intervals for Different Industries
Determining the correct calibration frequency depends on your specific industry standards and the environmental conditions of your facility. A typical thermometer calibration service usually operates on a 6-month or 12-month cycle, but harsh environments involving extreme heat or chemical exposure necessitate more frequent intervals. High-usage tools or those subjected to physical shock also require shortened cycles to maintain compliance with the Work Health and Safety Regulation 2025. Maintaining a centralized calibration register is essential for tracking these dates and ensuring no asset falls out of compliance during an audit. This structured approach mirrors the disciplined nature of the technical services industry itself. If your records indicate a tool is overdue, you can schedule a professional torque wrench calibration to restore its precision immediately.
Zenith Sales & Calibrations Pty Ltd: Your Partner for NATA-Certified Solutions
Since 2004, we've established ourselves as a pillar of technical excellence within the Australian industrial sector. Our specialized laboratories in Sydney and Melbourne serve as the foundation for our comprehensive instrument calibration and repair services. At Zenith Sales & Calibrations Pty Ltd, we understand that your operations require more than a simple verification; they demand a partner capable of managing the entire lifecycle of an asset. From the precision required in gas detector calibration to the stringent safety standards of biomedical equipment calibration services, our scope is designed to meet the diverse needs of modern industry. Our commitment to NATA-endorsed certification and ISO compliance ensures that every certificate we issue provides the legal defensibility your business requires during regulatory audits.
Expert Technical Repair and Maintenance
While many providers focus solely on the calibration process, we prioritize the restoration of your equipment through expert technical repair. The team at Zenith Sales & Calibrations Pty Ltd consists of qualified technicians who specialize in both electronic and mechanical hardware, allowing us to perform component-level diagnostics that others might overlook. When an instrument fails its "As-Found" assessment, we don't simply label it as faulty. We employ a meticulous fault-finding approach to identify the root cause of the inaccuracy. Whether it's replacing a degraded sensor or recalibrating a complex mechanical linkage, we ensure the unit is restored to its original functional specifications. Every repaired unit undergoes a rigorous post-maintenance calibration to verify that it meets the highest standards of precision before returning to your facility.
Streamlined Logistics and Mobile Support
Operational convenience is a cornerstone of our service model. We recognize that regional industries face unique logistical challenges, which is why Zenith Sales & Calibrations Pty Ltd has expanded mobile support across Sydney, Melbourne, Newcastle, Canberra, and Brisbane. This proactive service model allows us to manage your equipment lifecycle from the initial sale through to end-of-life decommissioning. By bringing our expertise directly to your site, we reduce the logistical burden on your team and ensure your critical production lines remain active. Our technicians work alongside your staff to integrate maintenance into your existing workflows, providing a seamless transition from fault detection to restored accuracy. Request a comprehensive quote for your instrument calibration and repair needs today to secure your facility's precision for the year ahead.
Securing Your Industrial Precision for 2026 and Beyond
Maintaining measurement accuracy is a continuous commitment to safety and regulatory compliance. We've explored how transitioning from reactive fixes to a disciplined preventative maintenance model protects your facility from the high costs of unplanned downtime. By utilizing "As-Found" and "As-Left" data, you gain total visibility into the health of your instrumentation inventory. Whether you require the absolute controlled environment of our NATA-certified laboratories in Sydney and Melbourne or the rapid response of our Australia-wide on-site service, the goal remains the same: restored precision and legal certainty.
Our ISO 9001 compliant processes ensure that every instrument calibration and repair task meets the rigorous demands of the Work Health and Safety Regulation 2025. We stand ready to partner with your technical teams to manage your equipment lifecycle with meticulous expertise. Taking a proactive stance today prevents measurement errors tomorrow and keeps your production lines moving with verified confidence.
Get a Quote for Professional Instrument Calibration and Repair
Frequently Asked Questions
What is the main difference between instrument calibration and repair?
Calibration is the process of comparing a measurement device against a traceable reference standard to determine accuracy and uncertainty. Repair involves the physical restoration of an instrument to its original functional specifications after a fault is detected. While calibration identifies if a tool is drifting, repair fixes the underlying mechanical or electronic issue. We integrate both into a continuous maintenance loop to ensure your equipment remains compliant and precise.
How often should my industrial instruments be calibrated to stay compliant?
Calibration intervals depend on the specific Australian Standards for your industry and the environmental conditions of your facility. Most industrial tools require a 6-month or 12-month cycle to maintain compliance with the Work Health and Safety Regulation 2025. Factors such as high usage, exposure to extreme temperatures, or physical shock may necessitate more frequent testing. We recommend maintaining a centralized register to track these dates and avoid audit failures; using professional barcode solutions from lemonlabels.co.uk can help streamline the tracking of each asset in your facility.
Yes, we provide mobile on-site services for a wide range of measurement categories across Brisbane, Perth, and Adelaide. Our technicians bring traceable master standards directly to your production floor to minimize equipment downtime. While certain high-echelon electrical calibrations must occur in our controlled laboratory environments in Sydney or Melbourne, many pressure and temperature tasks are ideally suited for on-site verification. This service includes rigorous NATA-certified documentation.
What happens if my instrument fails its calibration check?
If an instrument fails its "As-Found" assessment, we immediately investigate the root cause of the inaccuracy. Our technicians perform a detailed diagnostic to determine if a simple adjustment or a full technical repair is required. We provide a transparent report on the findings and a cost-benefit analysis for the restoration. Once repaired, the device undergoes a post-maintenance calibration to ensure it meets its functional specifications before being returned to service.
Which industries in Australia require mandatory instrument calibration?
Mandatory calibration is required for any industry governed by safety-critical regulations or ISO quality standards. This includes the following sectors:
- Mining and resources for gas detection and pressure safety.
- Medical and healthcare for biomedical asset management.
- Manufacturing and food production for temperature and weight accuracy.
- Construction and civil engineering for structural measurement tools.
Turnaround times depend on the complexity of the required instrument calibration and repair and the location of the service. Laboratory-based testing typically takes several business days to account for shipping and environmental stabilization. However, our on-site mobile services can reduce this duration by 45% or more, often completing the process within a single shift. We prioritize critical production lines to ensure that your operational downtime is kept to an absolute minimum.
Does Zenith Instruments provide certificates that are traceable to national standards?
We provide NATA-traceable certification for all calibration tasks, ensuring your results are linked to national and international measurement standards. These certificates include detailed data on uncertainty and environmental conditions, which are foundational for passing ISO 9001 and ISO/IEC 17025 audits. Our laboratories in Sydney and Melbourne maintain strict adherence to these frameworks, providing the documented proof required by Tier 1 contractors and regulatory bodies across Australia.
Is it possible to calibrate and repair older or discontinued instrument models?
We can often perform instrument calibration and repair on older or discontinued models, provided that the physical components remain viable for restoration. Our technicians specialize in component-level diagnostics for both electronic and mechanical hardware, which allows us to extend the service life of premium legacy assets. If an instrument is beyond economical repair, we offer guidance on selecting a suitable NATA-certified replacement that meets your current operational and regulatory requirements.