

With a 15% failure rate in Australian ISO compliance reviews, the margin for error in industrial measurement has never been thinner. For specialists operating across Sydney and Melbourne, inconsistent readings are more than a nuisance; they're a direct threat to operational safety and the bottom line. We recognize that navigating the nuances of the Work Health and Safety Regulation 2025 (NSW) while maintaining a precise pressure gauge calibration procedure can feel like a moving target.
You need a repeatable system that guarantees accuracy and meets the stringent ISO/IEC 17025:2017 standards. This professional guide provides the technical roadmap to master your calibration cycles, ensuring compliance with AS 1349-1986 (R2018) and NATA requirements. We'll detail the exact steps to eliminate over-pressurisation risks, explain the hierarchy of Australian standards, and show you how to protect your facility from the A$427 per minute cost of unplanned downtime. By following this structured approach, we'll help you extend the lifespan of your instruments and maintain a high-performance service environment.
Key Takeaways
- Master essential pre-calibration checks, including port cleaning and physical inspections, to prevent system contamination and ensure test integrity.
- Implement a rigorous pressure gauge calibration procedure involving vertical mounting and gauge exercising to eliminate orientation errors and mechanical hysteresis.
- Understand the technical distinctions between analog Bourdon tubes and digital piezoresistive sensors to apply the correct adjustment and linearization techniques.
- Learn to identify and resolve critical performance issues like system leaks and non-linearity that compromise measurement accuracy and safety.
- Align your maintenance schedules with NATA-certified standards to ensure regulatory compliance and minimize unplanned downtime across Australian industrial sectors.
Preparation and Safety: The Pre-Calibration Checklist
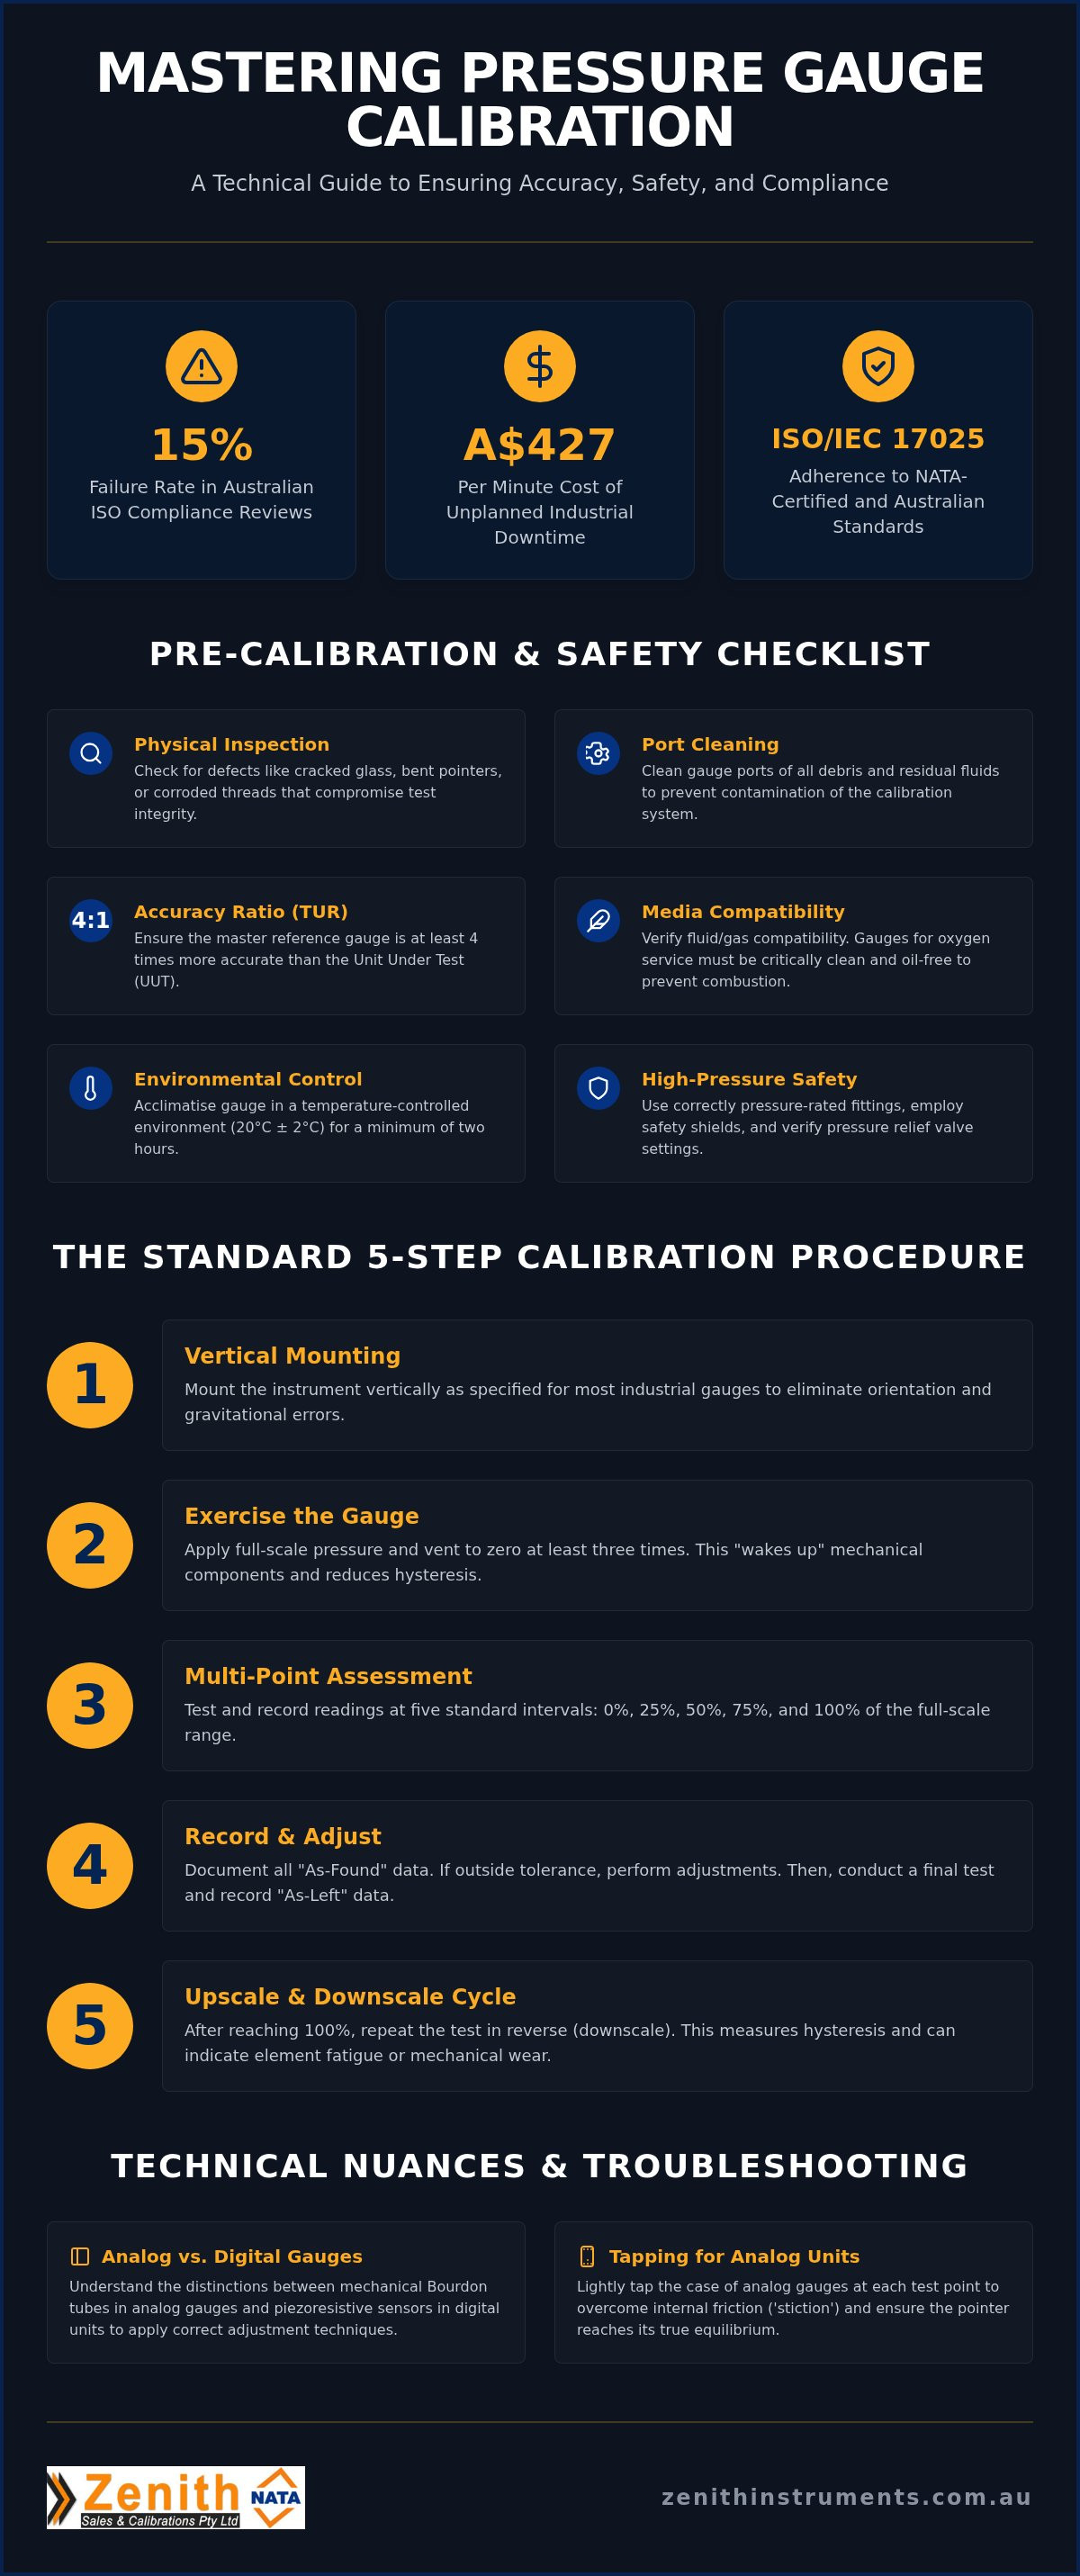
A successful pressure gauge calibration procedure begins with a meticulous physical and environmental assessment. Before applying any pressure, we must ensure the instrument is fit for testing. This involves a granular inspection for physical defects; cracked glass, bent pointers, or corroded threads can compromise the integrity of the entire test. Cleaning the gauge ports is equally vital. Debris or residual oil from the process line can migrate into the calibration system, leading to cross-contamination or damage to sensitive master standards.
Understanding What is calibration? requires acknowledging the relationship between the reference standard and the Unit Under Test (UUT). For a valid result, your master gauge should offer at least four times the accuracy of the UUT. This 4:1 ratio ensures that the measurement uncertainty of the standard does not mask the performance of the gauge being tested. Additionally, media compatibility is a non-negotiable safety check. For instance, gauges used in oxygen service must be strictly oil-free; even trace amounts of hydrocarbons can cause spontaneous combustion when pressurized with pure oxygen.
Environmental Control Requirements
Precision measurement is sensitive to thermal fluctuations. We stabilize our equipment in a temperature-controlled environment, typically maintained at 20°C ± 2°C. You should allow the gauge to acclimatise to these conditions for at least two hours before starting the pressure gauge calibration procedure. Documenting ambient temperature and relative humidity is mandatory, as these variables influence air density and the mechanical expansion of internal components.
Safety Protocols for High-Pressure Systems
Safety is our primary objective when handling high-pressure pneumatic or hydraulic systems. We verify that every fitting and hose is rated for the maximum expected pressure of the calibration cycle. When performing high-pressure pneumatic tests, we utilize safety shields or polycarbonate enclosures to protect technicians from potential component failure. Finally, always verify that the pressure relief valves on your test bench are functional and set to trigger just above the full-scale range of the UUT. Our Pressure Gauge Calibration Service in Sydney and Melbourne adheres to these strict safety frameworks to ensure zero-harm operations.
The Standard 5-Step Pressure Gauge Calibration Procedure
We begin the physical testing phase by mounting the instrument vertically to the pressure source. This orientation is critical because many industrial gauges are calibrated specifically for a vertical position; any deviation can introduce gravitational errors in the internal linkages. Once secured, we exercise the gauge by applying full-scale pressure and venting it to zero at least three times. This process 'wakes up' the mechanical components, such as the Bourdon tube or diaphragm, ensuring they move freely and consistently during the actual test cycle.
The core of the pressure gauge calibration procedure involves a multi-point assessment. We typically test at five specific intervals: 0%, 25%, 50%, 75%, and 100% of the full scale. At each point, we record 'as-found' data, which reveals the gauge's accuracy upon arrival. If the readings fall outside the manufacturer's specified accuracy class, we perform necessary adjustments before conducting a final 'as-left' test. This dual-phase recording is essential for tracking instrument drift over time and ensuring long-term reliability for your facility.
The Upscale and Downscale Test Cycle
Accuracy isn't just about moving up the scale. We apply pressure in increasing increments and wait for the reading to stabilize before logging the value. After reaching the maximum capacity, we repeat the process in reverse. This downscale cycle allows us to measure hysteresis, which is the difference in readings at the same pressure point when approached from different directions. High hysteresis often signals fatigue in the elastic sensing element or excessive wear in the movement, requiring immediate attention to avoid equipment failure.
Tapping the Gauge: Why It Matters for Analog Units
Analog instruments often suffer from 'stiction' or internal friction. We lightly tap the gauge case at each test point to seat the mechanical movement and ensure the pointer has reached its true equilibrium. If the pointer jumps significantly upon tapping, it indicates excessive friction within the gear train or Bourdon tube. Tapping the gauge case accounts for mechanical friction in analog movements by temporarily overcoming static friction within the gear train and linkages. If your facility requires this level of technical precision, our Pressure Gauge Calibration Service provides the meticulous oversight needed to maintain your assets.
Calibrating Analog vs. Digital Gauges: Technical Nuances
Analog and digital instruments demand fundamentally different technical strategies. While our standard 5-step cycle applies to both, the underlying physics of measurement dictates how we identify and correct errors. Analog gauges are mechanical assemblies centered on a Bourdon tube and a precision gear train. These components are inherently susceptible to vibration, mechanical wear, and hysteresis. In contrast, digital gauges utilize piezoresistive sensors that convert mechanical stress into electrical signals. This shift from mechanical to electronic measurement eliminates certain risks, like parallax error, but introduces new variables such as electronic linearization and sensor drift.
During a pressure gauge calibration procedure, we must account for these differences to maintain industrial safety. Analog units require the technician to maintain a perpendicular line of sight to the dial to avoid parallax error, where the pointer appears at a different value when viewed from an angle. Digital units bypass this human error but require strict temperature compensation. Because semiconductor-based sensors are thermally sensitive, the calibration must occur within the stabilized environmental parameters discussed earlier to ensure the electronic coefficients remain valid across the instrument's operating range.
Analog Gauge Mechanical Adjustments
When an analog gauge fails its "as-found" test, we perform internal mechanical adjustments. We modify the span and linearity by altering the effective length of the internal linkages. This is a meticulous process; even a fraction of a millimeter change in the linkage geometry affects the pointer's sweep. We also use the zero-adjustment screw on the dial or the pointer hub to reset the baseline. If the Bourdon tube shows signs of fatigue by failing to return to zero after a high-pressure cycle, it's likely permanently deformed. In such cases, we recommend replacement through our Pressure Gauge Calibration Service to prevent catastrophic failure in the field.
Digital Gauge Firmware and Electronic Calibration
Digital instruments require a software-driven approach. We don't physically move internal parts; instead, we use proprietary calibration software to upload new coefficients to the sensor's firmware. This corrects for non-linearity and drift at the microprocessor level. We also verify the stability of the power supply or battery health. A fluctuating voltage can lead to refresh rate lag or significant measurement errors. Finally, we inspect the digital display for missing segments or "ghosting," as a damaged LCD can lead a technician to misread a critical pressure value during high-stakes operations.
Troubleshooting Common Calibration Errors
Leaks are the most common disruption in any pressure gauge calibration procedure. If you observe a steady decline in pressure after reaching a test point, the system is likely compromised. We systematically inspect every seal, thread, and fitting to isolate the leak before proceeding. Even a microscopic gap in a threaded connection can introduce enough instability to invalidate your results. Head pressure is another technical variable often overlooked by less experienced technicians. If the master gauge and the unit under test are at different elevations, the weight of the fluid column inside the tubing exerts its own pressure. We compensate for this height differential to ensure the reading reflects the actual pressure applied, rather than a gravitational artifact.
Mechanical inconsistencies like non-linearity and hysteresis require deep diagnostic expertise. Non-linearity occurs when your gauge is precise at the zero and full-scale marks but drifts significantly in the mid-range. This usually indicates that the internal linkage geometry is slightly out of alignment or that the Bourdon tube has developed a localized flat spot. Hysteresis is often more concerning; if the upscale and downscale readings don't match, the elastic element or hairspring is likely fatigued. Excessive friction in the movement can also cause these discrepancies. These errors compromise industrial safety and require immediate mechanical intervention or recalibration to prevent equipment failure.
Identifying Out-of-Tolerance (OOT) Conditions
We compare every recorded error against the Manufacturer’s Permissible Error (MPE) to determine if a gauge is fit for service. If an instrument is found to be out-of-tolerance, it triggers a critical review of previous production batches. We must assess whether the OOT condition could have led to safety breaches or quality failures since the last successful calibration. This retroactive analysis is a requirement under most ISO-compliant quality systems to ensure total process integrity. If the error is beyond mechanical correction, we recommend immediate replacement through our Pressure Gauge Calibration Service to maintain facility compliance and prevent costly downtime.
Calculating Measurement Uncertainty
Accurate calibration isn't just about the reading; it's about the uncertainty associated with that reading. We calculate a total uncertainty budget that accounts for the master gauge’s performance, environmental fluctuations, and the resolution of the unit under test. We apply a Test Uncertainty Ratio (TUR) of at least 4:1 to ensure the calibration process is statistically valid. This rigorous approach prevents "false accept" scenarios where a gauge appears accurate but is actually operating outside of safe limits. For a broader look at how these standards integrate with national requirements and NMI standards, see our guide on Instrument Calibrations in Australia.
Ensuring NATA Compliance with Professional Services
NATA-certified calibration is the benchmark for Australian heavy industry because it guarantees that every aspect of the laboratory's operations has been independently audited. Unlike standard "traceable" calibrations, NATA endorsement confirms full compliance with ISO/IEC 17025:2017. This level of rigor is vital for specialized sectors like mining, medical, and manufacturing, where a single measurement error can lead to catastrophic failure. By maintaining a strict pressure gauge calibration procedure through a NATA-accredited facility, we ensure your instruments are traceable to the National Measurement Institute (NMI) and international standards. This legal and technical traceability provides a robust defense during safety audits and insurance claims, particularly under the Work Health and Safety Regulation 2025 (NSW). With potential fines for WHS breaches reaching A$50,000, professional certification is a foundational pillar of risk management.
Zenith’s Pressure Gauge Calibration Service
We operate fully equipped laboratories in Sydney and Melbourne, catering to a vast range of pressure categories and accuracy grades. Our technicians follow a disciplined pressure gauge calibration procedure that culminates in the issuance of a NATA-endorsed certificate for every compliant instrument. These documents serve as a primary trust signal for your stakeholders, proving that your equipment meets the exact requirements specified in AS 1349-1986 (R2018). You can secure your facility’s compliance today by booking our Pressure Gauge Calibration service online. Our partnership model focuses on meticulous expert care to reassure you that your equipment is in the most capable hands.
The Value of On-Site Mobile Laboratories
Unplanned downtime in Australian manufacturing can cost as much as A$427 per minute. To mitigate this financial risk, we provide mobile service capabilities that bring the laboratory directly to your facility. This approach eliminates the logistical delays and potential shipping damage associated with laboratory-bound services. Our expert technicians are available for on-site maintenance in regional hubs, including Brisbane, Newcastle, and Canberra. We issue traceable reports immediately upon completion, allowing your operations to resume without hesitation. This proactive service model ensures your measurement instruments remain within their specified limits while maximizing your operational uptime. We understand the specific logistical needs of regional industries and move efficiently from identifying a problem to providing a certified solution.
Securing Your Industrial Measurement Standards
Maintaining a rigorous pressure gauge calibration procedure isn't just a regulatory checkbox; it's a fundamental requirement for industrial safety and operational efficiency. By mastering the pre-calibration checklist and adhering to the standard 5-step cycle, you protect your facility from the high costs of unplanned downtime and equipment failure. Precision remains the only acceptable standard whether you manage analog Bourdon tubes or digital piezoresistive sensors.
We provide the technical expertise needed to keep your operations compliant with ISO and Australian standards. Our NATA Accredited Laboratories in Sydney and Melbourne, combined with our Australia-wide Mobile Service, ensure your instruments are always accurate and traceable to the National Measurement Institute. Utilizing ISO 9001 Compliant Processes, we deliver the meticulous oversight your high-stakes environment demands. Book Your NATA-Certified Pressure Gauge Calibration Service Today to secure your facility's future and ensure total measurement reliability. We look forward to partnering with you to maintain the highest standards of industrial precision.
Frequently Asked Questions
How often should a pressure gauge be calibrated according to Australian standards?
Standard practice in Australia dictates an annual calibration cycle for most industrial applications. However, high-use instruments or those in harsh environments with significant vibration often require six-month intervals to maintain accuracy. We recommend consulting AS 1349-1986 (R2018) and your specific quality management system to determine the frequency. Critical safety gauges in mining or medical sectors must follow stricter schedules to mitigate risks and ensure regulatory compliance.
What is the difference between NATA and traceable calibration certificates?
A NATA-certified certificate confirms that a laboratory has been independently audited against ISO/IEC 17025:2017 standards. This guarantees technical competence and rigorous environmental controls. A traceable calibration only indicates that the master equipment used is calibrated to national standards, but the laboratory's specific procedures and personnel haven't undergone a formal NATA audit. For high-risk Australian industries, a NATA-endorsed report is the only way to ensure full legal and safety compliance.
Can I calibrate my own pressure gauge using a master gauge?
You can perform internal verification using a master gauge with at least four times the accuracy of the unit under test. However, this informal process doesn't meet the requirements for NATA certification or ISO-compliant audits. For legal safety documentation and insurance purposes, a formal pressure gauge calibration procedure must be conducted by an accredited laboratory. Professional calibration provides the independent verification and technical documentation required by Australian regulatory frameworks.
What is the acceptable accuracy for an industrial pressure gauge?
Acceptable accuracy depends entirely on the gauge's designated accuracy class as defined by AS 1349-1986. Common industrial gauges often fall into a ±1% or ±1.6% full-scale accuracy range. Precision test gauges may require ±0.25% or better. We compare your "as-found" readings against the Manufacturer’s Permissible Error (MPE) to determine if the instrument is fit for its specific application. Always verify the accuracy class printed on the dial before starting the procedure.
Why does my pressure gauge read differently at different temperatures?
Temperature fluctuations cause mechanical expansion or contraction in the Bourdon tube and affect the sensitivity of digital piezoresistive sensors. Most gauges are calibrated at a reference temperature of 20°C. If your operating environment varies significantly from this, the reading will drift. Digital gauges often incorporate electronic temperature compensation coefficients, while analog gauges may require a correction factor. We maintain strict thermal controls in our Sydney and Melbourne labs to eliminate these variables during testing.
What happens if my pressure gauge fails calibration?
If a gauge fails its initial "as-found" test, our technicians attempt mechanical or electronic adjustments to bring it back within tolerance. If the instrument remains out-of-tolerance (OOT) due to Bourdon tube fatigue or sensor damage, it must be decommissioned and replaced. We document the OOT condition, which may require you to perform a retroactive quality audit on products manufactured since the last successful calibration to ensure process integrity was maintained.
Is on-site pressure gauge calibration as accurate as laboratory calibration?
Yes, on-site calibration is highly accurate when performed by specialized technicians using mobile laboratory equipment. We utilize master standards that are traceable to national benchmarks, ensuring the pressure gauge calibration procedure remains precise outside of a fixed lab environment. Our mobile services across Sydney and Melbourne are designed to meet ISO standards while providing the convenience of immediate reporting and zero shipping downtime, which is essential for continuous manufacturing processes.
What is a Bourdon tube and how does it affect the calibration procedure?
A Bourdon tube is a curved, hollow metal tube that serves as the primary sensing element in analog gauges. When pressurized, the tube tends to straighten, which moves the pointer via a gear train. Because this is a purely mechanical process, it's susceptible to hysteresis and internal friction. During calibration, we must "exercise" the tube and account for mechanical stiction to ensure the pointer accurately reflects the internal pressure without mechanical interference.