

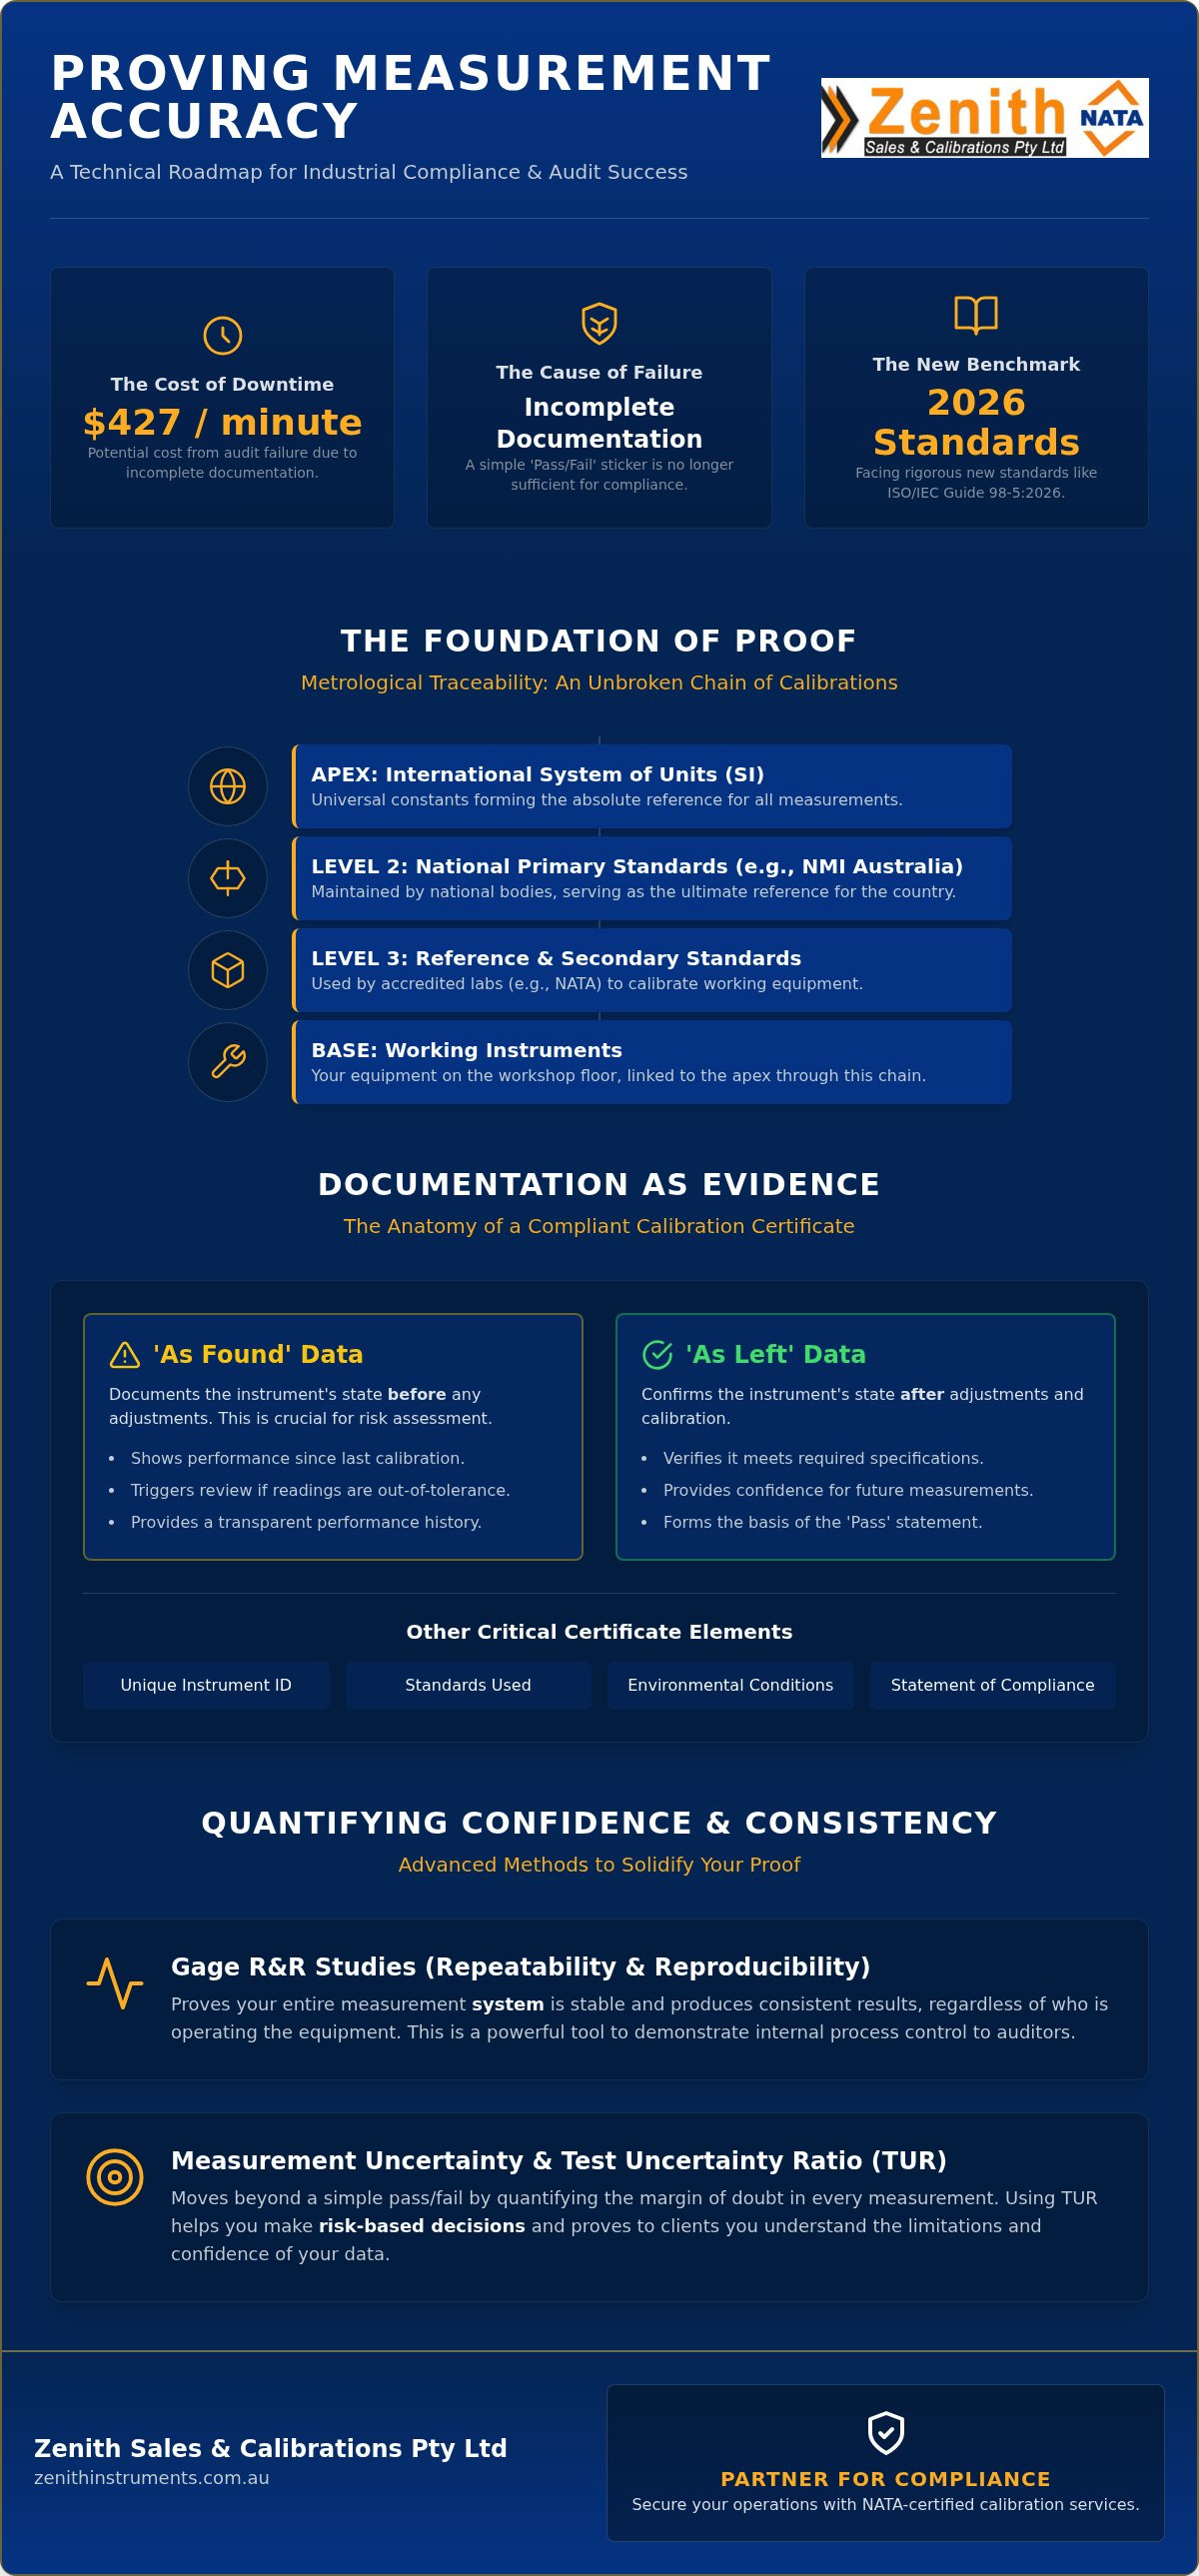
Incomplete documentation is now a leading cause of audit failure, potentially costing Australian manufacturers up to $427 per minute in unplanned downtime. We understand that for industrial specialists, the pressure to maintain compliance isn't just about ticking boxes; it's about protecting your contracts and your reputation. You know that a simple pass or fail sticker is no longer enough to satisfy rigorous 2026 standards. You're likely facing questions from stakeholders about how to prove measurement accuracy to clients while trying to decipher complex technical jargon like uncertainty versus accuracy.
This guide provides the technical roadmap you need to secure your operations against data disputes and regulatory scrutiny. We'll show you the exact documentation, international standards, and verification processes required to demonstrate undeniable reliability to your auditors and customers. You'll learn about the latest ISO/IEC Guide 98-5:2026 updates, the nuances of metrological traceability, and how to implement standardized internal verification that turns your technical data into a primary trust signal. We've structured this guide to move from high-level compliance benefits to the granular details required by specialists in the field.
Key Takeaways
- Establish a technical foundation by linking your equipment to national standards through metrological traceability.
- Identify the critical elements of a calibration certificate, such as "As Found" and "As Left" data, to provide transparent evidence of instrument performance.
- Use Gage R&R studies to prove your measurement systems are stable and produce consistent results across different operators.
- Master how to prove measurement accuracy to clients by quantifying measurement uncertainty and utilizing the Test Uncertainty Ratio (TUR) for risk-based decisions.
- Secure your compliance through NATA-certified calibration services that provide the formal documentation required for high-stakes audits.
The Foundation of Proof: Metrological Traceability
Reliability in technical measurement is built on a lineage of comparisons. We define Metrological Traceability as an unbroken chain of calibrations that links your equipment back to recognized national or international standards. Without this documented lineage, a measurement is merely an isolated figure with no legal or technical standing. In Australia, the National Measurement Institute (NMI) maintains the primary standards that serve as the ultimate reference point for all industrial measurements. When you're determining how to prove measurement accuracy to clients, the first piece of evidence you must provide is proof of this lineage.
Most sophisticated customers or auditors will immediately ask if your devices are traceable to NMI or NIST. This isn't just industry jargon; it's a fundamental requirement for global trade, safety compliance, and regulatory adherence. By establishing this connection, we provide the technical assurance that a kilogram or a degree Celsius measured in your facility is identical to the same unit measured anywhere else in the world.
Understanding the Traceability Chain
Think of traceability as a pyramid. At the apex are the International System of Units (SI), which are universal constants. Below these are the primary standards held by national bodies like NMI. Each subsequent level, from reference standards in NATA-accredited laboratories to the working instruments on your workshop floor, must be calibrated against the level above it. We ensure every link is meticulously documented because a single missing certificate breaks the chain. A broken chain invalidates your entire data set, leaving you vulnerable during audits or client disputes. Each link adds a layer of proof, reassuring the client that your equipment is part of a disciplined, global system of precision.
Primary vs. Secondary Standards
We distinguish between standard levels based on their role in the hierarchy and their inherent uncertainty. Primary standards represent the highest metrological quality. They're typically reserved for use within specialized calibration services in Sydney or Melbourne where environmental variables are strictly controlled. Secondary standards are calibrated directly against these primary masters. They serve as the working standards used for day-to-day verification of your on-site equipment, such as electrical calibration services for multimeters or insulation testers.
Selecting the correct level of standard depends on your specific industry requirements. Pharmaceutical weighing requires tighter uncertainty budgets and higher-level standards than basic industrial batching. By maintaining rigorous calibration schedules, we help you demonstrate that your secondary standards remain within the required tolerance of the primary masters. This hierarchy is the fundamental answer to how to prove measurement accuracy to clients who demand absolute precision and verifiable data, a principle also vital in the trade of high-value materials through VIP Vaults & Bullion Exchange Perth.
Documentation as Evidence: The Calibration Certificate
If traceability is the foundation of metrology, the calibration certificate is the structural evidence. It functions as the definitive document for anyone seeking to understand how to prove measurement accuracy to clients. A professional certificate must include the unique identification of the instrument, the specific standards used for comparison, and the environmental conditions recorded during the test. We ensure that every certificate identifies the specific procedure followed, providing a transparent audit trail that satisfies both quality managers and external inspectors.
We place heavy emphasis on 'As Found' and 'As Left' data points. The 'As Found' readings document the instrument's state before any adjustments, providing a clear record of its performance since the last calibration. If these readings are out of tolerance, it immediately triggers a risk assessment of all products measured with that tool during the preceding interval. The 'As Left' data then confirms the instrument has been returned to its required specification. This duality provides the transparency clients demand to ensure their data hasn't been compromised over time.
How to Read and Present a Certificate to Clients
When presenting these documents to stakeholders, focus on the 'Statement of Compliance'. This section provides a clear 'Pass' or 'Fail' based on the applied decision rules. We also record environmental factors like temperature and humidity; these aren't just background details. They're critical variables that influence measurement uncertainty and prove the calibration took place in a controlled environment. For a broader look at process stability beyond the instrument itself, we recommend reviewing this comprehensive guide to Gage R&R to understand how operator consistency impacts your final results.
NATA Endorsement: The Gold Standard of Proof
In the Australian industrial sector, a NATA-endorsed certificate is the ultimate trust signal. While standard reports are useful for internal checks, utilizing NATA Calibration Services in Sydney provides a level of oversight that standard reports cannot match. The NATA logo on a certificate proves that the laboratory has been independently audited for technical competence and adherence to ISO/IEC 17025. This often eliminates the need for your clients to perform their own time-consuming audits of your quality systems. Using NATA-accredited labs is often the most efficient way to solve the problem of how to prove measurement accuracy to clients who operate in highly regulated sectors like aerospace or pharmaceuticals. If you're managing critical infrastructure, ensuring your pressure gauge calibration is NATA-certified is a non-negotiable step for establishing technical trust.
Proving Consistency: Gage R&R and Internal Verification
While a calibration certificate proves an instrument's capability at a specific moment, it doesn't account for the variability introduced by the people using it. We use Gage Repeatability and Reproducibility (Gage R&R) studies to provide statistical proof that your measurement system is stable and reliable. Repeatability focuses on the equipment's internal consistency, while reproducibility measures the variation that occurs when different operators use the same tool. Mastering how to prove measurement accuracy to clients involves demonstrating that your results are independent of who performs the test.
According to the AIAG MSA 4th Edition guidelines, a measurement system is considered acceptable if the total variation is under 10%. If your system falls between 10% and 30%, it's marginal and may require process improvements. Presenting this data to a client shows a level of technical sophistication that goes beyond basic compliance. It proves you've analyzed the entire measurement process, not just the device itself.
Eliminating Operator Bias
Standardizing measurement procedures is the primary method for eliminating operator bias. We recommend maintaining detailed training records for every technician as a secondary layer of evidence. When a client audits your facility, presenting a combination of R&R data and operator certifications proves that your technical standards are upheld by a meticulous workforce. It shows your equipment isn't just accurate; it's being used accurately. This disciplined approach mirrors the exactness of the technical services we provide and reassures stakeholders that your data is trustworthy.
The Role of Intermediate Checks
Intermediate checks, or "cross-checks," are essential for maintaining a continuous record of reliability between formal annual calibrations. These aren't full calibrations; they're quick verifications using a known "check standard" to ensure the device hasn't drifted. For industries utilizing Dimensional Calibration Services, these checks might involve using a master gauge block to verify micrometer accuracy every Monday morning. Documenting these checks in a structured internal verification log satisfies ISO 9001 requirements and provides clients with a "live" view of your instrument's performance. This proactive model prevents the risk of using faulty equipment for months before a problem is caught during the next scheduled service. For example, standards like AS 1379:2026 for concrete batching now mandate specific intervals for weighing systems to maintain compliance, highlighting the industry's shift toward frequent, documented verification.
Quantifying Confidence: Addressing Measurement Uncertainty
In the technical world, we acknowledge that no measurement is ever perfect. Every reading contains a degree of doubt based on environmental factors, instrument resolution, and operator influence. Measurement uncertainty is the range within which the true value is estimated to lie. When you are determining how to prove measurement accuracy to clients, providing a quantified uncertainty value is the ultimate sign of technical maturity. It moves the conversation from a binary "pass or fail" to a sophisticated discussion of risk and reliability.
We rely on the Test Uncertainty Ratio (TUR) to establish the quality of a measurement. A standard industry goal is a 4:1 ratio, meaning the calibration standard is four times more accurate than the instrument being tested. If the TUR is too low, the risk of a "false accept" or "false reject" increases significantly. By maintaining high TURs and documenting them in uncertainty budgets, we provide you with a safe margin of error that protects your production quality. Most industrial sectors now require a 95% confidence interval, which is the international standard for proving that a measurement is statistically valid. This alignment with ISO/IEC Guide 98-5:2026 ensures your reporting meets the latest global benchmarks for clarity and evaluation.
Accuracy vs. Precision vs. Uncertainty
We often use the target analogy to explain these concepts to non-technical stakeholders. Accuracy is how close your shots are to the bullseye. Precision is how tight your grouping is, even if it's off-center. A precise but inaccurate tool is a major liability; it gives you consistent data that is consistently wrong. Uncertainty is the size of the circle drawn around your shot, representing the area where the true value likely sits. Understanding these distinctions allows you to define tolerances that align with your client’s specific requirements without over-promising on instrument capabilities.
Applying Uncertainty to Risk Management
Managing 'borderline' results is where uncertainty documentation becomes critical. When a measurement falls near a specification limit, the uncertainty range might overlap the 'fail' zone. We help you implement decision rules to handle these scenarios, ensuring that you only release products that fall well within mandated tolerances. This proactive risk management is essential for high-stakes industries like pharmaceutical manufacturing, where 2026 updates to USP Chapters 41 now mandate the documentation of total measurement uncertainty. To ensure your precision instruments meet these rigorous standards, we recommend our electrical calibration services to verify your most sensitive testing equipment.
Partnering for Compliance: How Zenith Instruments Provides the Proof
We provide the technical infrastructure required to back up your claims of precision. With NATA-certified laboratories in Sydney and Melbourne, we offer the formal validation necessary for high-stakes compliance. Our on-site calibration services allow you to verify equipment directly on the production line. This provides immediate evidence of reliability without the downtime associated with laboratory transport. It's a critical factor in how to prove measurement accuracy to clients who require real-time verification of your process controls. Whether you need Pressure Gauge Calibration or specialized testing for Electrical Equipment, our meticulous experts ensure every certificate meets the 2026 standards for traceability and uncertainty reporting.
Efficiency is a foundational pillar of our proactive service model. We recognize that expired certificates represent a significant audit risk. The Zenith Advantage includes rapid response times and fast turnaround. We keep your documentation current so you can focus on production. With over 20 years of expertise since our founding in 2004, we've built our reputation on providing technical solutions backed by formal certification. We act as a dependable expert, ensuring your equipment is in the hands of meticulous specialists who value technical excellence above all else.
Customised Calibration Programs
We don't believe in a one-size-fits-all approach to metrology. We tailor calibration intervals based on your specific risk profile, equipment usage, and industry standards like AS 1379:2026. Our automated reminder system ensures you never walk into a client meeting with an expired certificate. If a client or auditor challenges your data, our technical team provides the expert support needed to defend your results. We help you explain the uncertainty budgets and traceability chains established in our labs, turning complex data into a primary trust signal for your business.
Nationwide Service for Australian Industry
Our footprint extends across the country. We maintain a strong presence in Sydney, Melbourne, Brisbane, Perth, and major regional hubs. This geographic breadth allows us to act as a wide-reaching partner that understands the logistical needs of regional industries. For a deeper look at the regulatory landscape and the technical requirements for 2026, you can explore our comprehensive guide on Instrument Calibrations in Australia. We invite you to contact our team today for a professional consultation to secure your path to undeniable technical trust.
Securing Your Technical Reputation for 2026
Establishing undeniable technical trust requires more than just a sticker on a gauge. It demands a rigorous commitment to metrological traceability, transparent uncertainty budgets, and documented process stability. We've shown that mastering how to prove measurement accuracy to clients is a multi-layered strategy involving NATA-endorsed certificates and the elimination of operator bias through Gage R&R studies. By implementing these standards, you protect your operations from the high costs of audit failure and data disputes while reinforcing your position as a reliable industrial partner.
We're here to provide the specialized expertise needed to maintain these high standards. As a NATA Accredited Laboratory and ISO 9001 Compliant service provider, we've been serving Sydney and Melbourne since 2004 with meticulous precision. Our team ensures that your instrumentation remains a badge of honor for your company rather than a liability. Don't leave your compliance to chance when international standards are evolving rapidly. Secure your NATA-certified calibration with Zenith Instruments today and gain the confidence that comes with world-class technical support. Your pursuit of precision is our core mission.
Frequently Asked Questions
What is the difference between a calibration report and a NATA certificate?
A NATA certificate is a high-level document proving that the laboratory has been independently audited for technical competence against ISO/IEC 17025. While a standard calibration report provides data, a NATA-endorsed certificate carries legal weight and international recognition. It's often a mandatory requirement for industries involving aerospace, defense, or high-risk manufacturing where rigorous technical oversight is a non-negotiable standard for all vendors.
How often do I need to calibrate my instruments to satisfy my clients?
Calibration intervals are determined by your equipment's stability and the specific regulatory requirements of your industry. While the default is often 12 months, critical applications like concrete batching under AS 1379:2026 now mandate calibrations every six months. We recommend reviewing your instrument's historical drift to determine if more frequent testing is necessary to maintain technical trust and satisfy your most demanding stakeholders.
Can I prove accuracy using internal checks alone?
Internal checks are essential for monitoring stability between services, but they cannot replace formal calibration. These checks verify that your instrument hasn't drifted; however, they don't establish metrological traceability to national standards. You need an external, accredited calibration to provide the technical link that validates your measurements for auditors and provides the documented evidence required to satisfy external contract requirements.
What does 'traceable to national standards' actually mean for my business?
Traceability means your measurement results are linked to primary standards maintained by the National Measurement Institute (NMI) through an unbroken chain of comparisons. This establishes a universal language of precision. It's the most effective way to address how to prove measurement accuracy to clients, as it demonstrates that your readings are consistent with global SI units and meet the highest regulatory benchmarks.
What should I do if a client disputes my measurement data?
You should immediately present your technical documentation, including the NATA-endorsed certificate and the uncertainty budget for that specific instrument. Providing your internal verification logs further proves that the device was performing correctly on the day of the measurement. This evidence-based approach is exactly how to prove measurement accuracy to clients during a dispute, as it demonstrates that your data falls within a statistically valid confidence interval.
Is on-site calibration as accurate as laboratory calibration?
On-site calibration is just as accurate as laboratory services when performed by experts who control for environmental variables. We use portable standards with known uncertainty to verify your equipment in its actual operating environment. This approach is often preferred for large or sensitive machinery that could be damaged or lose its calibration during transport, ensuring the instrument remains accurate under its real-world conditions.
Why is measurement uncertainty included on my certificate?
Measurement uncertainty is included because it quantifies the doubt inherent in every physical measurement. It defines the range within which the true value of the measurement is estimated to lie. Following the latest ISO/IEC Guide 98-5:2026, including this data on your certificate provides a complete picture of the measurement's quality and allows your clients to make informed, risk-based decisions regarding product conformity.
What are the consequences of using an uncalibrated instrument in a medical or mining environment?
Using uncalibrated instruments in high-risk sectors can lead to catastrophic safety failures, loss of life, and significant legal liability. Under Australia's National Measurement Act 1960, fines for using unverified equipment for trade can exceed $220,000. In medical or mining environments, even a minor measurement error can result in equipment malfunction or incorrect diagnostic results, which jeopardizes entire operations and worker safety.