

Is a flickering needle a minor mechanical quirk or the first warning sign of a catastrophic system failure? In high-stakes industrial environments, the difference between a routine maintenance task and an expensive, plant-wide shutdown often hinges on how quickly your team can interpret a failing instrument. When accuracy wavers, the risks to personnel safety and equipment integrity escalate immediately.
We recognize that troubleshooting industrial pressure gauges can feel like a moving target, especially with the added pressure of maintaining NATA compliance and navigating the transition to ISO 9001:2026 standards. You need your equipment to perform with absolute precision to avoid the steep costs of unscheduled downtime. This professional guide provides a systematic approach to identifying, diagnosing, and resolving common gauge failures while ensuring your facility adheres to the latest ASME B40.100-2022 requirements. We will examine the root causes of common issues like vibration and corrosion, then outline the exact diagnostic protocols required to keep your operations safe, efficient, and fully certified.
Key Takeaways
- Learn to identify critical failure symptoms, such as erratic pointer movement and non-zero readings, that signal immediate risks to plant safety.
- Master a systematic diagnostic protocol for troubleshooting industrial pressure gauges, including the use of block-and-bleed valves for safe atmospheric zero-point checks.
- Understand how environmental stressors like mechanical vibration and pulsation cause premature wear in industrial components across Australian worksites.
- Evaluate the cost-effectiveness of mechanical repair versus replacement and determine when a NATA-certified calibration can resolve measurement shifts without new equipment.
- Discover how professional laboratory support in Sydney and Melbourne ensures continuous compliance with updated ISO 9001:2026 and NATA standards.
Common Symptoms of Industrial Pressure Gauge Failure
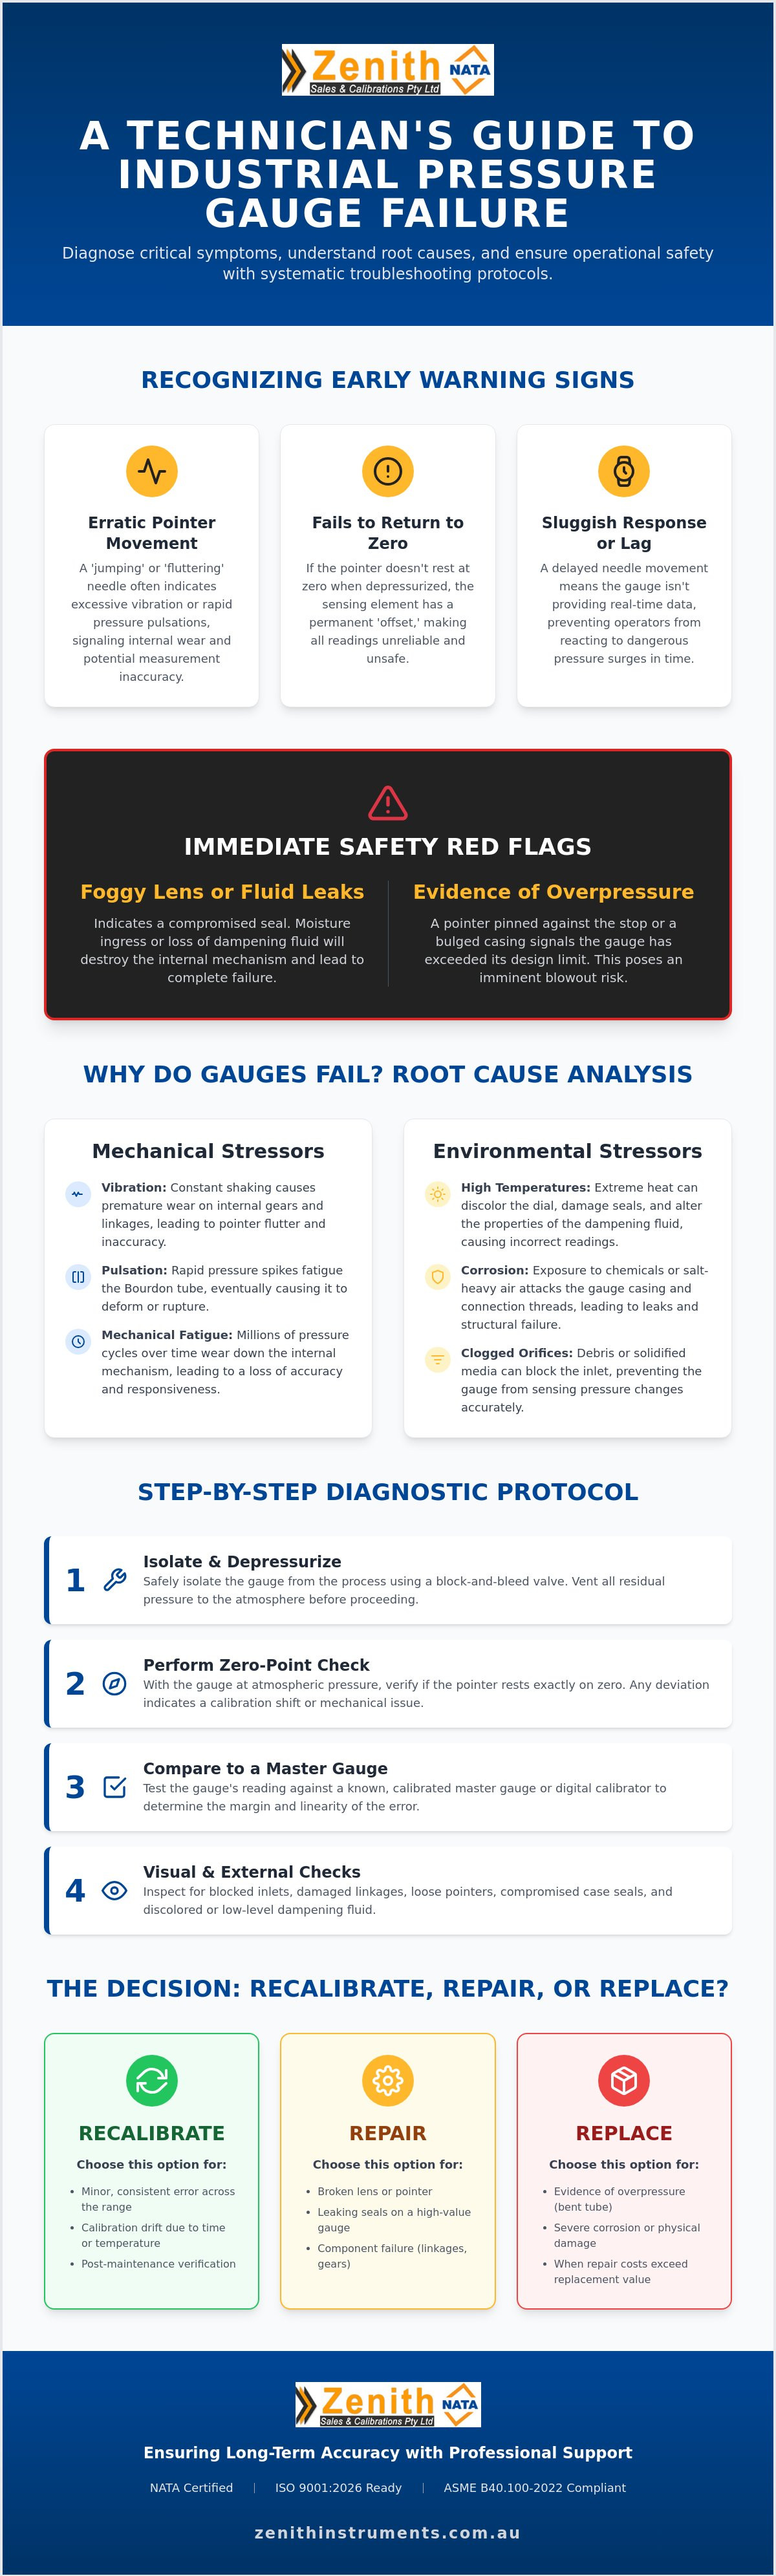
Recognising early warning signs is the first step in troubleshooting industrial pressure gauges before they lead to catastrophic failure. One of the most frequent indicators of distress is erratic pointer movement, often described as 'jumping' or 'fluttering' during active process cycles. This behaviour typically suggests that the internal movement is struggling with excessive vibration or rapid pressure pulsations. If the pointer fails to return to zero when the system is completely depressurised, the instrument has likely suffered a permanent mechanical shift. This 'offset' indicates that the internal elastic element has been stretched beyond its proportional limit, rendering all subsequent readings unreliable and potentially dangerous.
Understanding the underlying pressure measurement principles helps technicians distinguish between a simple calibration drift and a fundamental mechanical breakdown. When these symptoms appear, immediate pressure gauge calibration or repair is required to maintain plant safety. Pointer lag is another subtle but critical symptom. If the needle moves sluggishly or stays static as pressure increases, the gauge is no longer providing real-time data. This delay prevents operators from reacting to surges, compromising the entire safety monitoring network.
Mechanical vs. Environmental Symptoms
Environmental stressors in Australian industrial settings are often as damaging as the processes themselves. High ambient temperatures in regional facilities can cause dial discolouration, turning the white face yellow or brown and obscuring critical data. In chemical processing or coastal facilities, corrosion often attacks the casing or the connection threads, leading to eventual leaks. This challenge of managing corrosive environments is a common priority in Australian engineering; for example, Bionizer has developed specialized freshwater systems to eliminate the harsh, corrosive nature of chlorine in water management. Clogged orifices differ from mechanical fatigue; a clog prevents the media from reaching the sensing element, while fatigue is the result of millions of pressure cycles wearing down the internal gears. Both require different corrective actions but present similar performance drops.
Immediate Safety Red Flags
Certain symptoms demand an immediate shutdown. A foggy lens in a liquid-filled gauge indicates a compromised seal, allowing the dampening fluid to leak or moisture to ingress, which eventually destroys the internal mechanism. The most severe red flag is visual evidence of overpressure. Overpressure is a condition where the applied force exceeds the maximum design limit of the sensing element, typically resulting in the permanent deformation of the Bourdon tube's elliptical cross-section. Visual indicators of this include a pointer pinned against the stop pin or a visibly bulged casing. These conditions represent an imminent blowout risk that can cause significant injury to nearby operators and must be addressed immediately.
Step-by-Step Diagnostic Process for Technicians
Effective troubleshooting industrial pressure gauges begins with process isolation. Technicians must never attempt to diagnose a gauge while it's under active system pressure. This leads to inaccurate readings and significant safety hazards. We recommend using a block-and-bleed valve assembly for every diagnostic session. This allows you to isolate the instrument from the process media while safely venting residual pressure to the atmosphere. Once depressurised, perform a zero-point check. If the pointer doesn't rest exactly on the zero mark under atmospheric conditions, the gauge is already showing signs of a calibration shift or mechanical deformation. After the zero check, compare the unit's performance against a known master gauge or a high-precision digital calibrator. This step determines if the error is consistent across the range or isolated to specific pressure points.
Visual and External Checks
Start with the inlet. Scale build-up or debris can partially block the orifice, causing sluggish response times or total measurement failure. Inspect the movement assembly for loose pointers or damaged linkages that might slip during operation. You should also verify the integrity of the case seal. On liquid-filled gauges, check the glycerine or silicone levels for clarity and volume. If the venting plug is blocked, internal pressure changes caused by ambient temperature shifts can skew readings by several percentage points. These external factors often mask deeper mechanical issues that require expert attention.
Functional Testing Procedures
Testing requires a controlled pressure source to validate the instrument's accuracy across its full scale. Apply pressure in 20% increments to verify linearity. If the error increases proportionally with pressure, a span adjustment might be necessary. However, you must also test for hysteresis. Check readings on both rising and falling pressure cycles. A significant difference between these values indicates internal friction or a weakened Bourdon tube. Documenting these deviations is essential for NATA compliance and helps decide if the unit requires professional pressure gauge calibration or a full replacement. Our technicians in Sydney and Melbourne often find that identifying these functional errors early prevents the higher costs of emergency equipment failure.
If your internal checks reveal inconsistent results, our team provides NATA-certified calibration services in Sydney to ensure your instruments meet rigorous international standards. This structured approach ensures that every diagnostic step provides actionable data for your maintenance strategy.
Root Cause Analysis: Why Do Gauges Fail?
When troubleshooting industrial pressure gauges, identifying a fault is only the preliminary step; preventing recurrence requires a forensic understanding of the root cause. Most failures aren't the result of a single event but are instead the culmination of environmental or process stressors that exceed the instrument's design specifications. In Australia, mechanical vibration remains the most prevalent cause of accelerated instrument wear, particularly in the mining and heavy manufacturing sectors. This constant oscillation induces 'fretting', a process where the gear teeth and pinion rub together until they produce fine metal dust. This debris eventually jams the movement, leading to the erratic pointer behaviour we discussed in the opening sections of this guide.
Pulsation and pressure spikes present a different, more immediate threat. Often referred to as 'water hammer', these rapid fluctuations act like a physical hammer blow to the internal components. Without mitigation, these spikes will eventually fracture the internal linkages or cause the Bourdon tube to fail prematurely. Chemical compatibility is equally critical. If the process fluid is corrosive and attacks the wetted parts, the sensing element will pin-hole or seize. Always ensure that your material selection matches your specific media, a topic we cover extensively in our Pressure Gauges Guide.
While managing industrial fluid dynamics is critical for instrumentation, maintaining pure water standards in your home is just as vital for equipment longevity and health; you can explore Residential Water Filtration System Sales and Installation to find premium treatment solutions for your domestic supply.
The Impact of Vibration and Pulsation
High-vibration environments, such as those found near large pumps or reciprocating compressors, demand specific hardware choices. Liquid-filled gauges are the standard solution for Australian mining sites because the glycerine or silicone oil dampens internal movement, protecting the gears from fretting. To manage pressure spikes, we recommend installing snubbers or siphons. A snubber restricts the orifice to smooth out surges, while a siphon creates a liquid seal that protects the gauge from direct contact with high-temperature steam or aggressive pressure waves.
Overpressure and Mechanical Fatigue
Every gauge has an elastic limit. When a Bourdon tube is subjected to pressure beyond its rated capacity, it undergoes a 'permanent set'. This means the metal has been stretched so far that it cannot return to its original shape, even when the system is depressurised. This mechanical fatigue is irreversible. If you notice a non-zero reading during your diagnostic checks, the internal movement has likely reached its limit. At this stage, the instrument is no longer a candidate for simple adjustment and must be decommissioned to ensure plant safety and continued NATA compliance.
Repair, Recalibrate, or Replace: Making the Call
Deciding whether to salvage a faulty instrument or decommission it is a critical step in troubleshooting industrial pressure gauges. This decision isn't merely about the immediate cost; it involves evaluating the instrument's role in plant safety and its long-term reliability. For standard, small-diameter dry gauges, the labour cost of a complex mechanical repair often exceeds the price of a new unit. However, for high-precision master gauges or those used in specialised process environments, professional restoration remains the most cost-effective path. We typically recommend replacement when the cost of repair reaches 50% of the replacement value, especially if the unit has already reached its fatigue limit.
A 'shifted' reading, where the pointer is consistently off by a set percentage across the entire scale, can often be corrected through Pressure Gauge Calibration without requiring internal parts. This differs from mechanical damage. If your diagnostic checks reveal a cracked Bourdon tube or sheared gear teeth, the instrument is non-repairable. A fractured tube represents a breach in the pressure boundary; any attempt to weld or patch it compromises the metallurgical integrity of the sensing element. In high-stakes systems where a failure could lead to environmental contamination or personnel injury, we advocate for total replacement to ensure absolute certainty in measurement data.
When to Opt for Professional Repair
Professional repair is the preferred choice for high-value, large-dial, or exotic alloy gauges that are difficult to source on short notice. Specialised services, such as oxygen cleaning or high-purity nitrogen purging, are also essential for instruments used in volatile environments. In these cases, our technicians perform a complete teardown, ultrasonic cleaning, and movement lubrication to restore the gauge to its original factory specifications. This meticulous process ensures the instrument remains compliant with NATA requirements while extending its operational life in demanding Australian conditions.
The Replacement Checklist
If a gauge shows signs of internal corrosion, a 'pinned' pointer, or a visibly deformed casing, it's a safety liability. Use the replacement phase as an opportunity to upgrade your hardware. If the original gauge failed due to chemical attack, consider switching to Monel or 316 stainless steel wetted parts. Ensure the new unit matches the specific Australian industrial standards required for your sector, including the appropriate accuracy class for your process. If you're unsure whether your equipment meets current safety thresholds, you can book our NATA-accredited calibration services to receive a definitive assessment of your instrument's health.
Ensuring Long-Term Accuracy with Zenith Instruments
While the internal diagnostic steps for troubleshooting industrial pressure gauges identify immediate failures, they do not replace the necessity of formal, documented certification. In-house checks are useful for identifying a 'dead' gauge or a major leak; however, they lack the precision required to verify accuracy classes or ensure compliance with international standards. Zenith Sales & Calibrations Pty Ltd operates specialised laboratories in Sydney and Melbourne designed to handle complex gauge repairs that exceed the capabilities of standard field adjustments. Our technical experts manage every aspect of the restoration process, from movement lubrication to the fine-tuning of geared mechanisms, ensuring your instruments return to service with absolute reliability.
Establishing a preventative maintenance schedule is the most effective way to avoid the mechanical fatigue and vibration damage discussed in previous sections. For 2026 and beyond, we recommend a tiered approach that combines monthly visual inspections with annual professional recalibration. This structured cycle ensures that minor drifts are corrected before they evolve into safety liabilities or cause unscheduled plant downtime. By partnering with a dedicated service provider like Zenith Sales & Calibrations Pty Ltd, you transition from a reactive repair model to a proactive asset management strategy that prioritises both precision and personnel safety.
NATA Accreditation and Compliance
NATA-endorsed certificates serve as the primary trust signal for Australian industrial audits. These documents prove that your equipment has been tested in a controlled environment using master instruments with direct traceability to national measurement standards. Our calibration services in Sydney and Melbourne provide the rigorous documentation required to satisfy SafeWork NSW and other regulatory bodies. For a deeper understanding of these requirements, refer to our Instrument Calibrations Guide, which details the evolving compliance landscape for 2026.
Mobile Calibration and Technical Support
We recognise that removing critical gauges from a process line can disrupt operations. To mitigate this, our mobile service units provide on-site pressure gauge calibration across major regional hubs, including Brisbane, Newcastle, and Canberra. This on-site capability reduces facility downtime while allowing your team to consult directly with Zenith Sales & Calibrations Pty Ltd experts on custom instrumentation challenges. Whether you're dealing with aggressive media in a chemical plant or high-vibration environments in a mining facility, our technical support team provides the precise solutions needed to maintain system integrity. To secure your facility's accuracy and compliance, book your pressure gauge service with Zenith Sales & Calibrations Pty Ltd today.
Securing Industrial Precision for 2026 and Beyond
Mastering the technical nuances of troubleshooting industrial pressure gauges is a fundamental requirement for maintaining operational safety and regulatory compliance. Throughout this guide, we've detailed how to identify failing symptoms, perform systematic diagnostics, and evaluate the root causes of mechanical fatigue. Whether you're dealing with the harsh environments of regional mining or the precise requirements of a laboratory, the objective remains the same: ensuring every reading is accurate and every instrument is fit for purpose.
Zenith Sales & Calibrations Pty Ltd stands ready to support your facility with NATA-accredited laboratory services and Australia-wide on-site calibration. With over 20 years of technical expertise, we provide the meticulous care required to restore your critical instrumentation to international standards. Proactive maintenance is always more cost-effective than reactive repair. Request a NATA-Certified Calibration Quote from Zenith Sales & Calibrations Pty Ltd today and ensure your measurement systems perform with absolute reliability and precision.
Frequently Asked Questions
Can I calibrate my own industrial pressure gauge?
While you can perform basic verification against a master gauge, formal calibration requires specialised equipment and controlled laboratory conditions to meet regulatory standards. DIY attempts often lack the precision needed for NATA compliance and can lead to liability issues during safety audits. We recommend using accredited facilities to ensure your instruments are traceable to national measurement standards.
What is the difference between a dry and a liquid-filled gauge for troubleshooting?
Dry gauges are prone to internal wear from vibration, whereas liquid-filled gauges use glycerine or silicone to dampen movement and protect internal gears. When troubleshooting, a foggy or leaking lens in a liquid-filled unit indicates a seal failure. In contrast, a dry gauge showing erratic movement typically points to gear damage or fretting caused by unmitigated process vibration.
How often should industrial pressure gauges be calibrated in Australia?
Most Australian industrial standards recommend annual calibration, though high-stakes or high-cycle environments may require six-monthly intervals. Maintaining a documented schedule is essential for meeting SafeWork NSW requirements and ensuring continuous traceability. Factors such as process criticality and environmental stressors should dictate the specific frequency for your facility.
What causes a pressure gauge needle to stick or move erratically?
Sticking or erratic movement is usually caused by internal gear wear or debris within the movement assembly. When troubleshooting industrial pressure gauges, this 'jumping' often indicates that mechanical vibration has damaged the pinion or gear teeth. This damage prevents the smooth translation of the Bourdon tube's movement to the pointer, leading to unreliable readings.
Why does my pressure gauge not return to zero?
A failure to return to zero indicates that the internal sensing element has been stretched beyond its elastic limit. This 'permanent set' occurs after an overpressure event or extreme mechanical fatigue. Once this deformation happens, the gauge is no longer accurate and must be decommissioned, as the internal metal can't return to its original shape.
Is it worth repairing a standard 100mm pressure gauge?
Repairing a standard 100mm dry gauge is rarely cost-effective if the movement requires complex mechanical work; labour costs often exceed the replacement price. However, if the gauge is a high-precision unit or features exotic alloy wetted parts like Monel, professional restoration and recalibration are the preferred choices to maintain system integrity and reduce long-term costs.
What is a NATA-certified calibration and do I need it?
NATA-certified calibration is a formal assessment performed by an accredited laboratory to ensure measurement accuracy and traceability to international standards. You need this certification if your facility is subject to external audits, ISO 9001:2026 quality management requirements, or strict safety regulations. It provides the legal and technical proof that your instruments perform within specified tolerances.
How do I know if my process fluid is damaging my gauge internals?
Visual indicators include dial discolouration, a leaking casing, or a sudden, unexplained shift in accuracy. If the process fluid is chemically incompatible with the wetted parts, it will cause corrosion or pin-holing in the Bourdon tube. Effective troubleshooting industrial pressure gauges in chemical environments involves regular inspection for these signs of metallurgical attack to prevent a blowout.