

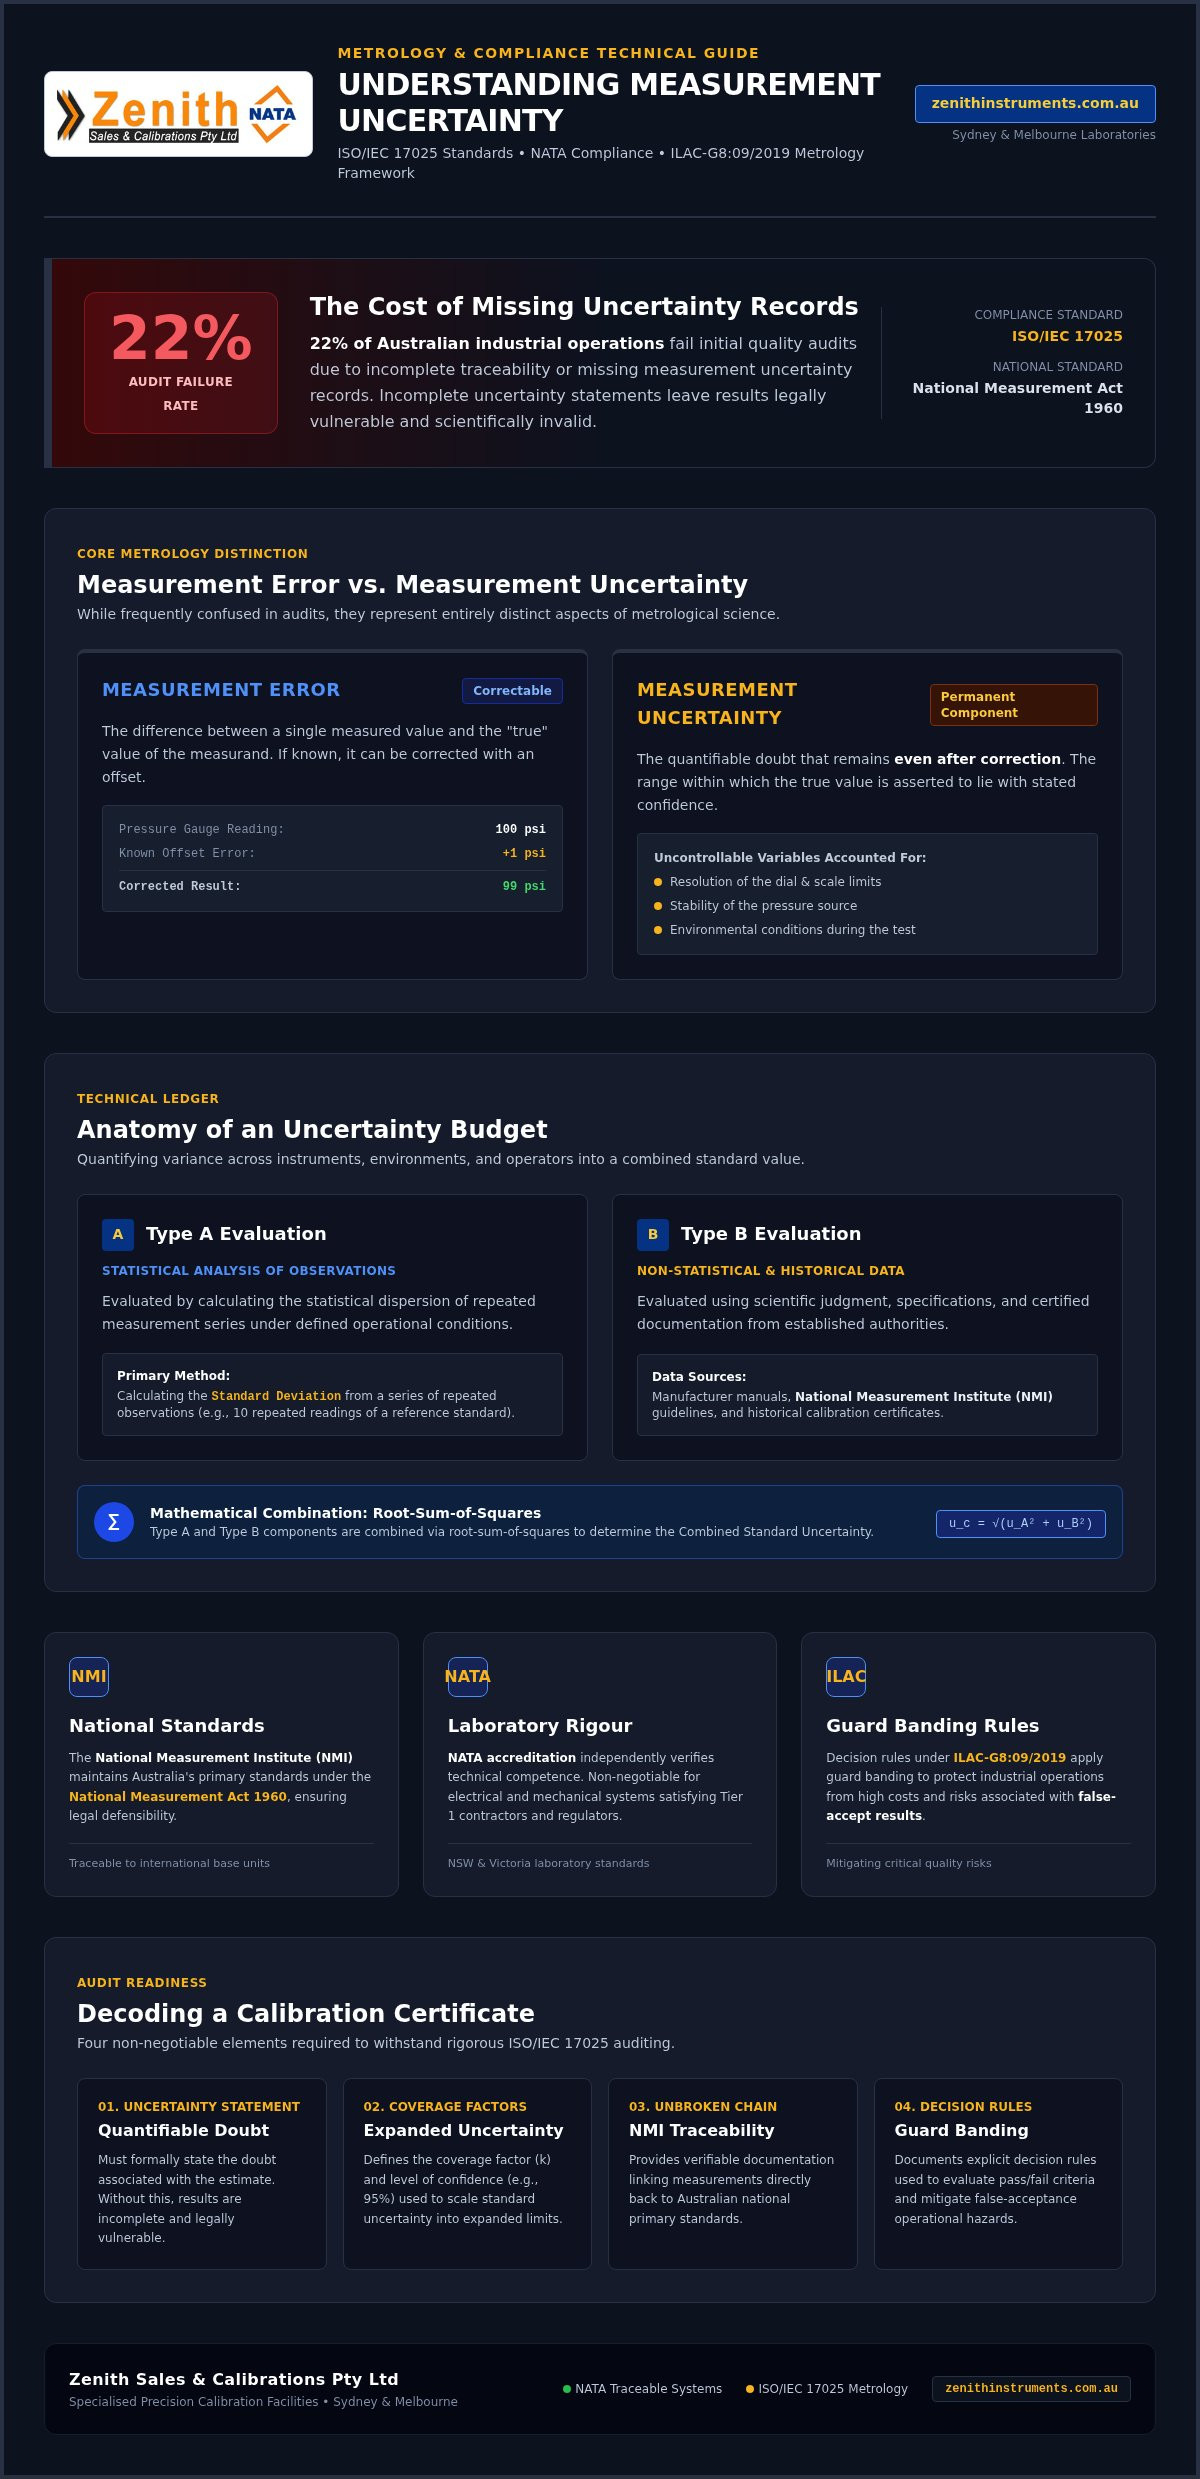
Did you know that 22% of Australian industrial operations fail their initial quality audits because of incomplete traceability or missing measurement uncertainty records? It's a sobering statistic from 2026 that highlights why understanding measurement uncertainty is no longer just a theoretical exercise for metrologists. It's a core requirement for operational safety and NATA compliance. We've found that many technical teams feel anxious about failing audits or struggle to distinguish between simple measurement error and the complex uncertainty budgets required for modern precision.
We recognize that explaining these technical risks to stakeholders or interpreting a NATA-endorsed certificate can be a significant challenge. This guide will help you master the critical concepts of Type A and Type B contributors to ensure your instrumentation remains compliant, accurate, and safe. We'll examine the latest ISO/IEC 17025 standards and the decision rules outlined in ILAC-G8:09/2019. By the end of this article, you'll have the knowledge to read calibration reports with confidence and implement a more robust metrology framework within your organization.
Key Takeaways
- Recognise that no measurement is absolute. Learn why a result is legally and scientifically incomplete without a formal statement of its quantifiable doubt.
- Master the construction of an uncertainty budget. Understanding measurement uncertainty helps you account for environmental factors, resolution limits, and long-term instrument drift.
- Implement robust decision rules and guard banding to mitigate operational risk. These strategies protect your business from the high costs of false-accept results during critical quality checks.
- Gain the expertise to decode NATA-endorsed calibration certificates. Identify key data points like expanded uncertainty and coverage factors to ensure your documentation stands up to rigorous auditing.
- Leverage specialised calibration services in Sydney and Melbourne to maintain ISO compliance. Professional oversight ensures your instrumentation meets the strict traceability requirements of Australian industrial standards.
Defining Measurement Uncertainty: Why 'Perfect' Measurement is a Myth
In the disciplined world of metrology, we accept that a 'perfect' measurement is a scientific impossibility. Every result we produce in our laboratories is an estimate of a physical quantity. Without a statement of the doubt associated with that estimate, the result is technically incomplete and legally vulnerable. This foundational concept is the essential first step in understanding measurement uncertainty for professionals operating in high-precision sectors across Sydney and Melbourne.
Uncertainty is the range within which the true value is asserted to lie with a specific confidence level.
We often observe confusion between 'error' and 'uncertainty' during technical audits. While they are related, they represent different aspects of metrological science. Error is the difference between a measured value and the 'true' value. If we know an error exists, we can often correct it with an offset; however, even after correction, measurement uncertainty remains as a permanent component of the result.
Uncertainty vs. Error: Clearing the Confusion
Consider a practical example involving a pressure gauge reading 100 psi with a known +1 psi error. We know the corrected value is 99 psi. But we don't know that 99 psi with absolute certainty. The uncertainty accounts for the variables we cannot perfectly control, such as the resolution of the dial, the stability of the pressure source, and the environmental conditions during the test. It represents the quantifiable doubt that remains after all known errors have been addressed.
The Role of NATA and NMI in Australia
Reliability in Australian metrology relies on an unbroken chain of traceability. The National Measurement Institute (NMI) maintains our nation's primary standards under the National Measurement Act 1960. We align our laboratory processes with these standards to ensure your data is legally defensible and meets international benchmarks. This traceability ensures that a kilogram or a volt measured in Sydney is identical to one measured anywhere else in the world.
NATA accreditation is our badge of honour; it signifies that an independent body has verified our laboratory competence and technical rigour. We maintain dedicated facilities in Sydney and Melbourne to ensure these standards are applied consistently. For industries involving electrical or mechanical systems, NATA-endorsed calibrations are non-negotiable. They provide the objective evidence required to satisfy regulatory bodies and Tier 1 contractors. Understanding measurement uncertainty within this framework is fundamental to maintaining industrial safety across NSW and Victoria.
The Anatomy of a Measurement: Where Does Uncertainty Come From?
Every measurement result is the outcome of a complex interaction between the instrument, the environment, and the operator. To achieve a truly precise result, we must construct an "Uncertainty Budget." This is essentially a technical ledger that identifies and quantifies every potential source of variance. By understanding measurement uncertainty through this structured approach, we ensure that the final reported value accounts for all physical and procedural limitations.
Type A vs. Type B Uncertainty Evaluations
Metrologists categorise these sources into two distinct groups. Type A evaluations involve the statistical analysis of a series of repeated observations. For instance, if we take ten readings of a reference standard, the standard deviation of those results forms the basis of Type A uncertainty. In contrast, Type B evaluations are based on non-statistical data. This includes information from manufacturer manuals, previous National Measurement Institute guidelines, and existing calibration certificates. We combine these components using the root-sum-of-squares method to determine the Combined Standard Uncertainty.
Environmental Influences in Australian Industry
In Australia, environmental conditions are often the most significant contributors to an uncertainty budget. For example, in dimensional calibration, even a minor temperature fluctuation can cause material expansion or contraction, rendering a measurement invalid. High humidity levels in Sydney or the rapid temperature shifts common in Melbourne can cause electronic drift in sensitive instrumentation. This is why we perform rigorous environmental monitoring during every test. If you are managing complex equipment across multiple sites, our calibration service in Melbourne or Sydney can help you identify these environmental risks.
Beyond the environment, we must account for instrument resolution and the 'Human Factor.' Resolution refers to the smallest change an instrument can detect; a digital display with 0.1 increments has a different uncertainty profile than an analog dial. Procedural variations, such as parallax error when reading a gauge from an angle, also add to the budget. Our technicians are trained to minimise these variations through standardised procedures, ensuring that the human element does not compromise the integrity of your data.
Compliance and Risk: How Uncertainty Affects Your 'Pass' Results
A "Pass" result on a calibration certificate is only as reliable as the decision rule applied to it. In Australian industrial sectors, understanding measurement uncertainty is the difference between genuine compliance and a dangerous "false accept" scenario. When a laboratory issues a statement of conformity, they must specify how they accounted for the quantifiable doubt inherent in the process. Without this clarity, a tool that appears compliant might actually be operating outside of its required tolerances.
Under the ILAC-G8:09/2019 guidelines, many facilities still operate under a "Simple Acceptance" or shared risk model. This approach assumes the measured value is the absolute truth, but it ignores the statistical dispersion of results. If a measurement is taken at the exact specification limit without accounting for uncertainty, the risk of making an erroneous decision reaches 50%. A measurement close to the limit requires a guard band to ensure 95% confidence.
Understanding Guard Banding
Guard banding is a proactive risk-management strategy where the acceptance limit is reduced by the value of the expanded measurement uncertainty. This creates a safety zone that protects your quality control from the variability of the measurement process. By applying standards such as ISO 14253-1, we ensure that your equipment is truly within tolerance before it's deployed back to the field. We work closely with our partners to define appropriate decision rules that reflect their specific operational risks and the rigor required for evaluating and expressing measurement uncertainty.
The Commercial Cost of Ignoring Uncertainty
The financial impact of measurement non-conformance is significant. Industry data from 2026 suggests that failing an industrial audit or suffering out-of-tolerance sensor drift results in average downtime and product re-run costs exceeding A$15,000 per incident. In the medical and mining sectors, these failures can escalate into product recalls or severe safety hazards. Regulatory fines for failing to meet Australian standards are a constant threat for those who overlook metrological precision. This risk is particularly acute for weight and scale accuracy in trade, where legal metrology requirements are strictly enforced. Accurate understanding measurement uncertainty isn't just a technical preference; it's a commercial safeguard.
Decoding Your Calibration Certificate: A Step-by-Step Guide
A NATA-endorsed calibration certificate is a technical document that requires precise interpretation to maintain your quality standards. When you receive a report from our Sydney or Melbourne laboratories, the uncertainty statement is typically located in a dedicated column alongside the "As-Found" and "As-Left" data. Understanding measurement uncertainty in this context involves recognising that the figure presented is the "Expanded Uncertainty" (U). This value is derived from the "Standard Uncertainty" (u) by applying a specific coverage factor, providing a complete picture of the measurement's reliability.
The confidence level indicates the probability that the true value of the measurement lies within the quoted range. For the vast majority of industrial applications in Australia, we report an expanded uncertainty with a confidence level of approximately 95%. You must use these figures to update your internal quality manuals and equipment registers. Ensuring your operational tolerances account for the laboratory's measurement capability is a fundamental requirement of ISO 9001 and ISO 17025 compliance.
The 'k' Factor: Why k=2 is the Gold Standard
The coverage factor, denoted as k, is the multiplier used to expand the standard uncertainty to a wider interval. In a normal Gaussian distribution, k=2 is the industry benchmark because it provides the 95% confidence level required by most Australian regulatory frameworks. While k=2 is standard, certain specialised high-precision applications might require a k factor of 3 to achieve a 99.7% confidence interval. We clearly state the k factor on every certificate so you can accurately assess the risk associated with your specific measurement results.
Reading the Units and Scales
Uncertainty is expressed in either absolute units or relative percentages. Absolute uncertainty uses the same units as the measurement itself, such as kPa for pressure gauges or degrees Celsius for thermometers. Relative uncertainty is expressed as a percentage of the reading, which is often more practical for instruments that operate across a wide range of values.
A common pitfall in equipment management is confusing an instrument's resolution with its uncertainty. Resolution is merely the smallest increment the device can display; uncertainty is a much broader calculation that includes resolution as just one of many Type B contributors. If your documentation lacks this technical clarity, your compliance is at risk. For a professional review of your equipment's performance and to ensure your records are audit-ready, you can book a NATA-certified calibration with our expert team today.
Zenith Instruments: Precision Calibration Services in Sydney & Melbourne
We've spent over 20 years refining our metrological processes at Zenith Sales & Calibrations Pty Ltd to meet the most stringent Australian standards. Our laboratories in Sydney and Melbourne serve as hubs for national precision, offering NATA-certified and ISO-compliant services that go beyond mere data points. Understanding measurement uncertainty is at the heart of what we do; we don't just provide a number, we provide the technical context required to keep your operations safe and compliant. Since our founding in 2004, we've positioned ourselves as the dependable expert for industries that cannot afford the risk of inaccurate data.
Our technicians at Zenith Sales & Calibrations Pty Ltd specialise in electrical calibration services and mechanical instrumentation. We recognise that shipping sensitive equipment can introduce transit-induced drift or physical shock. To mitigate this risk, our mobile calibration units deploy directly to your facility across NSW and Victoria. These units are capable of processing up to 30 instruments per single eight-hour shift during scheduled shutdowns, significantly reducing your operational downtime while maintaining unbroken traceability back to national standards.
Specialised Services for High-Stakes Industries
In high-stakes environments like healthcare and mining, precision is a matter of life and safety. Zenith Sales & Calibrations Pty Ltd offers biomedical equipment calibration to ensure life-saving devices operate within strict medical tolerances. Similarly, our gas detector calibration service is vital for protecting personnel in hazardous industrial settings. Each service includes a comprehensive uncertainty budget, giving you the quantifiable proof needed for rigorous safety audits and regulatory compliance.
Why Partner with a Dependable Expert?
Choosing a dependable expert like Zenith Sales & Calibrations Pty Ltd means you're investing in more than just a certificate. We act as your technical partner, helping you interpret the complexities of understanding measurement uncertainty and its direct impact on your specific quality manuals. Our proactive maintenance schedules help identify instrument drift before it leads to a costly non-conformance event or a failed NATA audit. With a standard laboratory turnaround of three to five business days and expedited options available for emergencies, we ensure your tools spend more time in the field and less time on a bench. Contact Zenith Sales & Calibrations Pty Ltd today for a professional calibration quote and secure your facility's compliance with NATA-certified excellence.
Securing Your Operational Integrity Through Metrological Rigour
Mastery of metrological concepts is the foundation of industrial safety and regulatory compliance. We've explored how a robust understanding measurement uncertainty allows you to navigate complex NATA-endorsed certificates and apply critical decision rules like guard banding. By moving beyond simple accuracy ratings and embracing detailed uncertainty budgets, you protect your organisation from the significant financial and safety risks associated with out-of-tolerance instrumentation.
Our team brings over 20 years of technical expertise to every task, ensuring your equipment meets the highest ISO standards. With NATA-certified laboratories and mobile on-site services available across Sydney and Melbourne, we provide the localised support and rapid response times necessary to minimise your downtime. We invite you to Request a Precision Calibration Quote from Zenith Instruments to ensure your assets remain audit-ready and operationally precise. Your commitment to measurement excellence starts with a partner who values technical rigour as much as you do. We look forward to supporting your next calibration cycle with precision and reliability.
Frequently Asked Questions
What is the simplest definition of measurement uncertainty?
Measurement uncertainty is the quantifiable doubt associated with the result of a physical measurement. It defines the range within which the true value of the measurand is expected to lie, typically expressed at a 95% confidence level. Without this statement, a measurement result is scientifically incomplete. It provides a statistical interval that ensures your technical decisions are based on a realistic assessment of instrument performance rather than an assumed perfection.
Is measurement uncertainty the same as the accuracy of the instrument?
Accuracy is a qualitative concept describing how close a measurement is to the true value, whereas understanding measurement uncertainty requires a quantitative approach. While accuracy is often found in manufacturer marketing, uncertainty is a calculated value on a NATA certificate that incorporates environmental factors, resolution, and reference standard drift. It provides the objective, data-driven evidence required for rigorous industrial compliance audits and high-stakes safety evaluations across Australia.
Why does NATA require an uncertainty statement on all certificates?
NATA mandates uncertainty statements to ensure every calibration result is traceable and technically defensible under ISO/IEC 17025 standards. This requirement demonstrates a laboratory's competence in identifying and quantifying all potential sources of variance. For Australian industries, this statement serves as a primary trust signal. It confirms that the laboratory has evaluated its processes against international benchmarks, providing you with the data necessary to manage operational risk effectively.
How do I calculate the total uncertainty for my measurement process?
Calculating total uncertainty involves constructing a formal budget that combines Type A and Type B evaluations. Type A focuses on the statistical analysis of repeated observations, while Type B relies on existing data like calibration certificates and instrument manuals. These components are combined using the root-sum-of-squares method to determine the combined standard uncertainty. This figure is then multiplied by a coverage factor, usually k=2, to produce the expanded uncertainty reported on your certificate.
What happens if my instrument's uncertainty is larger than the tolerance?
If an instrument's expanded uncertainty exceeds the required process tolerance, the device is technically unsuitable for that specific application. This situation creates a critical blind spot where you cannot reliably determine if a product meets its specifications. In such cases, the risk of making an incorrect decision reaches unacceptable levels. We recommend upgrading to a higher-precision instrument or seeking a laboratory with a smaller measurement capability to reduce the reported uncertainty.
Does a 'Pass' result on a certificate always mean my tool is safe to use?
A "Pass" result indicates that the instrument met defined specifications during testing, but it doesn't account for subsequent drift or improper handling. Safety depends on the specific decision rule applied during the calibration process. If a "Simple Acceptance" rule was used without guard banding, there is a statistical risk that the unit is actually out of tolerance. You must review the reported uncertainty to ensure the instrument's performance aligns with your safety standards.
Can environmental factors in a Sydney workshop affect my uncertainty budget?
Local environmental conditions in a Sydney or Melbourne workshop significantly impact your uncertainty budget. Thermal expansion can alter dimensional measurements, while high humidity levels often lead to electronic drift in sensitive multimeters or gas monitors. Our technicians perform rigorous environmental monitoring during on-site services to account for these variables. Understanding measurement uncertainty in a local context means recognising that your workshop's ambient conditions are active contributors to the quantifiable doubt in your results.
How often should I recalibrate to maintain a low uncertainty level?
Recalibration intervals are determined by instrument stability, frequency of use, and the consequences of a measurement failure. While many manufacturers suggest a 12-month cycle, high-stakes sectors like mining or medical facilities often require six-month intervals to maintain low uncertainty levels. We monitor instrument drift history over multiple cycles to help you establish a proactive maintenance schedule. This data-driven approach ensures your equipment remains compliant without performing unnecessary calibrations that disrupt your workflow.