

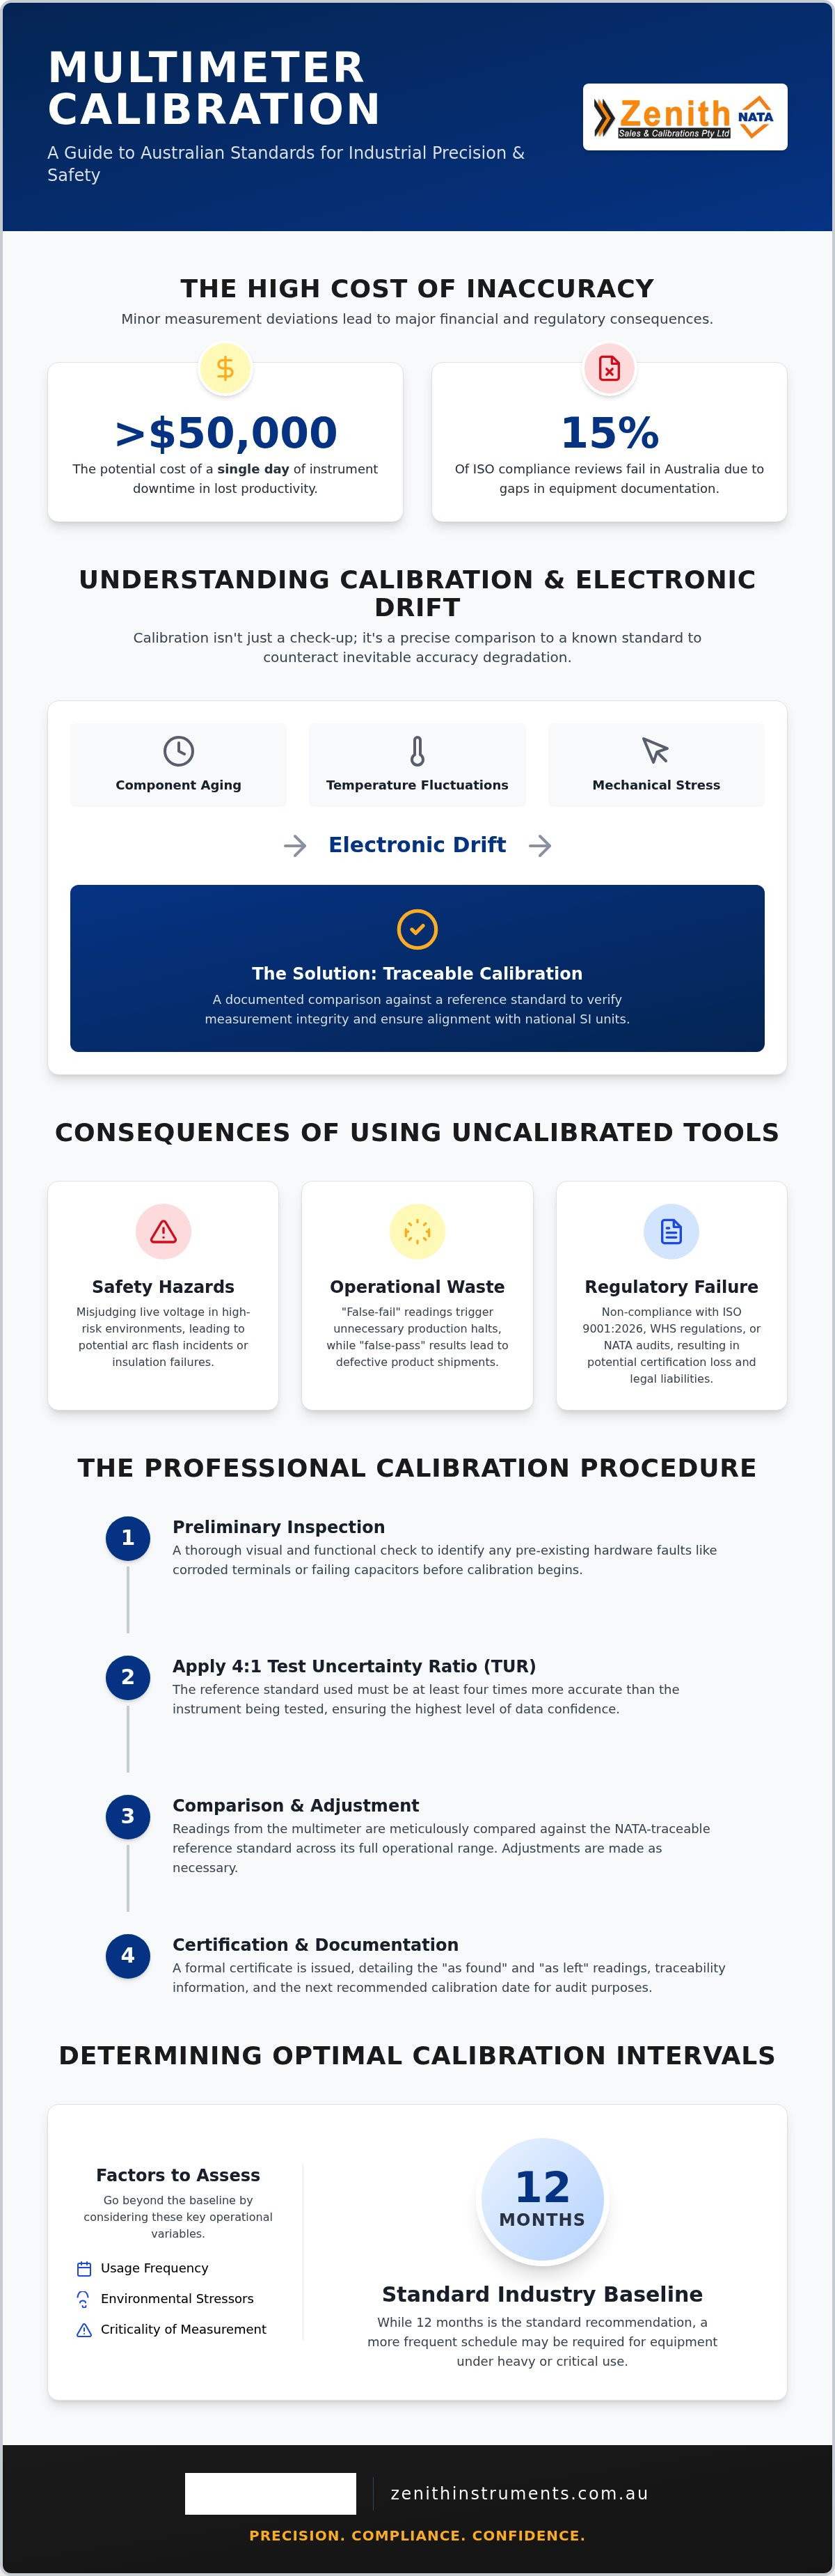
Did you know that 15% of ISO compliance reviews in Australia fail simply because of gaps in equipment documentation? For an industrial operation, a single day of instrument downtime can cost more than $50,000 in lost productivity, making precision more than just a technical requirement; it's a financial imperative. This comprehensive multimeter calibration guide provides the technical roadmap you need to navigate the evolving landscape of Australian standards and NATA requirements.
We understand that maintaining a fleet of test equipment feels like a constant battle against regulatory shifts and operational delays. You need absolute confidence that your readings are accurate to ensure site safety and pass rigorous audits. By following the procedures outlined here, you'll master the technical requirements for industrial environments and learn how to align with the Work Health and Safety Regulation 2025. We'll examine the 4:1 accuracy ratio, the implications of the ISO 9001:2026 update, and the transition toward mobile calibration services that eliminate weeks of waiting.
Key Takeaways
- Understand how electronic drift compromises digital multimeter accuracy over time and why professional comparison against reference standards is critical for safety.
- Align your maintenance schedule with Australian regulatory frameworks, including ISO/IEC 17025 and NATA-traceable certification requirements.
- Learn to calculate optimal calibration intervals by assessing usage frequency and environmental stressors against the standard 12-month industry baseline.
- Follow this multimeter calibration guide to implement the 4:1 Test Uncertainty Ratio (TUR) and rigorous preliminary inspections for absolute data confidence.
- Identify the strategic advantages of on-site calibration services in Sydney and Melbourne to eliminate transit times and maintain continuous industrial operations.
Understanding Multimeter Calibration and Its Critical Role
Calibration is the disciplined process of comparing an instrument's readings against a known reference standard of significantly higher accuracy. It's not merely a routine maintenance task; it's a vital verification of measurement integrity. Even the most advanced digital multimeters (DMMs) are subject to "drift." This phenomenon involves a gradual degradation of accuracy caused by component aging, temperature fluctuations, and mechanical stress. Without a structured multimeter calibration guide, these minor deviations compound. Eventually, they push the device outside of its manufacturer-specified tolerances, rendering your data unreliable and your operations vulnerable.
We distinguish between simple field verification and formal laboratory certification. While a user-check might confirm that a tool is functional, only professional calibration provides the documented "Chain of Traceability" back to national measurement standards. This multimeter calibration guide emphasizes that traceability is the bedrock of industrial measurement. It ensures that every measurement taken on-site aligns with international SI units, providing a legal and technical safety net for your business.
The Consequences of Measurement Inaccuracy
In high-voltage sectors like mining and power distribution, an inaccurate multimeter is a significant safety liability. A reading that's off by even a small margin can lead to catastrophic insulation failures or arc flash incidents. Manufacturing environments face unique risks as well. False-pass results lead to defective product shipments, while false-fail results trigger unnecessary production halts and wasted materials. The financial burden is often much higher than the cost of the service itself. You can explore the details in our article on The Real Cost of Using Uncalibrated Tools in Sydney.
Common risks associated with inaccurate readings include:
- Safety Hazards: Misjudging live voltage levels in industrial switchboards or heavy machinery.
- Regulatory Failure: Non-compliance with ISO 9001:2026 or NATA audit requirements, leading to certification loss.
- Operational Waste: Scrapping high-value components due to "false-fail" readings during quality control.
The Dependable Expert Perspective on Precision
For ISO-certified organisations, "close enough" is a failure of protocol. We view precision as a foundational pillar of operational safety and efficiency. Professional electrical calibration services do more than just adjust numbers on a display. They identify latent hardware faults, such as failing capacitors or corroded terminals, before they result in total equipment failure. This proactive approach grants technicians absolute confidence in their primary measurement tools. When a technician trusts their equipment, they make faster, more accurate decisions in high-stakes environments.
Australian Standards and Regulatory Compliance
Australia's regulatory environment for technical measurement is governed by strict adherence to international benchmarks. ISO/IEC 17025:2017 serves as the primary global requirement for the competence of testing and calibration laboratories. For any professional utilizing a multimeter calibration guide, understanding these benchmarks is non-negotiable. NATA (National Association of Testing Authorities) provides the essential accreditation that proves a laboratory's technical ability to perform specific tests. We maintain our processes to meet these rigorous standards, ensuring every piece of equipment we handle meets the highest levels of industrial scrutiny.
Compliance isn't just about technical accuracy; it's a legal safeguard. The Work Health and Safety Regulation 2025 (NSW), which recently replaced the 2017 version, places the onus on businesses to ensure all electrical equipment is safe and precise. Proper record-keeping is a mandatory component of these workplace health and safety (WHS) audits. Your documentation must include the last service date, specific measurement results, and the next scheduled calibration. Failing to maintain these records contributes to the 15% failure rate seen in Australian ISO compliance reviews, often resulting in costly operational delays or legal liabilities.
NATA vs. Traceable Calibration: Which Do You Need?
Selecting the correct certification level depends on your industry's risk profile and contractual obligations. NATA-certified calibration is the gold standard in the Australian market. It is typically mandatory for high-risk sectors such as aerospace, medical manufacturing, and government infrastructure projects. In contrast, a traceable certificate is often sufficient for general industrial use where a NATA endorsement isn't legally required. Both options provide NIST Traceable Multimeter Calibration, which confirms that the measurement chain remains unbroken. If you're managing a complex facility, our electrical equipment calibration services can help you determine the specific level of certification required for your fleet.
The Role of the National Measurement Institute (NMI)
The National Measurement Institute (NMI) maintains the primary standards for all physical quantities in Australia. Our standards align directly with NMI requirements to ensure that every working tool we service is accurate. This hierarchy flows from the primary national labs down to secondary calibration facilities and finally to your handheld equipment. Australian companies must verify their provider’s accreditation status to ensure this chain of traceability remains intact. A break in this hierarchy renders your data legally indefensible during an audit or safety investigation. We prioritize this alignment to provide a seamless transition from national standards to your workshop floor.
Determining Optimal Multimeter Calibration Intervals
The 12-month calibration cycle serves as the standard baseline for most Australian industrial sectors. This interval provides a necessary balance between operational cost and risk mitigation for general electrical maintenance. However, relying solely on a generic yearly schedule can be a strategic error for high-stakes environments. When utilizing a professional multimeter calibration guide, you must account for the specific stressors your equipment faces. High-use environments or precision-critical manufacturing lines often require six-month cycles to account for accelerated component wear and electronic drift.
We recommend aligning your service schedule with your internal Quality Management System (QMS) rather than relying exclusively on manufacturer suggestions. As organizations transition toward ISO 9001:2026 compliance, the emphasis on evidence-based maintenance increases. This multimeter calibration guide recommends using historical stability data to justify your chosen cycle. If a tool consistently shows zero drift over several years, you may have grounds to maintain the standard interval. Conversely, if a device frequently returns "out of tolerance" (OOT) results, shortening the cycle is mandatory to maintain data integrity and site safety.
Environmental Impact on Multimeter Drift
Australian industrial sites, particularly in remote mining regions, present extreme challenges to electronic stability. High ambient temperatures cause thermal expansion in internal components, leading to resistance changes that skew readings. Dust ingress and high humidity further compromise circuit integrity, potentially causing leakage currents. We also observe "transportation drift" in tools moved frequently between remote sites. Vibrations and mechanical shocks during transit can shift internal alignments. For these reasons, choosing a mobile calibration service melbourne or Sydney call-out is often superior. It eliminates the transit risks associated with laboratory-bound models and ensures the tool is calibrated in an environment closer to its working conditions.
Criticality-Based Calibration Scheduling
Not every tool in your inventory carries the same risk profile. We advise a tiered approach where multimeters used in life-critical medical systems or safety-instrumented systems (SIS) receive the most frequent attention. Implementing a rotation system allows you to pull tools for service while maintaining a functional backup fleet. This prevents the downtime bottleneck that occurs when an entire department's tools expire simultaneously. For a deeper look at tool selection and maintenance, refer to our Multimeter Guide 2026: The Essential Tool. This strategic approach ensures your most vital assets are always within their valid certification window without disrupting daily operations.
The Professional Calibration Procedure: Step-by-Step
A professional multimeter calibration guide must emphasize that the process begins long before the first lead is connected. We start with a rigorous preliminary inspection. This includes checking for physical damage to the casing, ensuring battery health is optimal, and verifying the integrity of the test leads. Worn leads or corroded battery terminals introduce parasitic resistance that invalidates precision measurements. We also verify that internal fuses are functional and meet the original equipment manufacturer's specifications for safety and performance.
Environmental stabilisation is the next critical phase. In Australian industrial contexts, tools often arrive from harsh mining sites or high-heat environments. We allow the digital multimeter (DMM) to reach thermal equilibrium within our controlled laboratory environment for at least four hours. This prevents measurement errors caused by temperature-induced drift in the internal reference components. Stabilisation ensures that the tool's internal circuitry behaves predictably during the testing sequence.
We then record "As-Found" data to document the instrument's performance exactly as it arrived. This step is essential for your historical records and for justifying your calibration intervals. During this phase, we adhere to the 4:1 Test Uncertainty Ratio (TUR). The 4:1 ratio is the requirement that the calibration standard must be at least four times more accurate than the tool being tested. This provides a necessary buffer for measurement uncertainty and ensures the results are technically defensible.
Core Measurement Sequences
We execute a logical sequence of tests covering the instrument's primary functions across its full range. This includes DC and AC Voltage verification, where we check accuracy from millivolts to the instrument's high-voltage limit. Resistance and Continuity testing follows, verifying precision at low Ohm values for ground bonding and high Ohm values for insulation integrity. Finally, we measure Current (Amps) through various shunt paths while checking that internal protection circuits remain within tolerance. This structured approach identifies specific range failures that a simple field check would miss.
Advanced Functions and Uncertainty
Modern industrial DMMs often include auxiliary functions that require specialized verification. We test frequency, capacitance, and temperature (thermocouple) accuracy against NATA-traceable standards. The final phase involves calculating "Measurement Uncertainty," which accounts for all variables in the measurement process, including ambient conditions and standard drift. This data is recorded as "As-Left" results on your final certificate, confirming the tool is ready for field service. Ensure your equipment meets these rigorous benchmarks by booking our multimeter calibration service today.
Choosing a Calibration Partner in Sydney and Melbourne
Selecting the right technical partner is the final, most critical step in this multimeter calibration guide. A partner's geographic presence and service model directly dictate your operational efficiency. In industrial hubs like Sydney and Melbourne, the speed of service is often the difference between a minor maintenance window and a costly production halt. We've established our presence in these regions to provide the rapid response times essential for high-performance manufacturing and infrastructure sectors. You must evaluate potential partners based on their ability to provide NATA-endorsed certification alongside comprehensive technical support.
A dependable expert does more than just issue a certificate. We prioritize reliability by offering both on-site mobilization and specialized laboratory testing. This flexibility allows us to tailor our service to your specific logistical needs. When evaluating a provider, verify their capacity for hardware repairs. Many laboratory-bound competitors only offer calibration; if your multimeter fails its "As-Found" test, they cannot fix the underlying issue. We eliminate this bottleneck by maintaining full repair capabilities, ensuring your equipment returns to service in peak condition without the need for third-party intervention.
On-Site Calibration: Efficiency for Large Facilities
Large-scale industrial operations cannot afford the downtime associated with sending dozens of instruments away for weeks. Our mobile laboratory equipment brings precision directly to your production line. This on-site approach eliminates the logistics risks of shipping sensitive multimeters via third-party couriers, where mechanical shocks can induce "transportation drift." By performing the work at your facility, we allow for immediate equipment turnaround and direct communication between our technicians and your maintenance team. If you manage a facility in Victoria, our calibration service melbourne provides the specialized expertise required to maintain your fleet with zero transit-related delays.
Laboratory Excellence in Sydney
While on-site service offers convenience, certain high-precision instruments require the ultra-stable environment of a dedicated laboratory. High-end 6.5-digit multimeters used in scientific research or medical device manufacturing are sensitive to even minor environmental fluctuations. Our calibration services sydney utilize controlled-environment labs that maintain strict temperature and humidity tolerances. This level of control is necessary to achieve the lowest possible measurement uncertainty. For faulty units, our Sydney workshop serves as a technical hub for complex diagnostic and component-level repair work, ensuring that even your most sophisticated tools meet NATA-traceable standards before they are redeployed to the field.
Securing Precision for Your Industrial Operations
Adhering to a rigorous multimeter calibration guide is no longer a discretionary maintenance task; it's a fundamental requirement for operational safety and regulatory compliance in 2026. By understanding the nuances of NATA accreditation and the technical necessity of the 4:1 Test Uncertainty Ratio, you ensure that your measurement data remains legally and technically defensible. Whether you're managing extreme environmental drift on a remote mining site or maintaining high-precision instruments in a Sydney laboratory, the integrity of your tools dictates the success of your audits and the safety of your personnel.
We provide the industrial expertise needed to navigate these complex standards with minimal downtime. Our NATA accredited laboratories in Sydney and Melbourne, combined with our nationwide on-site service capabilities, offer a proactive model for equipment maintenance. We don't just calibrate; we provide expert technical support and repairs to keep your fleet at peak performance. Take the next step in securing your facility's precision and safety. Request a Quote for Professional Multimeter Calibration today. We look forward to partnering with you to achieve absolute measurement confidence.
Frequently Asked Questions
How often should a digital multimeter be calibrated in Australia?
A 12-month interval is the standard baseline for most Australian industrial applications. However, high-use tools or those operating in harsh conditions often require six-month cycles. This multimeter calibration guide recommends reviewing your internal Quality Management System (QMS) and historical stability data to determine if a shortened interval is necessary. Maintaining a regular schedule is vital for aligning with the Work Health and Safety Regulation 2025 and passing ISO audits.
What is the difference between NATA and traceable calibration for multimeters?
NATA calibration provides a certificate endorsed by the National Association of Testing Authorities, confirming the lab's technical competence under ISO/IEC 17025. It's often mandatory for government contracts and high-risk sectors. Traceable calibration confirms that the measurement chain links back to national standards but lacks the formal NATA endorsement logo. Both methods ensure accuracy, but NATA-certified results offer the highest level of legal and technical defensibility during rigorous Australian regulatory audits.
Can I calibrate my own multimeter using a known voltage source?
You cannot perform a formal calibration yourself because it requires a certified reference standard with a much higher accuracy than the tool being tested. While you can perform field verifications using a known voltage source to check for functionality, these checks don't result in a valid certificate of calibration. Formal certification must be conducted by a professional laboratory to ensure the "Chain of Traceability" back to the National Measurement Institute (NMI) remains intact.
What information should be included on a multimeter calibration certificate?
A valid multimeter calibration certificate must include the unique identification of the tool, the date of service, and the environmental conditions during testing. It should clearly list "As-Found" and "As-Left" data points across all measurement ranges. Additionally, the certificate must identify the reference standards used, their traceability, and the calculated measurement uncertainty. For Australian compliance, ensure the document explicitly states the pass/fail status against the manufacturer's original specifications.
Does the 4:1 accuracy ratio apply to all types of electrical test equipment?
The 4:1 Test Uncertainty Ratio (TUR) is a widely accepted industry standard for most electrical test equipment, including clamp meters and insulation testers. It ensures the calibration standard is four times more accurate than the instrument under test, providing a safety margin for measurement errors. While some specialized high-precision equipment might use different ratios, maintaining a 4:1 ratio is a fundamental requirement for ensuring the reliability of standard industrial measurement tools.
What happens if my multimeter fails calibration during the "As-Found" test?
If a tool fails the "As-Found" test, it means the instrument was operating outside of its specified tolerances before adjustments were made. You must perform a risk assessment on all measurements taken with that tool since its last successful calibration. We then perform precision adjustments or hardware repairs to bring the device back into tolerance. The final "As-Left" data confirms the tool is again safe for use in your production environment.
Is on-site multimeter calibration as accurate as laboratory calibration?
On-site calibration is highly accurate for standard industrial multimeters when performed using mobile laboratory equipment. Our technicians control for environmental variables to ensure the results meet NATA-traceable standards. While laboratory environments offer superior control for high-precision bench meters, mobile services provide sufficient accuracy for most handheld DMMs. This approach significantly reduces downtime and eliminates the mechanical risks associated with shipping sensitive tools via third-party courier services.
Why is temperature control important during the calibration process?
Temperature control is critical because electronic components experience thermal drift, which changes their internal resistance and voltage references. Even minor fluctuations can skew measurement results, leading to "out of tolerance" readings that don't reflect the tool's actual performance. We allow instruments to reach thermal equilibrium in a controlled environment to ensure that the calibration results are repeatable and accurate. This meticulous approach is a cornerstone of any professional multimeter calibration guide.