

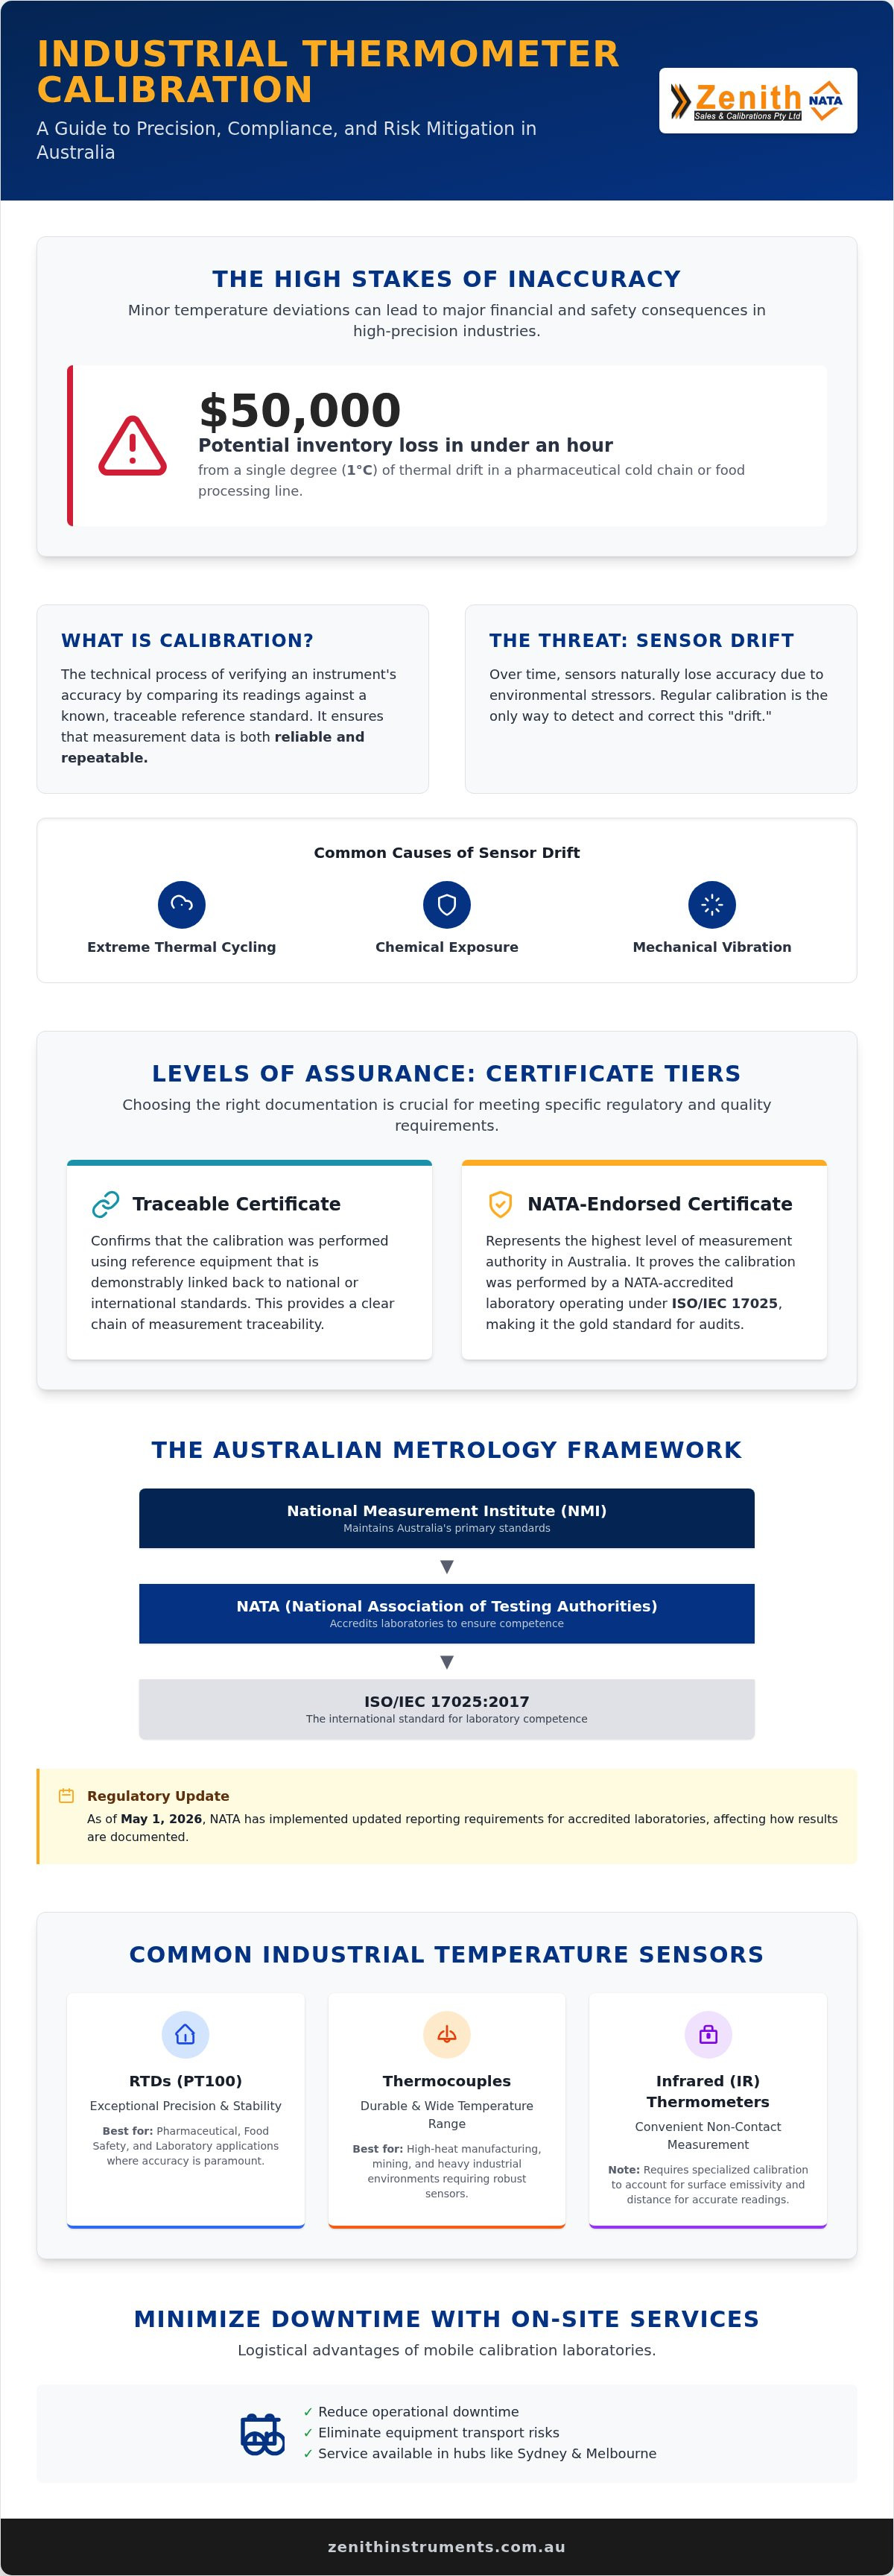
Did you know that a single degree of thermal drift in a pharmaceutical cold chain or high-output food processing line can trigger a $50,000 inventory loss in less than an hour? For Australian facility managers, the stakes of industrial thermometer calibration have never been higher. You're likely dealing with the mounting pressure of managing complex calibration schedules across multiple sites while trying to decipher the latest NATA requirements. It's frustrating when the line between a standard traceable check and full NATA-certified compliance feels blurred, especially when a regulatory audit is looming.
We understand that precision isn't just a technical preference; it's a regulatory necessity that protects your operational integrity. This 2026 guide provides the roadmap you need to master technical requirements and maintain rigorous standards without sacrificing efficiency. You'll learn how to implement ISO/IEC 17025:2017 frameworks, navigate the May 2026 NATA reporting updates, and utilise on-site mobile laboratories in hubs like Sydney and Melbourne to ensure your instruments remain reliable. We're moving beyond basic checks to build a robust framework for measurement certainty and long-term compliance across your entire enterprise.
Key Takeaways
- Identify the latest ISO/IEC 17025:2017 standards and NATA reporting requirements to ensure your facility remains fully compliant with Australian metrology regulations.
- Distinguish between simple ice-point field checks and comprehensive industrial thermometer calibration to accurately account for sensor drift across a full operating range.
- Determine specific temperature monitoring protocols required by FSANZ and pharmaceutical cold chain standards to mitigate the risk of high-value inventory loss.
- Explore the logistical advantages of on-site mobile laboratories and regional hubs in Sydney and Melbourne to minimise operational downtime and equipment transport risks.
Understanding Industrial Thermometer Calibration and Accuracy
Industrial thermometer calibration is the technical process of verifying an instrument's accuracy by comparing its readings against a traceable reference standard. At its core, Calibration ensures that the data your sensors provide is both reliable and repeatable. We define a calibrated thermometer as one that has been tested under controlled conditions to determine its deviation from a known true value. Without this verification, your measurements are merely estimates, which is unacceptable in high-precision Australian industries where safety and compliance are non-negotiable.
Every sensor, whether digital or analogue, experiences "drift" over time. This phenomenon occurs when environmental stressors, such as extreme thermal cycling, chemical exposure, or mechanical vibration, cause the sensor's physical properties to shift. For instance, an RTD's resistance might change slightly, or a thermocouple's wire composition might degrade due to oxidation. These changes are often invisible to the naked eye but can lead to significant measurement errors if left uncorrected. Regular calibration identifies these deviations before they compromise your operational integrity.
We provide two primary tiers of documentation for our clients: traceable and NATA-endorsed certificates. Our approach to industrial thermometer calibration ensures that a traceable certificate confirms the reference equipment is linked back to national standards, while a NATA-endorsed certificate provides the highest level of measurement authority in Australia. Choosing the right tier depends on your specific regulatory framework and the level of measurement uncertainty your process can tolerate. For most high-stakes environments, NATA-endorsed certificates are the gold standard for audit readiness.
Why Accuracy Matters in Industrial Environments
In pharmaceuticals and food production, temperature deviations aren't just technical errors; they're massive financial liabilities. Research indicates that a single degree of thermal drift in a cold chain or high-output production line can trigger a $50,000 inventory loss in under 60 minutes. In heavy industries like mining and manufacturing, inaccurate readings on high-heat equipment can lead to catastrophic component failure or personnel safety risks. Beyond safety, the financial cost of uncalibrated equipment manifests as wasted raw materials, energy inefficiency, and potential regulatory fines from bodies like FSANZ.
Common Types of Industrial Temperature Sensors
We frequently service three main categories of sensors, each with unique calibration requirements and precision profiles:
- Resistance Temperature Detectors (RTDs): Known for exceptional precision and stability, RTDs like the PT100 are the industry standard for pharmaceutical and laboratory applications where minute deviations matter.
- Thermocouples: These are valued for their durability and wide temperature range in high-output manufacturing, though they require more frequent calibration due to junction degradation over time.
- Infrared (IR) Thermometers: While convenient for non-contact measurement, IR sensors face challenges with emissivity and require a specialised thermometer calibration service to ensure accuracy across different surface types and distances.
Technical Standards and Metrology in Australia
The Australian metrology landscape relies on a structured hierarchy of authority to ensure precision across all sectors. At the peak sits the National Measurement Institute (NMI), which maintains the primary standards for the nation. For businesses performing industrial thermometer calibration, this hierarchy ensures that every measurement is linked back to a recognised physical constant. NATA (National Association of Testing Authorities) acts as the accrediting body, ensuring that laboratories operate under the ISO/IEC 17025:2017 standard. This international benchmark confirms a facility's technical competence and its ability to produce valid, reliable results. As of May 1, 2026, NATA has implemented updated reporting requirements for accredited laboratories, particularly affecting how results are documented on Certificates of Analysis. You'll find a deep dive into these regulatory shifts in our Instrument Calibrations in Australia: The 2026 Professional Guide.
The AS 2853 Standard for Industrial Ovens and Enclosures
Industrial heating equipment requires more than a single-point check to guarantee performance. The AS 2853 standard governs the performance of industrial ovens, kilns, and enclosures through Temperature Uniformity Surveys (TUS). These surveys map the thermal profile of an entire chamber to ensure consistency across large-scale manufacturing batches. If your process relies on uniform heat distribution, professional oven calibration services are essential for maintaining compliance and preventing batch failure. Adhering to these international standards for thermometry ensures your equipment meets the rigorous demands of the 2026 industrial environment. We help you identify cold spots and thermal gradients that could compromise your product's structural or chemical integrity.
NATA vs. Traceable Calibration: Choosing the Right Level
Deciding between NATA-endorsed and standard traceable certificates depends on your specific regulatory risk and industry requirements. NATA certificates are often legally required for high-risk sectors like pharmaceuticals or exported food products. They include a detailed statement on the "Uncertainty of Measurement," which quantifies the potential margin of error in a reading. For internal quality control where strict legal compliance isn't mandated, a standard traceable certificate may suffice. We recommend conducting a risk assessment based on your equipment's history and the criticality of the measurement to determine your ideal calibration frequency. Because a single day of instrument downtime can cost an Australian operation upwards of A$50,000 in lost productivity, choosing the correct calibration tier is a vital financial decision. If you're unsure about your specific requirements, our team at Zenith Instruments can help you navigate these technical complexities.
Professional Calibration Methods vs. Field Checks
There's a critical distinction between a simple field verification and a comprehensive industrial thermometer calibration. While many operators rely on "sanity checks" like the ice point method, these are not substitutes for professional laboratory procedures. A field check serves only as a temporary verification to ensure an instrument hasn't suffered catastrophic failure between scheduled service intervals. In contrast, a multi-point laboratory calibration involves comparing your device against a high-precision reference standard across its entire operational range. This rigorous process identifies systematic errors that a single-point check will inevitably miss, ensuring your data remains defensible during a NATA audit or quality inspection.
We perform multi-point testing because sensors don't always drift linearly. An instrument might show perfect accuracy at 0°C but exhibit a significant, non-linear deviation at 150°C. Relying on a single-point check creates a false sense of security, especially in high-heat manufacturing or pharmaceutical cold chains where specific thermal thresholds are mandatory. For a detailed breakdown of the hardware used in these processes, refer to our Digital Thermometers: A Professional Guide for Australian Industry (2026).
The Limitations of the Ice Point Method
The ice point method is often touted as a "universal" standard, but its utility in industrial settings is quite limited. Most industrial processes occur far from 0°C, meaning an ice point check fails to account for "span" or "linearity" errors that emerge at the actual temperatures where your equipment operates. If your RTD or thermocouple is used in a furnace at 400°C, a check at the freezing point of water tells you nothing about its performance under thermal stress. We recommend using field checks only as a secondary verification tool to detect sudden shifts, while relying on professional industrial thermometer calibration to establish the true accuracy of the instrument's entire scale.
Laboratory Calibration Techniques: Dry Blocks and Liquid Baths
Professional laboratories use specialised equipment to achieve the temperature stability required for high-accuracy results. We typically employ two primary methods:
- Dry Block Calibrators: These units use a heated or cooled metal internal block to reach specific setpoints. Their portability makes them the ideal choice for our on-site mobile laboratory services, allowing us to calibrate sensors directly at your facility in Sydney or Melbourne without the risks associated with liquid spills.
- Stirred Liquid Baths: For the highest level of precision, liquid baths provide superior temperature uniformity and stability. By constantly circulating a fluid, such as silicone oil or water, we can achieve extremely low measurement uncertainty, making this the preferred method for calibrating high-precision laboratory RTDs.
The choice between these methods depends on the required uncertainty levels and the physical constraints of the sensor being tested. While dry blocks offer speed and convenience, stirred baths remain the gold standard for achieving the tightest possible tolerances in a controlled environment.
Industry-Specific Temperature Compliance Requirements
Compliance isn't a generic requirement in the Australian industrial sector. Different industries face distinct regulatory hurdles, making industrial thermometer calibration a critical operational pillar. Whether you're managing a food processing facility in Brisbane or a medical laboratory in Melbourne, your calibration strategy must align with the specific mandates of your industry’s governing body. We understand that these requirements are often the difference between a successful audit and a forced operational shutdown. Precision is your primary defence against regulatory non-compliance.
Food Safety and FSANZ Compliance
Food Standards Australia New Zealand (FSANZ) mandates that businesses use thermometers accurate to within +/- 1°C. This is a legal requirement for monitoring potentially hazardous foods during storage and processing. We integrate these accuracy checks into your Hazard Analysis and Critical Control Points (HACCP) plan to ensure every critical limit is backed by verified data. Traceability is the foundation of any successful food safety audit. By maintaining a clear record of your instrument's performance against national standards, you protect your brand from the financial costs of a product recall or regulatory fines. We help you maintain this transparency through detailed, audit-ready documentation.
Medical and Pharmaceutical Cold Chain Integrity
The stakes are significantly higher in the healthcare sector. The Therapeutic Goods Administration (TGA) maintains rigorous oversight of instrument accuracy for vaccine storage and blood bank monitoring. Cold chain integrity relies on the constant, precise performance of data loggers and thermometers. A single degree of drift can render an entire batch of medicine ineffective, leading to massive inventory losses and public health risks. For healthcare facilities, our biomedical equipment calibration services provide the specialised technical support needed to meet these stringent TGA requirements. We focus on the stability and response times of your sensors to ensure they react correctly to even minor fluctuations in storage environments.
In the mining and heavy manufacturing sectors, the challenge shifts to durability and high-temperature performance. Furnaces and smelting processes often operate at temperatures exceeding 1000°C, requiring heavy-duty thermocouples. These sensors degrade rapidly under extreme thermal stress, making regular calibration essential for both process efficiency and worker safety. Inaccurate readings on a blast furnace can lead to structural damage or sub-standard material output, directly impacting your bottom line. We help you establish a calibration frequency that accounts for this accelerated wear, ensuring your high-heat processes remain within safe operating parameters.
Secure your facility’s compliance and precision by scheduling a professional Thermometer Calibration Service today.
Zenith Instruments: Expert Thermometer Calibration Services
Zenith Instruments operates as a high-performance partner for Australian industries requiring meticulous measurement accuracy. We maintain physical laboratory facilities in both Sydney and Melbourne, ensuring rapid turnaround times that laboratory-bound competitors cannot match. Our technical scope is broad. We handle everything from handheld digital probes used in food service to complex industrial ovens used in aerospace and manufacturing. We don't just provide a certificate; we deliver the technical assurance that your equipment meets the rigorous demands of the 2026 regulatory environment.
On-Site Calibration: Efficiency for Sydney and Melbourne Facilities
Moving sensitive instrumentation carries inherent risks, including mechanical shock or thermal stress that can induce further drift. Our on-site industrial thermometer calibration services eliminate these logistical hazards by bringing NATA-traceable standards directly to your production line. We utilise mobile laboratories to perform calibrations within your equipment's actual working environment, accounting for the specific ambient conditions that influence sensor performance. This approach is particularly beneficial for large-scale facilities in regional hubs like Newcastle, Canberra, and Brisbane, where shipping equipment to a central lab would cause unacceptable downtime. By integrating our technicians into your maintenance schedule, we help you maintain continuous operation without compromising on precision.
The Zenith Advantage: Precision, Certification, and Support
We project the personality of a dependable expert through our commitment to NATA-certified standards and ISO-compliant processes. Every calibration result we produce is backed by detailed reporting that meets the May 2026 NATA reporting updates. If our technicians identify a faulty instrument, we provide expert technical support to diagnose and repair the unit, rather than simply issuing a failure report. This proactive service model ensures your assets remain in peak condition for the long term. Our national coverage ensures that multi-state operations receive consistent service quality and documentation across every site, simplifying the management of your industrial thermometer calibration schedule.
Master your facility's technical requirements and ensure long-term instrument reliability. We invite you to book a thermometer calibration service today to secure your operational integrity.
Securing Precision and Compliance for 2026 Operations
Maintaining rigorous standards for industrial thermometer calibration is the most effective way to safeguard your facility against inventory loss and regulatory scrutiny. The transition toward ISO/IEC 17025:2017 and updated NATA reporting requirements demands a disciplined approach to measurement science. Relying on basic ice-point checks isn't sufficient for high-stakes environments like pharmaceutical cold chains or large-scale food processing. Instead, a robust framework involving multi-point laboratory verification is essential to account for non-linear sensor drift and ensure audit readiness.
We provide the technical expertise and geographic reach to support your multi-site operations through NATA-certified standards and ISO-compliant laboratory processes. By utilising our on-site services in Sydney and Melbourne, you eliminate the risks of equipment transit and keep your production lines moving. It's time to transition from reactive maintenance to proactive metrological excellence. We're ready to partner with you to achieve full regulatory compliance and long-term instrument reliability. Book Your NATA-Traceable Thermometer Calibration Today and protect your operational integrity.
Frequently Asked Questions
How often should industrial thermometers be calibrated?
Most industrial operations require calibration at least once every 12 months to maintain accuracy. However, your specific frequency should be determined by a risk assessment that considers the instrument's stability, the criticality of the process, and environmental stressors like extreme heat or vibration. If you're operating in high-stakes sectors like pharmaceuticals or food production, more frequent intervals might be necessary to maintain compliance with FSANZ or TGA mandates and prevent costly thermal drift.
What is the difference between NATA and NATA-traceable calibration?
A NATA-endorsed calibration is performed by a laboratory formally accredited by the National Association of Testing Authorities, carrying the NATA logo as a guarantee of technical competence. NATA-traceable calibration means the reference equipment used is linked back to national standards, but the certificate itself doesn't carry the official NATA endorsement. For regulatory audits in 2026, many Australian industries now mandate full NATA-endorsed certification to ensure the highest level of measurement authority.
Can infrared thermometers be calibrated accurately?
Yes, infrared thermometers can be calibrated accurately using specialised blackbody radiation sources that simulate a perfect emitter. This process verifies the sensor's accuracy against a known temperature while accounting for emissivity settings. Because IR sensors are susceptible to errors from distance and surface reflection, professional industrial thermometer calibration is essential to ensure these non-contact instruments provide reliable data. We recommend regular laboratory checks to verify the internal optics and sensor alignment haven't shifted.
What information should be included on a calibration certificate?
A valid calibration certificate must include the instrument's unique serial number, the reference standards used, and the environmental conditions during testing. It should clearly state the "as found" and "as left" results to document any adjustments made. Crucially, it must include the "Uncertainty of Measurement" to quantify potential errors. Following the May 2026 NATA updates, certificates must also adhere to specific reporting criteria for air sampling and life sciences analysis where applicable.
Is on-site thermometer calibration as accurate as laboratory calibration?
On-site calibration is just as accurate as laboratory service when performed by expert technicians using high-precision dry block calibrators. This method offers the added benefit of testing the instrument within its actual working environment, which can reveal issues related to local ambient conditions. While stirred liquid baths in a controlled lab offer the absolute lowest uncertainty, our mobile laboratories provide sufficient precision for the vast majority of Australian industrial and manufacturing requirements.
Do I need to calibrate a brand-new industrial thermometer?
You should calibrate brand-new thermometers before putting them into service to establish a baseline for future drift analysis. Manufacturers often provide generic accuracy claims, but these don't account for potential damage during transit or the specific requirements of your quality management system. Performing an initial industrial thermometer calibration ensures the device meets your facility's tolerance levels from day one and provides the necessary documentation for your first regulatory audit.
What is the acceptable tolerance for an industrial thermometer?
Acceptable tolerance levels vary significantly by industry and application. For example, FSANZ mandates that food thermometers remain accurate to within +/- 1°C. In contrast, pharmaceutical cold chain monitoring may require much tighter tolerances of +/- 0.5°C or less. You should define your tolerance based on the specific process requirements and the impact of a measurement error on product quality. We help you determine these limits during the calibration process to ensure safety.
How do I know if my thermometer is drifting?
Detecting drift without professional equipment is difficult, but you can look for inconsistent readings across similar processes or compare a device against a recently calibrated master thermometer. If your instrument consistently shows values outside of expected ranges or fails a basic ice-point check, it's likely drifting. Because drift is often non-linear and invisible, regular industrial thermometer calibration is the only definitive way to identify and correct these errors before they impact your operational bottom line.