

When a multimeter fails a compliance audit, the cost isn't just the calibration fee you didn't budget for; it's the operational shutdown, the failed inspection, and the scramble to find a certified provider at short notice. Understanding multimeter calibration cost before that moment arrives is what separates a well-managed maintenance programme from an expensive reactive one.
If you've ever requested a quote and found yourself confused by the difference between a NATA-accredited certificate and a "traceable" one, or been caught off guard by additional fees for documentation, you're not alone. These are the friction points that make calibration budgeting genuinely difficult for maintenance managers and procurement teams across Australia.
This guide cuts through that confusion. We'll break down the real factors that drive pricing, explain what your certificate actually needs to say to satisfy an auditor, and show you how to weigh service fees against the compliance risk of cutting corners. By the end, you'll have a clear framework for making a calibration decision that protects both your equipment and your bottom line.
Key Takeaways
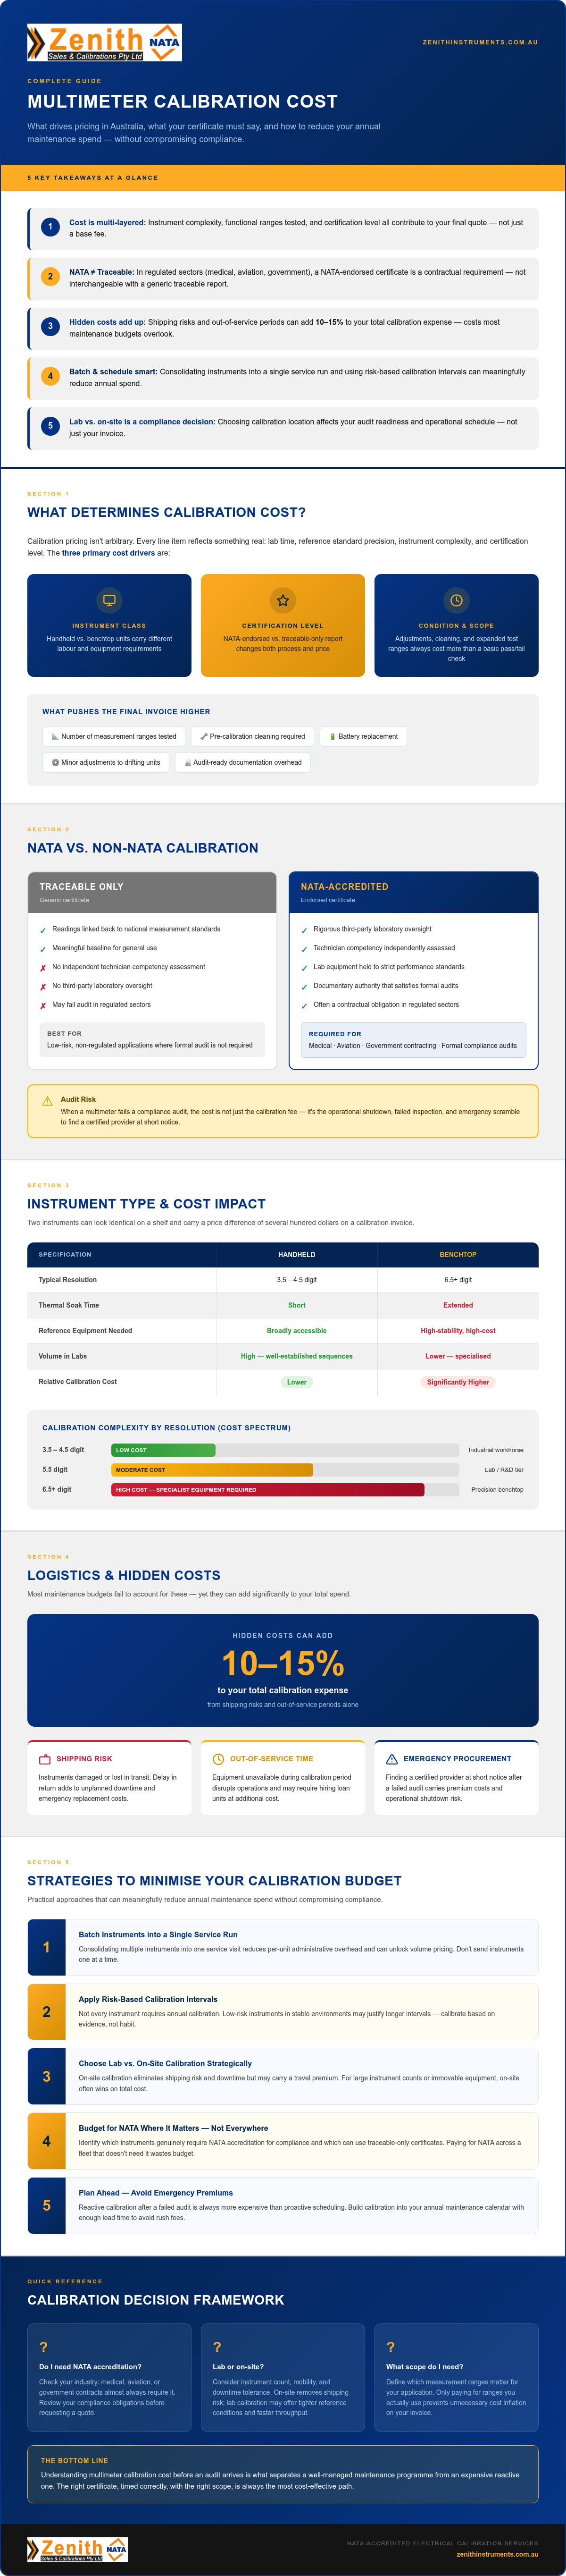
- Multimeter calibration cost is driven by more than a base service fee — instrument complexity, functional ranges, and certification level all contribute significantly to your final quote.
- A NATA-accredited certificate is not interchangeable with a generic "traceable" one; in regulated sectors such as medical, aviation, and government, NATA endorsement is often a contractual requirement, not a preference.
- Downtime and logistics are the hidden costs most maintenance budgets fail to account for — shipping risks and out-of-service periods can add 10–15% to your total calibration expense.
- Consolidating multiple instruments into a single service run and applying risk-based calibration intervals are two practical strategies that can meaningfully reduce your annual maintenance spend.
- Choosing between laboratory and on-site calibration is a compliance and operational decision, not just a cost one — understanding the trade-offs will help you protect both your schedule and your audit readiness.
What Determines Multimeter Calibration Cost in Australia?
Calibration pricing isn't arbitrary. Every line item on a calibration quote reflects something real: laboratory time, the precision of the reference standards used, the complexity of the instrument under test, and the level of certification the resulting documentation must meet. Understanding these drivers is the first step toward building a maintenance budget that holds up under scrutiny.
A base calibration fee typically covers verification of the instrument's primary measurement functions against traceable reference standards. That's the core of the service. What pushes the final invoice higher are the variables that don't appear in a headline price: the number of measurement ranges tested, the need for pre-calibration cleaning, battery replacement, minor adjustments to bring a drifting unit back within specification, and the administrative overhead of producing audit-ready documentation.
Instrument type is one of the most significant cost variables. Broadly speaking, the factors that influence multimeter calibration cost in Australia fall into three categories:
- Instrument class: Handheld versus benchtop units carry different labor and equipment requirements.
- Certification level: Whether you need a NATA-endorsed certificate or a traceable-only report changes both the process and the price.
- Condition and scope: A unit requiring adjustment, cleaning, or an expanded range of tested parameters will always cost more than a straightforward pass/fail verification.
The Difference Between Traceable and NATA Calibration
Traceable calibration confirms that your instrument's readings can be linked back to national measurement standards. It's a meaningful baseline, but it doesn't carry the same weight as NATA accreditation in a formal audit. NATA-endorsed calibration operates under a framework of rigorous third-party oversight: technician competency is independently assessed, laboratory equipment is held to strict performance requirements, and the resulting certificate carries a level of documentary authority that a generic traceable report simply cannot replicate. For organisations operating in regulated sectors, including medical, aviation, and government contracting, NATA endorsement is frequently a contractual obligation rather than a preference. That oversight is what justifies the premium. Providers like Zenith Instruments deliver NATA-certified electrical calibration services precisely because their clients cannot afford documentation that fails at the audit stage.
Handheld vs. Benchtop Multimeter Requirements
Handheld digital multimeters are high-volume instruments for most calibration laboratories. Their test sequences are well-established, thermal stabilisation times are shorter, and the reference equipment required is broadly accessible. Benchtop units are a different matter. A 6.5-digit or higher precision benchtop multimeter demands extended thermal soak periods before meaningful measurements can be taken, and the calibrators required to verify its performance at that resolution are themselves high-stability, high-cost instruments. The result is a meaningfully higher labor-hour count per instrument, which flows directly into your multimeter calibration cost quote. If your asset register includes both classes, don't assume a single per-unit rate applies across the board.
Key Technical Factors That Influence Your Quote
Two instruments can look identical on a shelf and carry a price difference of several hundred dollars on a calibration invoice. The reason is almost always specification-driven. Resolution, functional range, brand-specific test protocols, and the condition of the unit under test each add measurable time and resource requirements to the calibration process. Understanding these variables gives you a more accurate picture of what you're actually paying for.
Digits of Precision and Laboratory Standards
Resolution is the single most consequential specification when it comes to calibration complexity. A 3.5 or 4.5-digit handheld meter is the industrial workhorse: test sequences are well-defined, reference equipment is widely available, and thermal stabilisation is relatively quick. These instruments sit at the cost-effective end of the calibration spectrum for good reason.
Move into 5.5-digit territory and the requirements shift substantially. At this resolution, the calibration laboratory must use primary-level reference standards held in tightly controlled environments, and the uncertainty of those standards must be significantly better than the meter's own published specification. This isn't a preference; it's a metrological requirement. An instrument can't be meaningfully verified against a reference that isn't substantially more accurate than the unit under test. For 6.5 to 8.5-digit benchtop instruments, extended thermal soak periods are mandatory before measurements can be taken, and the traceability chain becomes more complex. That complexity is reflected directly in your multimeter calibration cost quote.
Additional Functions and Test Points
A standard calibration scope typically covers DC voltage, AC voltage, resistance, and DC/AC current ranges. That's the baseline most quotes are built around. The moment your instrument carries additional measurement capabilities, the test profile expands accordingly.
Functions that add meaningful time and complexity to a calibration include:
- Temperature measurement: Requires thermocouple simulation or reference probes, which are separate reference instruments in their own right.
- Frequency and capacitance: Both require dedicated signal sources and reference standards beyond standard electrical calibrators.
- True RMS measurement: Verifying True RMS accuracy demands non-sinusoidal waveform generation and careful uncertainty budgeting across multiple crest factors.
- High-voltage probes: These introduce additional safety protocols and require high-voltage reference sources that not all laboratories maintain.
If your asset register includes instruments with extended function sets, don't assume a single-line quote covers the full scope. Confirm explicitly which parameters are included. Providers offering full-suite testing, such as Zenith Instruments' electrical equipment calibration services, document the exact test points covered so there are no gaps in your compliance record.
Brand and model also matter more than most buyers expect. High-end manufacturers like Fluke publish detailed manufacturer-recommended calibration procedures that specify minimum test points, environmental conditions, and acceptable uncertainty ratios. A calibration laboratory that follows these procedures will take longer than one running a generic test sequence, but the resulting certificate will hold up under scrutiny in a way a shortcut process won't.
Instrument condition adds a further variable. A unit that has drifted outside its published specification requires adjustment before calibration can be completed, and that adjustment process, whether manual or software-assisted, consumes additional technician time. It's not unusual for a unit in poor condition to carry a significantly higher final invoice than a well-maintained equivalent.
NATA vs. Non-NATA: Evaluating the Investment
Not all calibration certificates carry the same weight in an audit room. The distinction between NATA-accredited calibration and a generic traceable report isn't merely administrative; it's a compliance boundary that determines whether your documentation satisfies a contractual obligation or simply looks like it might. Understanding where that boundary sits is essential before you commit to a service provider on price alone.
NATA, the National Association of Testing Authorities, operates as Australia's peak body for laboratory accreditation. A NATA-endorsed certificate isn't self-declared. It's issued by a laboratory that has undergone independent technical assessment of its equipment, its measurement uncertainty practices, and its technicians' demonstrated competency. That assessment is ongoing, not a one-time credential. The laboratory must maintain compliance continuously, which is precisely what gives the certificate its standing in formal quality systems and regulatory frameworks.
Traceable calibration, by contrast, confirms a measurement chain back to national standards but doesn't carry the same layer of independent oversight. For general industrial applications where audit scrutiny is low, it may be entirely adequate. The critical error is assuming it's interchangeable with NATA accreditation in environments where it isn't.
When is NATA Calibration Essential?
Certain sectors treat NATA accreditation as a non-negotiable baseline, not a preference. Defence contracts, aerospace and aviation maintenance, mining safety compliance, and government procurement programmes routinely specify NATA-endorsed certificates as a minimum documentation standard. In these environments, presenting a traceable-only report at audit isn't a minor shortcoming; it's a non-conformance that can suspend operations.
NATA accreditation also plays a direct role in ISO quality management systems. ISO 9001 requires that measuring equipment used in product verification be calibrated against traceable standards, but ISO 17025, the international standard for testing and calibration laboratories, goes further. Organisations certified under ISO 17025 must use accredited laboratories for their calibration activities, and in Australia, NATA is the recognised accreditation body for that purpose. If your quality management system is audited against either standard, the certification level of your calibration provider is a documented requirement, not a preference. For broader context on how this applies across instrument categories, the Instrument Calibrations in Australia guide provides a useful reference point.
Cost-Benefit Analysis of NATA Certification
NATA calibration carries a higher upfront cost than non-accredited alternatives. That premium reflects real overhead: the administrative burden of maintaining accreditation, the investment in primary-level reference standards, and the rigour of uncertainty budgeting that NATA's technical assessors verify directly. It's not a margin play; it's the cost of operating a compliant laboratory.
Weighed against the alternative, the calculus is straightforward. A failed compliance audit, a product recall linked to measurement error, or a contractual dispute over documentation adequacy can generate financial exposure that dwarfs years of calibration spend. NATA certificates are also recognised internationally through the ILAC Mutual Recognition Arrangement, meaning they carry evidential weight in cross-border supply chains and export markets where Australian-only documentation might otherwise be questioned.
Thinking about multimeter calibration cost purely as a line item misses this dimension. For organisations operating in regulated sectors, NATA accreditation is a legal and professional liability instrument. Zenith Instruments' electrical equipment calibration services are delivered under NATA-certified standards precisely because clients in these sectors can't afford documentation that fails when it matters most. The investment isn't in the certificate itself; it's in the protection that certificate provides.
Logistics and Turnaround: The 'Hidden' Costs
Most calibration quotes show you a service fee. What they don't show you is the total cost of getting your instrument there, keeping your operations running while it's gone, and getting it back in a condition that hasn't shifted during transit. For maintenance managers working with tight schedules and tighter budgets, these are the variables that turn a reasonable quote into an expensive surprise.
Downtime is the most significant hidden cost in any calibration programme. A multimeter sitting in a courier box isn't just an asset temporarily out of service; it's a technician unable to complete work, a job potentially delayed, and a compliance gap if that instrument is tied to an active maintenance schedule. When you're calculating multimeter calibration cost for your annual budget, the service fee is only part of the picture. The operational cost of that instrument being unavailable for two to five business days is a real expense that rarely appears on any invoice.
Shipping adds further complexity. Fragile precision instruments require protective packaging, and transit handling isn't always gentle. A multimeter that arrives at a laboratory having experienced significant mechanical shock may exhibit calibration shift before testing even begins, which can trigger an adjustment requirement and a higher final invoice. Return shipping compounds this risk in the opposite direction. When you factor in freight costs both ways, insurance on a high-value instrument, and the packaging materials required to meet basic transit standards, it's not unusual for logistics to add a meaningful percentage to your total service expense.
Expedited turnaround compounds the cost further. When a critical instrument fails unexpectedly and you need a 24 to 48-hour result, most laboratories apply a surcharge for prioritised processing. That premium is legitimate; it reflects the reallocation of technician time and the disruption to scheduled work. Planning your calibration intervals in advance is the most effective way to avoid it.
On-Site Calibration Services in Sydney and Melbourne
For facilities managing a significant volume of instruments, on-site calibration eliminates the logistics problem entirely. A mobile laboratory comes to your site, works through your asset register, and returns every instrument to service the same day. Multimeters, clamp meters, insulation testers, and a range of other electrical test equipment can all be processed in a single visit, which collapses the downtime cost to near zero. Zenith Instruments provides calibration services in Sydney with on-site mobilisation capability, making this model practical for facilities across the metropolitan area. Victorian operations can access equivalent calibration services in Melbourne through the same model.
On-site service does carry its own cost structure. Mobilisation fees, minimum instrument thresholds, and call-out charges are standard components of a mobile calibration quote. The key question is whether those fees, spread across a full asset register, produce a lower total cost than the combined expense of shipping, downtime, and per-unit lab fees. For most high-volume facilities, the arithmetic favours on-site service clearly.
Lab-Based Calibration and Shipping Best Practices
High-precision benchtop instruments are often better served by a controlled laboratory environment than a mobile setup. Extended thermal soak requirements and the sensitivity of primary-level reference standards make a fixed laboratory the more appropriate setting for 5.5-digit and above equipment. If you're sending instruments to a lab, pack each unit individually in foam-lined cases, avoid stacking, and clearly mark packaging as containing calibrated instrumentation. Confirm with your provider whether they require instruments to be received in a specific condition before the calibration clock starts.
Reducing your total multimeter calibration cost through logistics planning is entirely achievable. Consolidate shipments, align calibration due dates across your asset register, and schedule lab-based work during planned maintenance windows to avoid the premium attached to urgent turnaround requests. Contact Zenith Instruments to discuss a calibration schedule that fits your operational rhythm and keeps your instruments in service when you need them most.
Minimising Your Multimeter Maintenance Budget
The most effective way to reduce your annual multimeter calibration cost isn't to find a cheaper provider. It's to manage your calibration programme more intelligently. Consolidation, risk-based scheduling, and the right service-level decisions will consistently deliver better financial outcomes than price-shopping alone.
Start with instrument condition. Clean terminals, fresh batteries, and proper storage between uses aren't minor housekeeping points; they're cost-control measures. A meter that arrives at a laboratory with corroded probes, depleted power, or accumulated contamination often requires pre-calibration remediation before testing can begin. That remediation adds technician time and can trigger a repair-before-calibration requirement that inflates your final invoice significantly. Preventive care eliminates that variable entirely.
Calibration intervals deserve the same scrutiny. Annual service is a sensible default for instruments in regular use, but not every tool on your asset register carries the same risk profile. A multimeter used daily in a production-critical environment warrants a different interval than one kept as a backup and used twice a year. Applying a risk-based framework, where interval decisions reflect actual usage frequency, environmental exposure, and the consequences of measurement error, can remove unnecessary service cycles from your schedule without compromising compliance. Instruments that genuinely don't require annual verification shouldn't be treated as if they do.
Extending your calibration programme beyond multimeters to cover your full instrumentation fleet through a single provider also creates meaningful efficiencies. Pressure gauge calibration, thermometry, and electrical testing equipment can all be managed under one service relationship, which simplifies scheduling, consolidates documentation, and reduces the administrative overhead of managing multiple provider relationships and certificate repositories.
Volume Discounts and Service Contracts
Calibrating multiple instruments in a single service run almost always produces a lower per-unit rate than individual submissions. Annual service agreements take this further by locking in agreed pricing across your asset register, establishing priority turnaround commitments, and providing a single administrative channel for all certificate management. The documentation benefit is underappreciated: a unified portal for your calibration records makes audit preparation substantially faster and reduces the risk of a certificate being missing when you need it most. Contact Zenith Instruments to request a customised quote for your full instrumentation fleet and establish what a structured service agreement would look like for your operational requirements.
Choosing the Right Service Level for the Job
Not every instrument on your register requires NATA-endorsed calibration. A multimeter used exclusively for basic continuity checks in a low-risk environment may be adequately served by traceable calibration at a lower cost. Reserve NATA certification for your master meters: the instruments used to verify other equipment, support critical measurements, or appear in regulated compliance records. These are the units where documentary rigour directly protects your audit position. For guidance on matching instrument capability to application requirements, the Multimeter Guide 2026 provides a practical reference for selecting the right tool for the job. Aligning service level to actual risk is how you protect compliance without paying for certification your application doesn't require.
Make Your Next Calibration Decision with Confidence
Multimeter calibration cost is never just a single number on an invoice. It's the product of instrument complexity, certification requirements, logistics decisions, and how intelligently your programme is structured across your full asset register. Get those variables right, and calibration becomes a predictable, manageable line item rather than a source of budget surprises.
The core principles are straightforward: match your certification level to your actual compliance obligations, plan your intervals around genuine risk rather than habit, and consolidate your instrumentation fleet under a provider who can handle the full scope without gaps in your documentation.
Zenith Instruments operates as a NATA-accredited laboratory with ISO 9001:2015 compliant processes and fast turnaround capability across Sydney and Melbourne, including on-site service for facilities that can't afford extended downtime. Whatever your asset register looks like, there's a structured solution that protects your compliance position without unnecessary spend.
Request a professional multimeter calibration quote from Zenith Instruments and take the guesswork out of your next maintenance cycle.
Frequently Asked Questions
How much does a standard multimeter calibration cost?
Calibration pricing varies based on instrument type, the number of measurement functions tested, and the certification level required. A basic handheld multimeter calibrated to traceable standards will sit at the lower end of the pricing spectrum, while benchtop instruments requiring extended thermal stabilisation and primary-level reference standards attract a higher fee. The only reliable way to establish your actual cost is to request a quote that specifies the exact test scope and certification type covered.
Why is NATA calibration more expensive than a standard check?
NATA accreditation requires a laboratory to maintain independently assessed technician competency, rigorously verified reference equipment, and documented uncertainty budgets that are reviewed by external assessors. That ongoing compliance infrastructure has a real cost, and it's reflected in the service fee. A generic traceable check doesn't carry that layer of oversight, which is why the two certificates aren't interchangeable in regulated environments. You're not paying for a piece of paper; you're paying for the audit-defensible authority behind it.
How often should I calibrate my multimeter to remain compliant?
Annual calibration is the standard interval for instruments in regular use, and it satisfies most quality management requirements under ISO 9001. That said, the right interval depends on usage frequency, operating environment, and the consequences of measurement error in your specific application. A multimeter used daily in a production-critical process warrants closer monitoring than a backup unit used occasionally. Review your asset register against actual risk rather than applying a single interval across every instrument.
Does the cost include a calibration certificate?
A calibration certificate should always be included as part of the service, but confirm what type of certificate is issued before you commit. There's a meaningful difference between a NATA-endorsed certificate and a traceable-only report, and that distinction matters at audit time. Check that the certificate documents the specific test points covered, the measurement uncertainty, and the traceability chain. Gaps in that documentation are what create compliance problems when your records are reviewed.
Are there extra charges if my multimeter needs adjustment or repair?
Yes, adjustment is typically a separate billable activity from the calibration itself. If your instrument has drifted outside its published specification, the technician must bring it back within tolerance before a compliant certificate can be issued, and that process consumes additional time. Minor adjustments are common and generally straightforward; significant drift or physical damage may require a formal repair assessment before calibration can proceed at all. Asking your provider upfront about their adjustment policy avoids invoice surprises.
Is on-site multimeter calibration cheaper than sending it to a lab?
On-site calibration involves mobilisation and call-out fees that don't apply to lab-based submissions, but those fees spread across a full asset register often produce a lower total cost per instrument. The more significant saving is operational: instruments return to service the same day, eliminating the downtime and shipping expenses that accumulate with lab-based programmes. For facilities managing a large volume of electrical test equipment, on-site service is frequently the more cost-effective model once the full picture is accounted for.
Do different brands like Fluke or Keysight have different calibration costs?
Brand matters more than most buyers expect. Manufacturers like Fluke and Keysight publish detailed calibration procedures that specify minimum test points, environmental conditions, and acceptable uncertainty ratios. A laboratory following those manufacturer-recommended procedures will take longer per instrument than one running a generic test sequence, and that additional time is reflected in the fee. Higher-specification instruments from premium brands also require more capable reference standards to verify their performance, which adds further to the cost. Confirming whether your provider follows manufacturer procedures is a reasonable question to ask before booking.
What happens if my multimeter fails calibration during the test?
A failed calibration means the instrument's readings fall outside its published specification, and the laboratory will issue an as-found report documenting the deviation rather than a compliance certificate. At that point, you have three options: authorise an adjustment to bring the unit back within tolerance, send it for repair, or retire it from service. Don't continue using an instrument that has failed calibration in any measurement-critical application; the as-found report is a documented record that the unit was producing unreliable readings, which creates direct liability if that evidence surfaces in an audit or incident investigation.